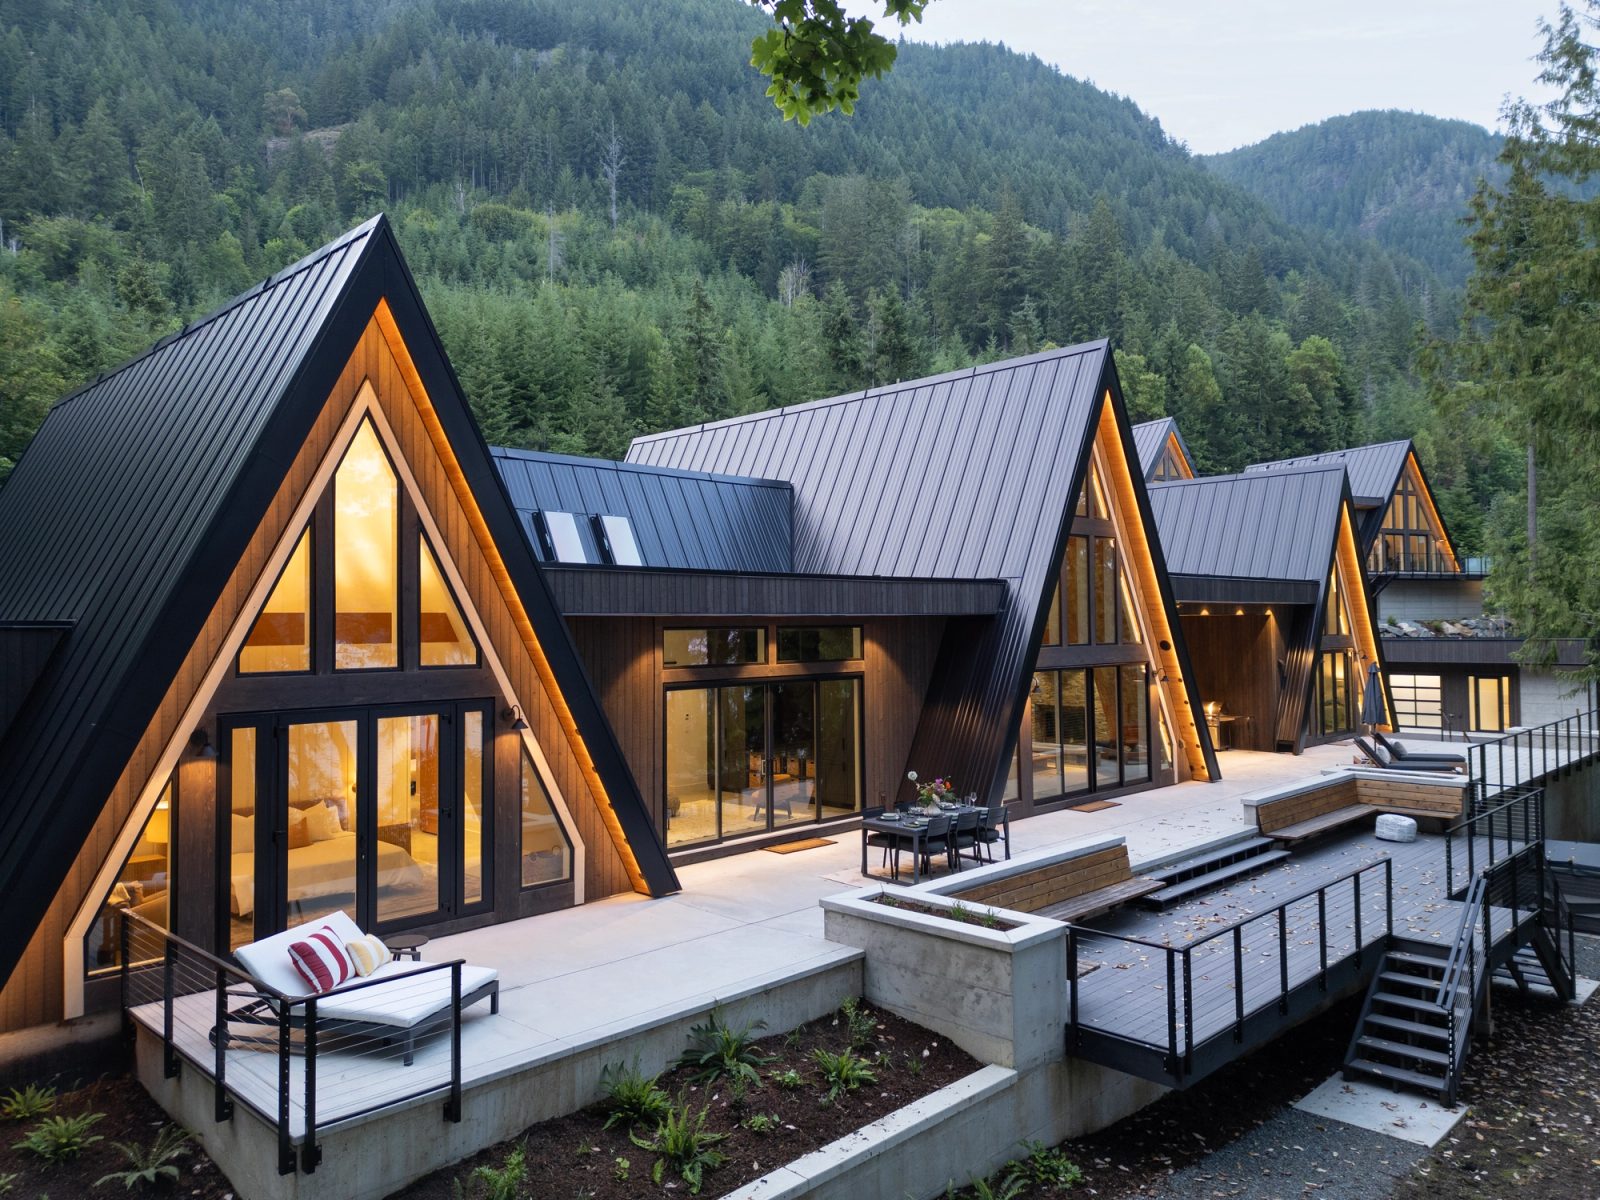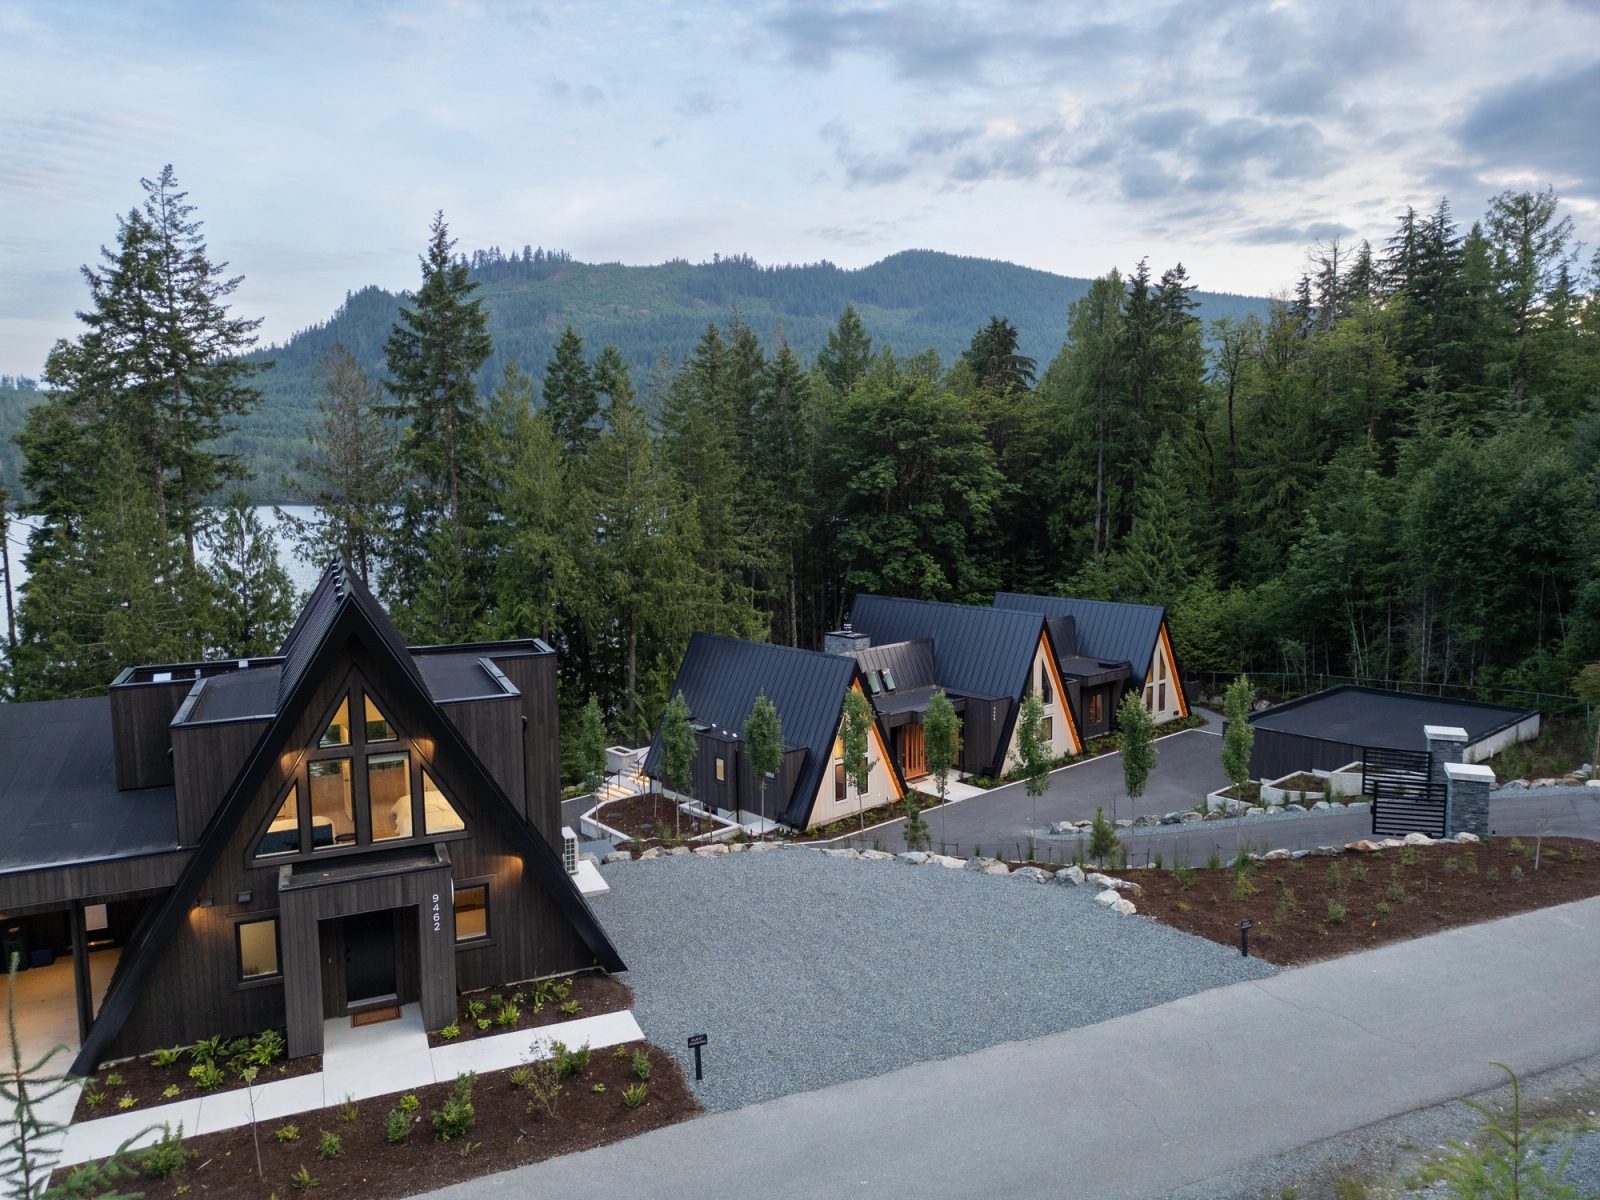
Aerial view of four black-clad A-frame buildings angled across a forested lakefront slope at Cowichan Lake

The Aera Cabins

Youbou · New Build · 2025

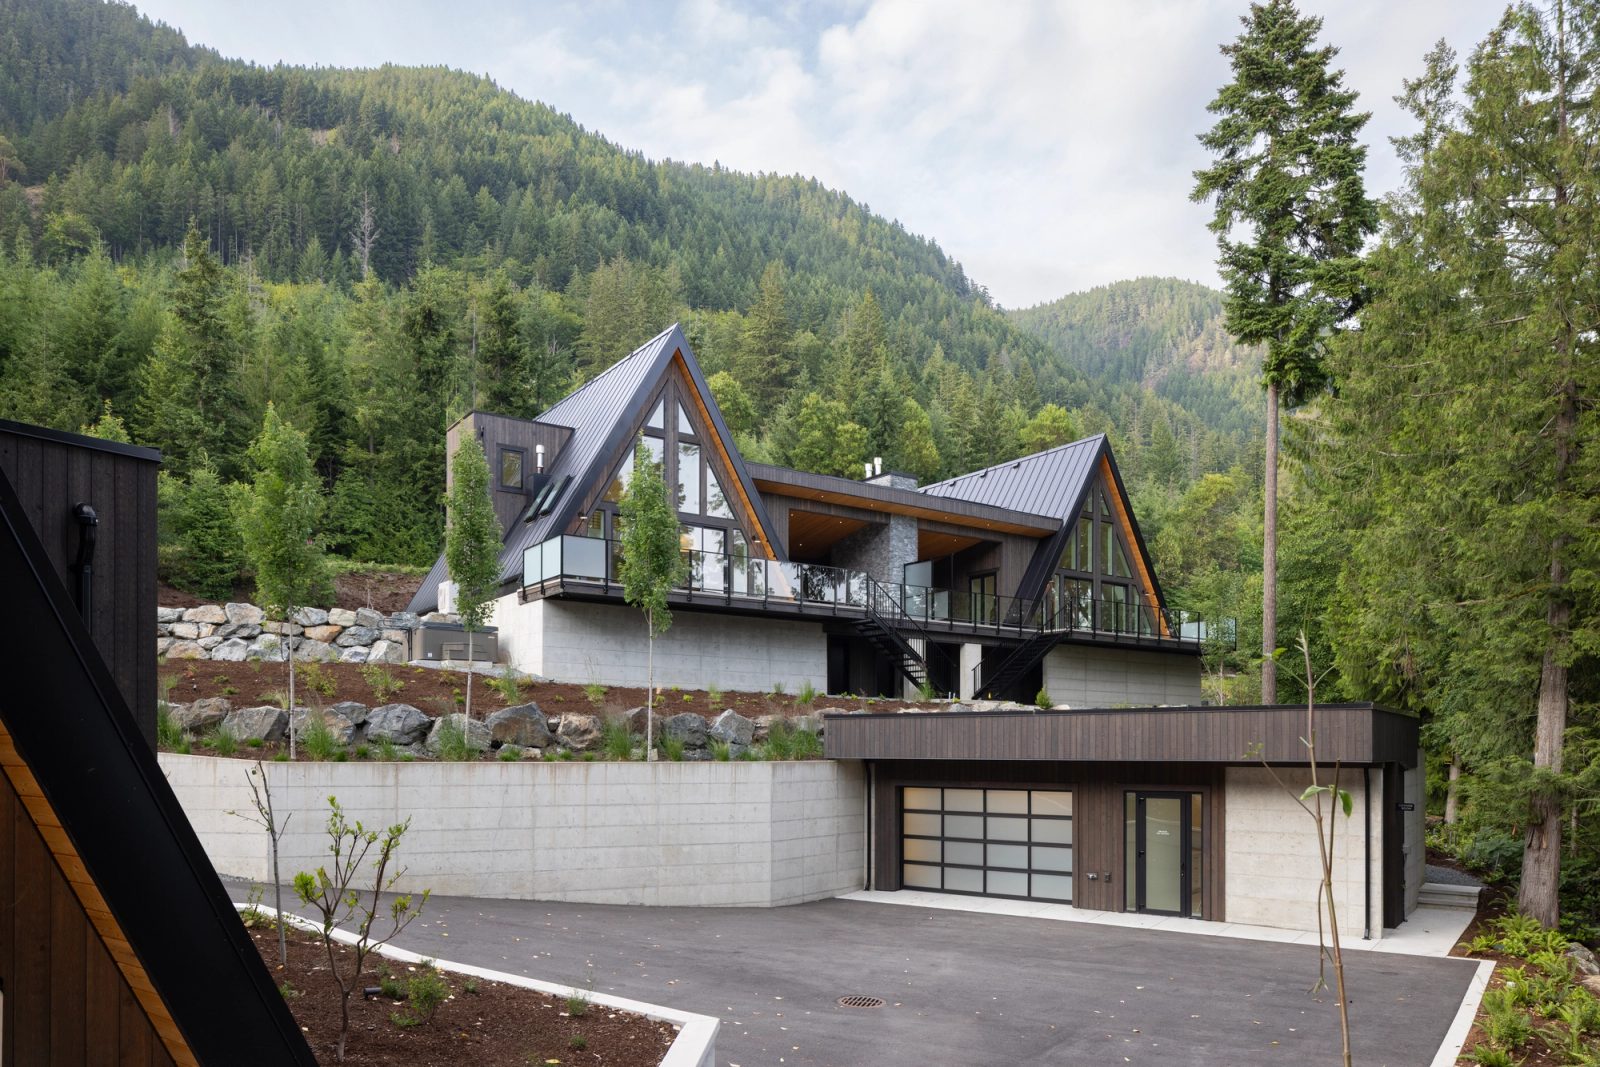
The client came with one idea — an A-frame — and 2.4 acres of commercially zoned lakefront on Lake Cowichan, which meant a resort rather than a house. The A-frame became a series of them, set at angles to one another and joined by flat-roofed links: a main cabin and two smaller ones, sleeping thirty. The ground falls hard to the water, so the garage and the boathouse are sunk into the grade and the buildings step down past them.

Builder
SC Smith Building Co.
Interior Design
Bidgood
Photography
Jody Beck Photography
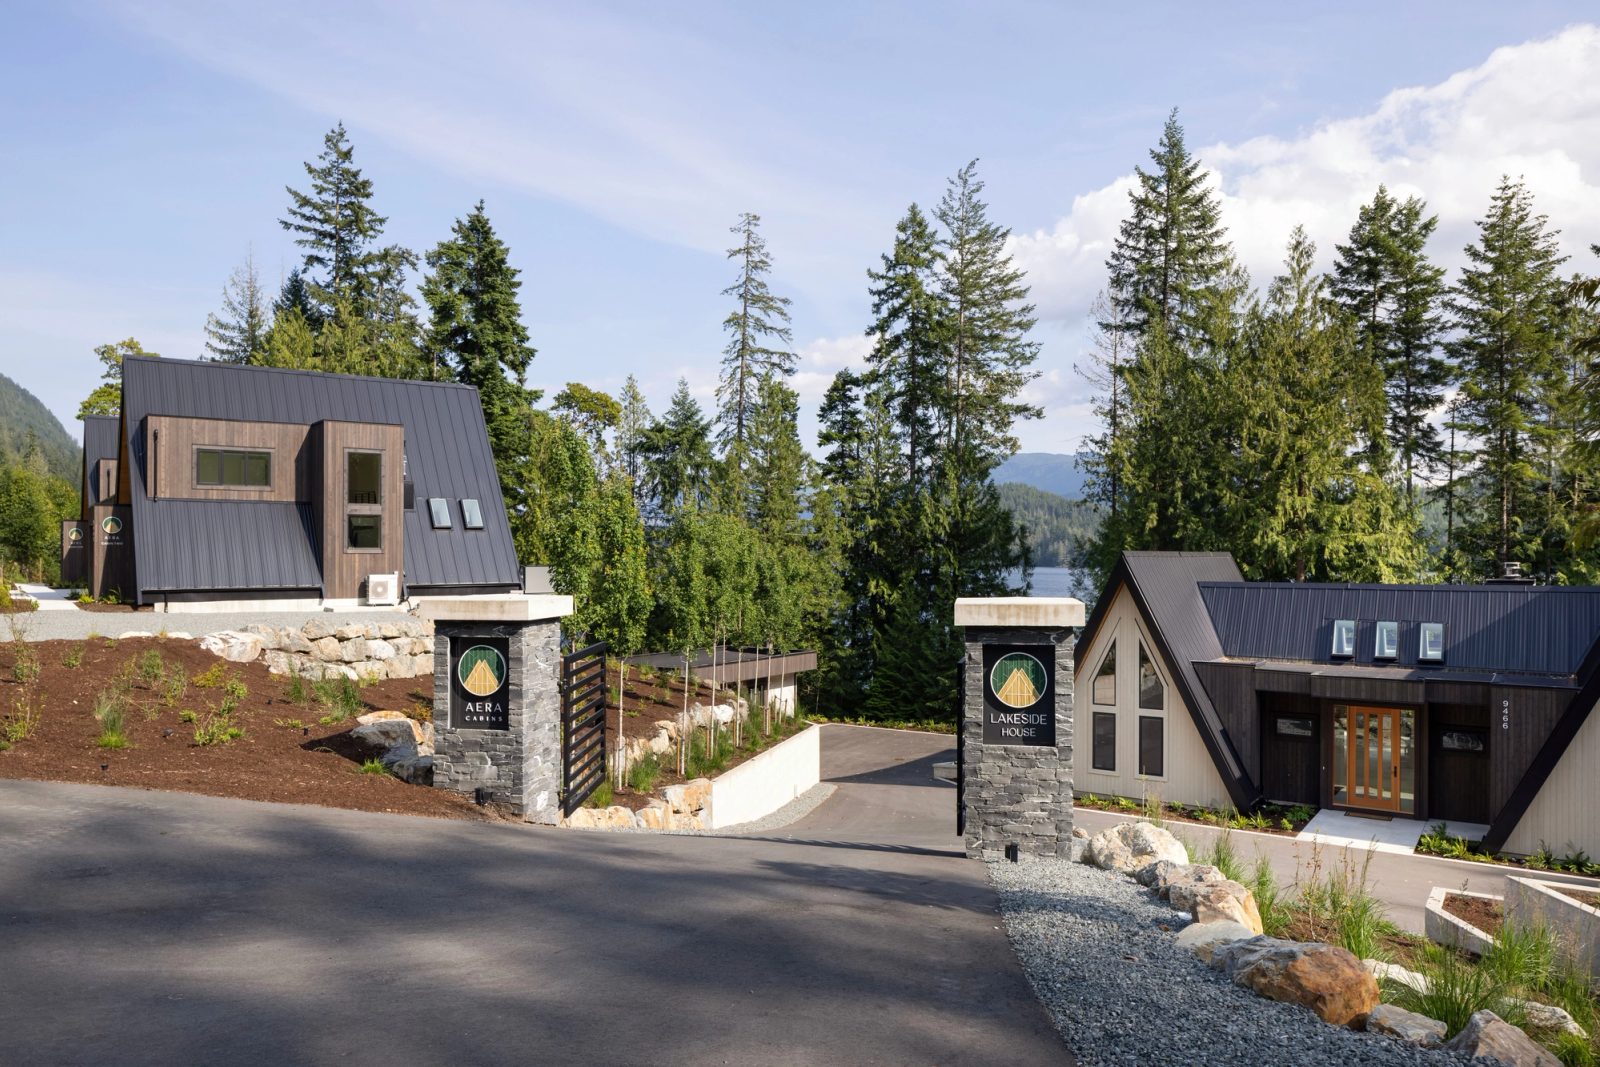
Two stone entry pillars with backlit signage, a lake and forested ridge beyond
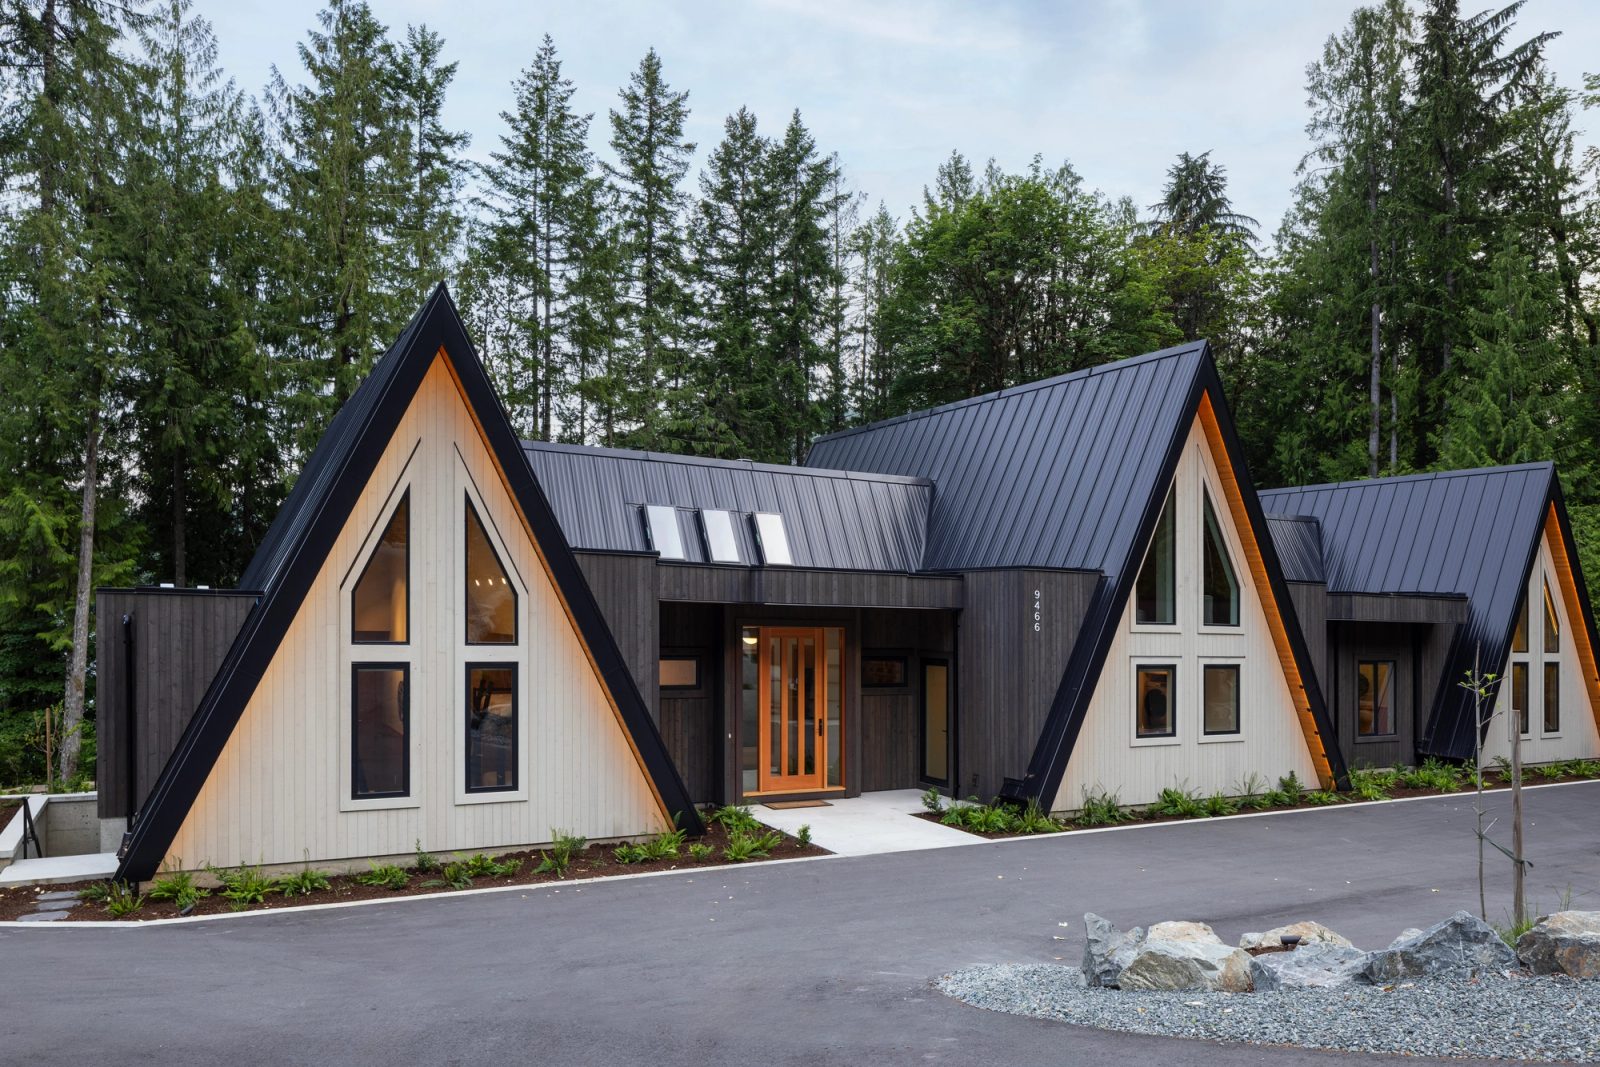
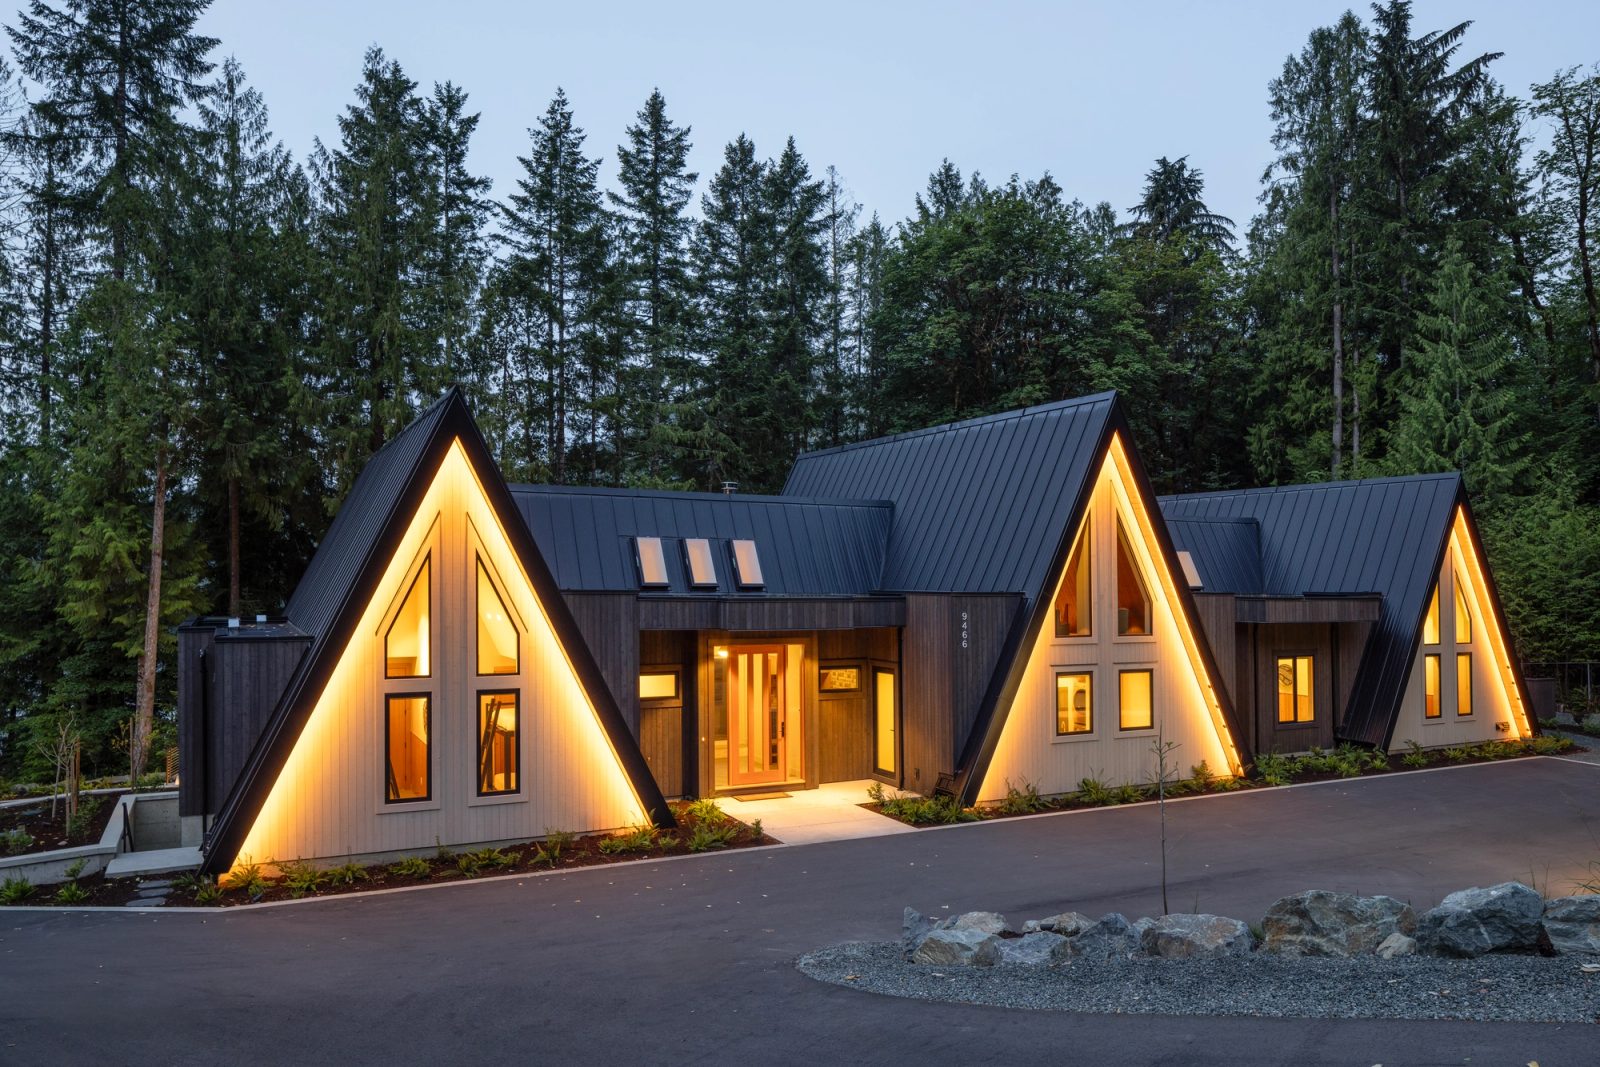
Front elevation of three pale A-frame gables joined by flat-roofed links, fir entry door at centre
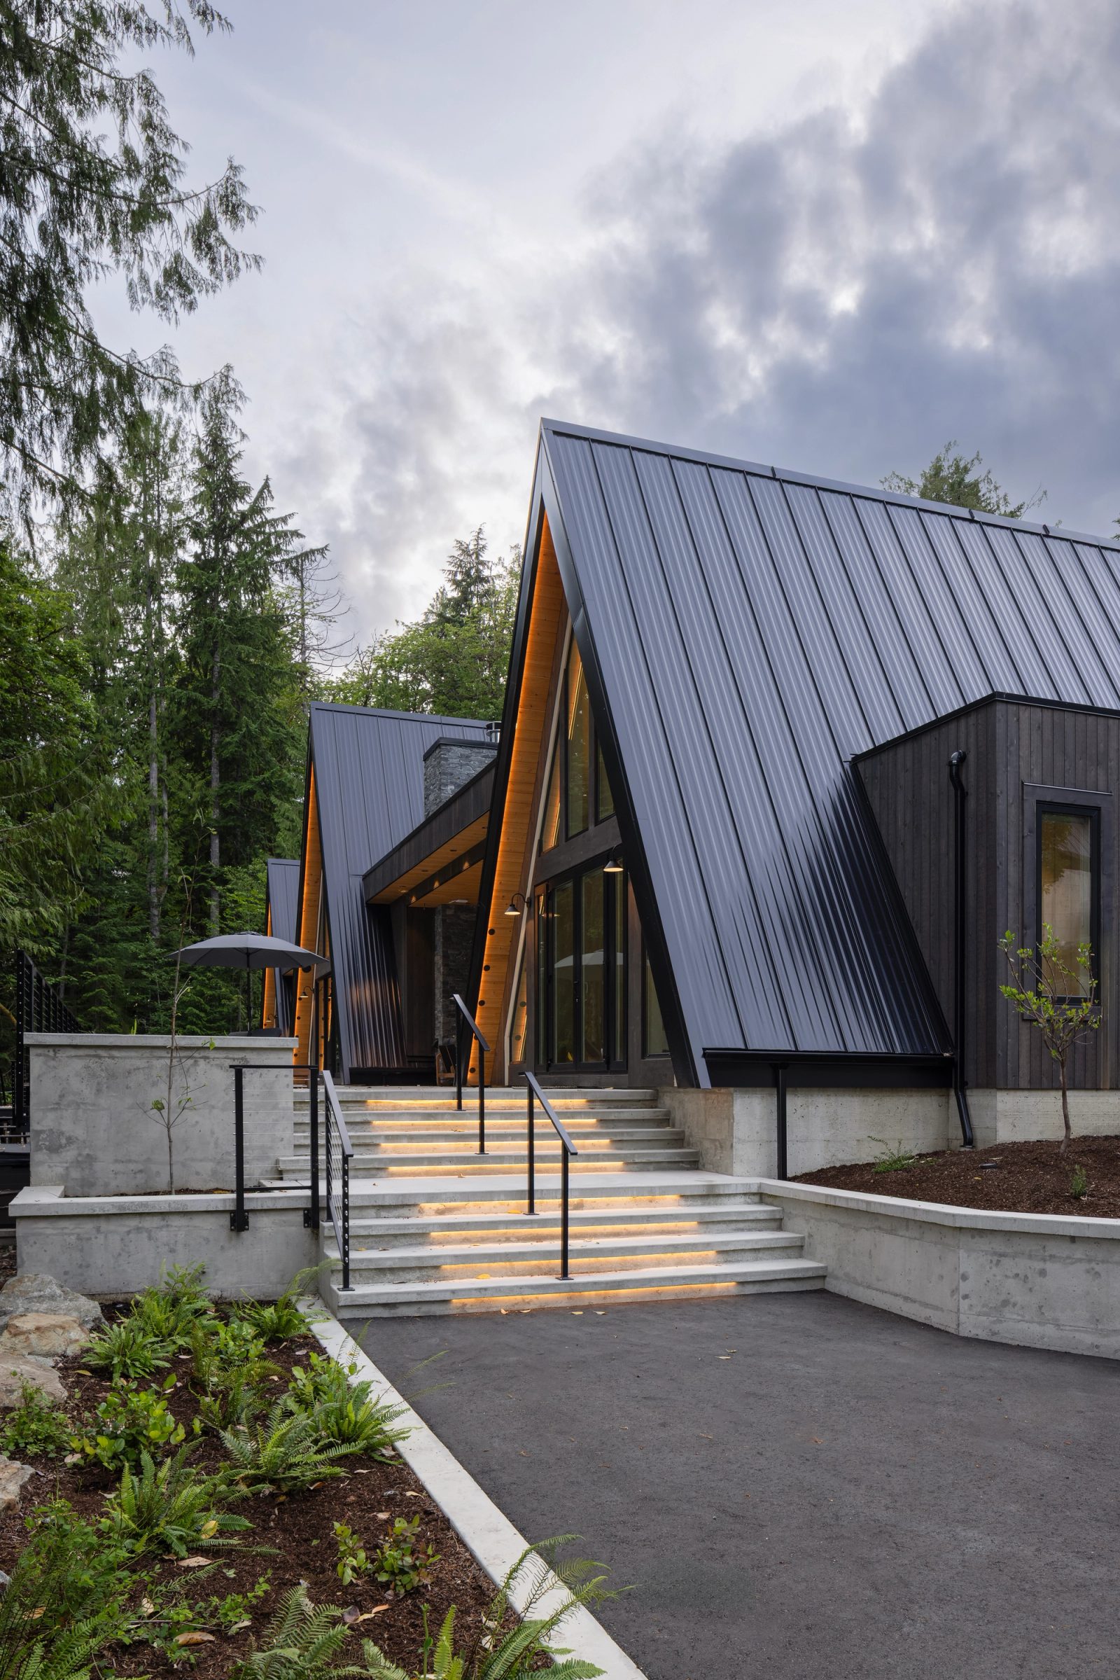
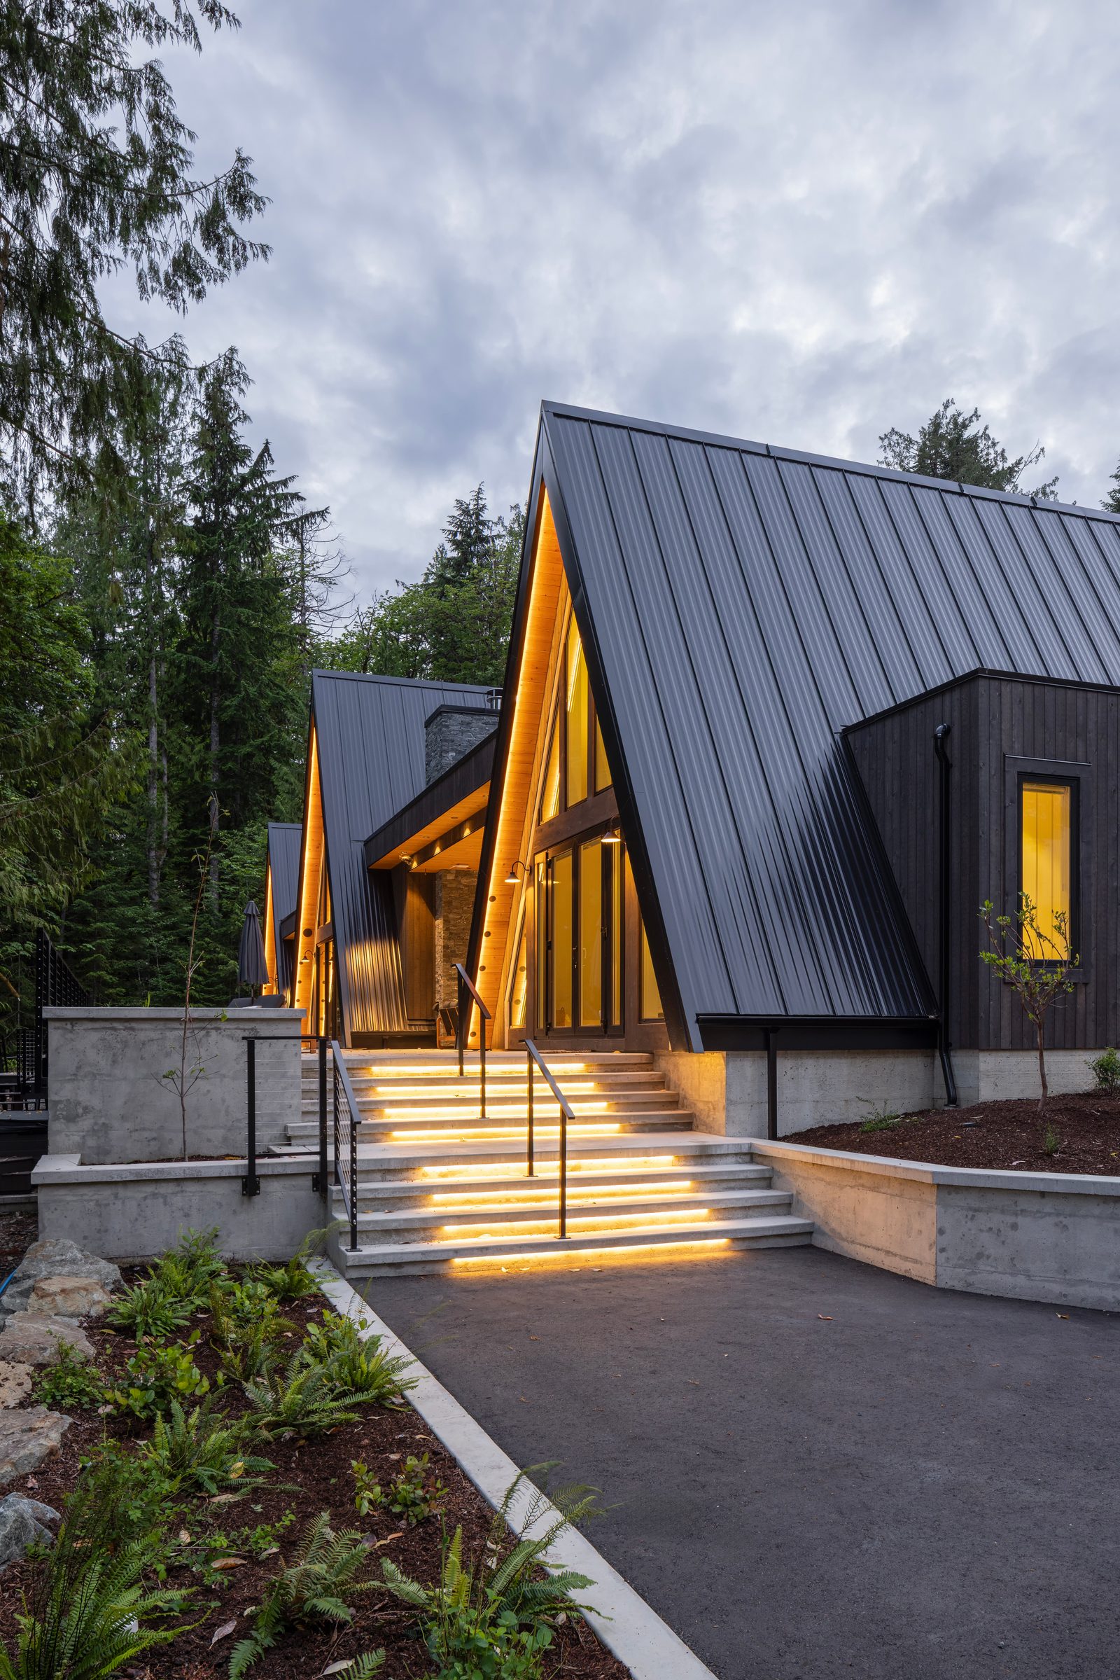
Lit concrete steps rising to a black A-frame entry under an overcast sky
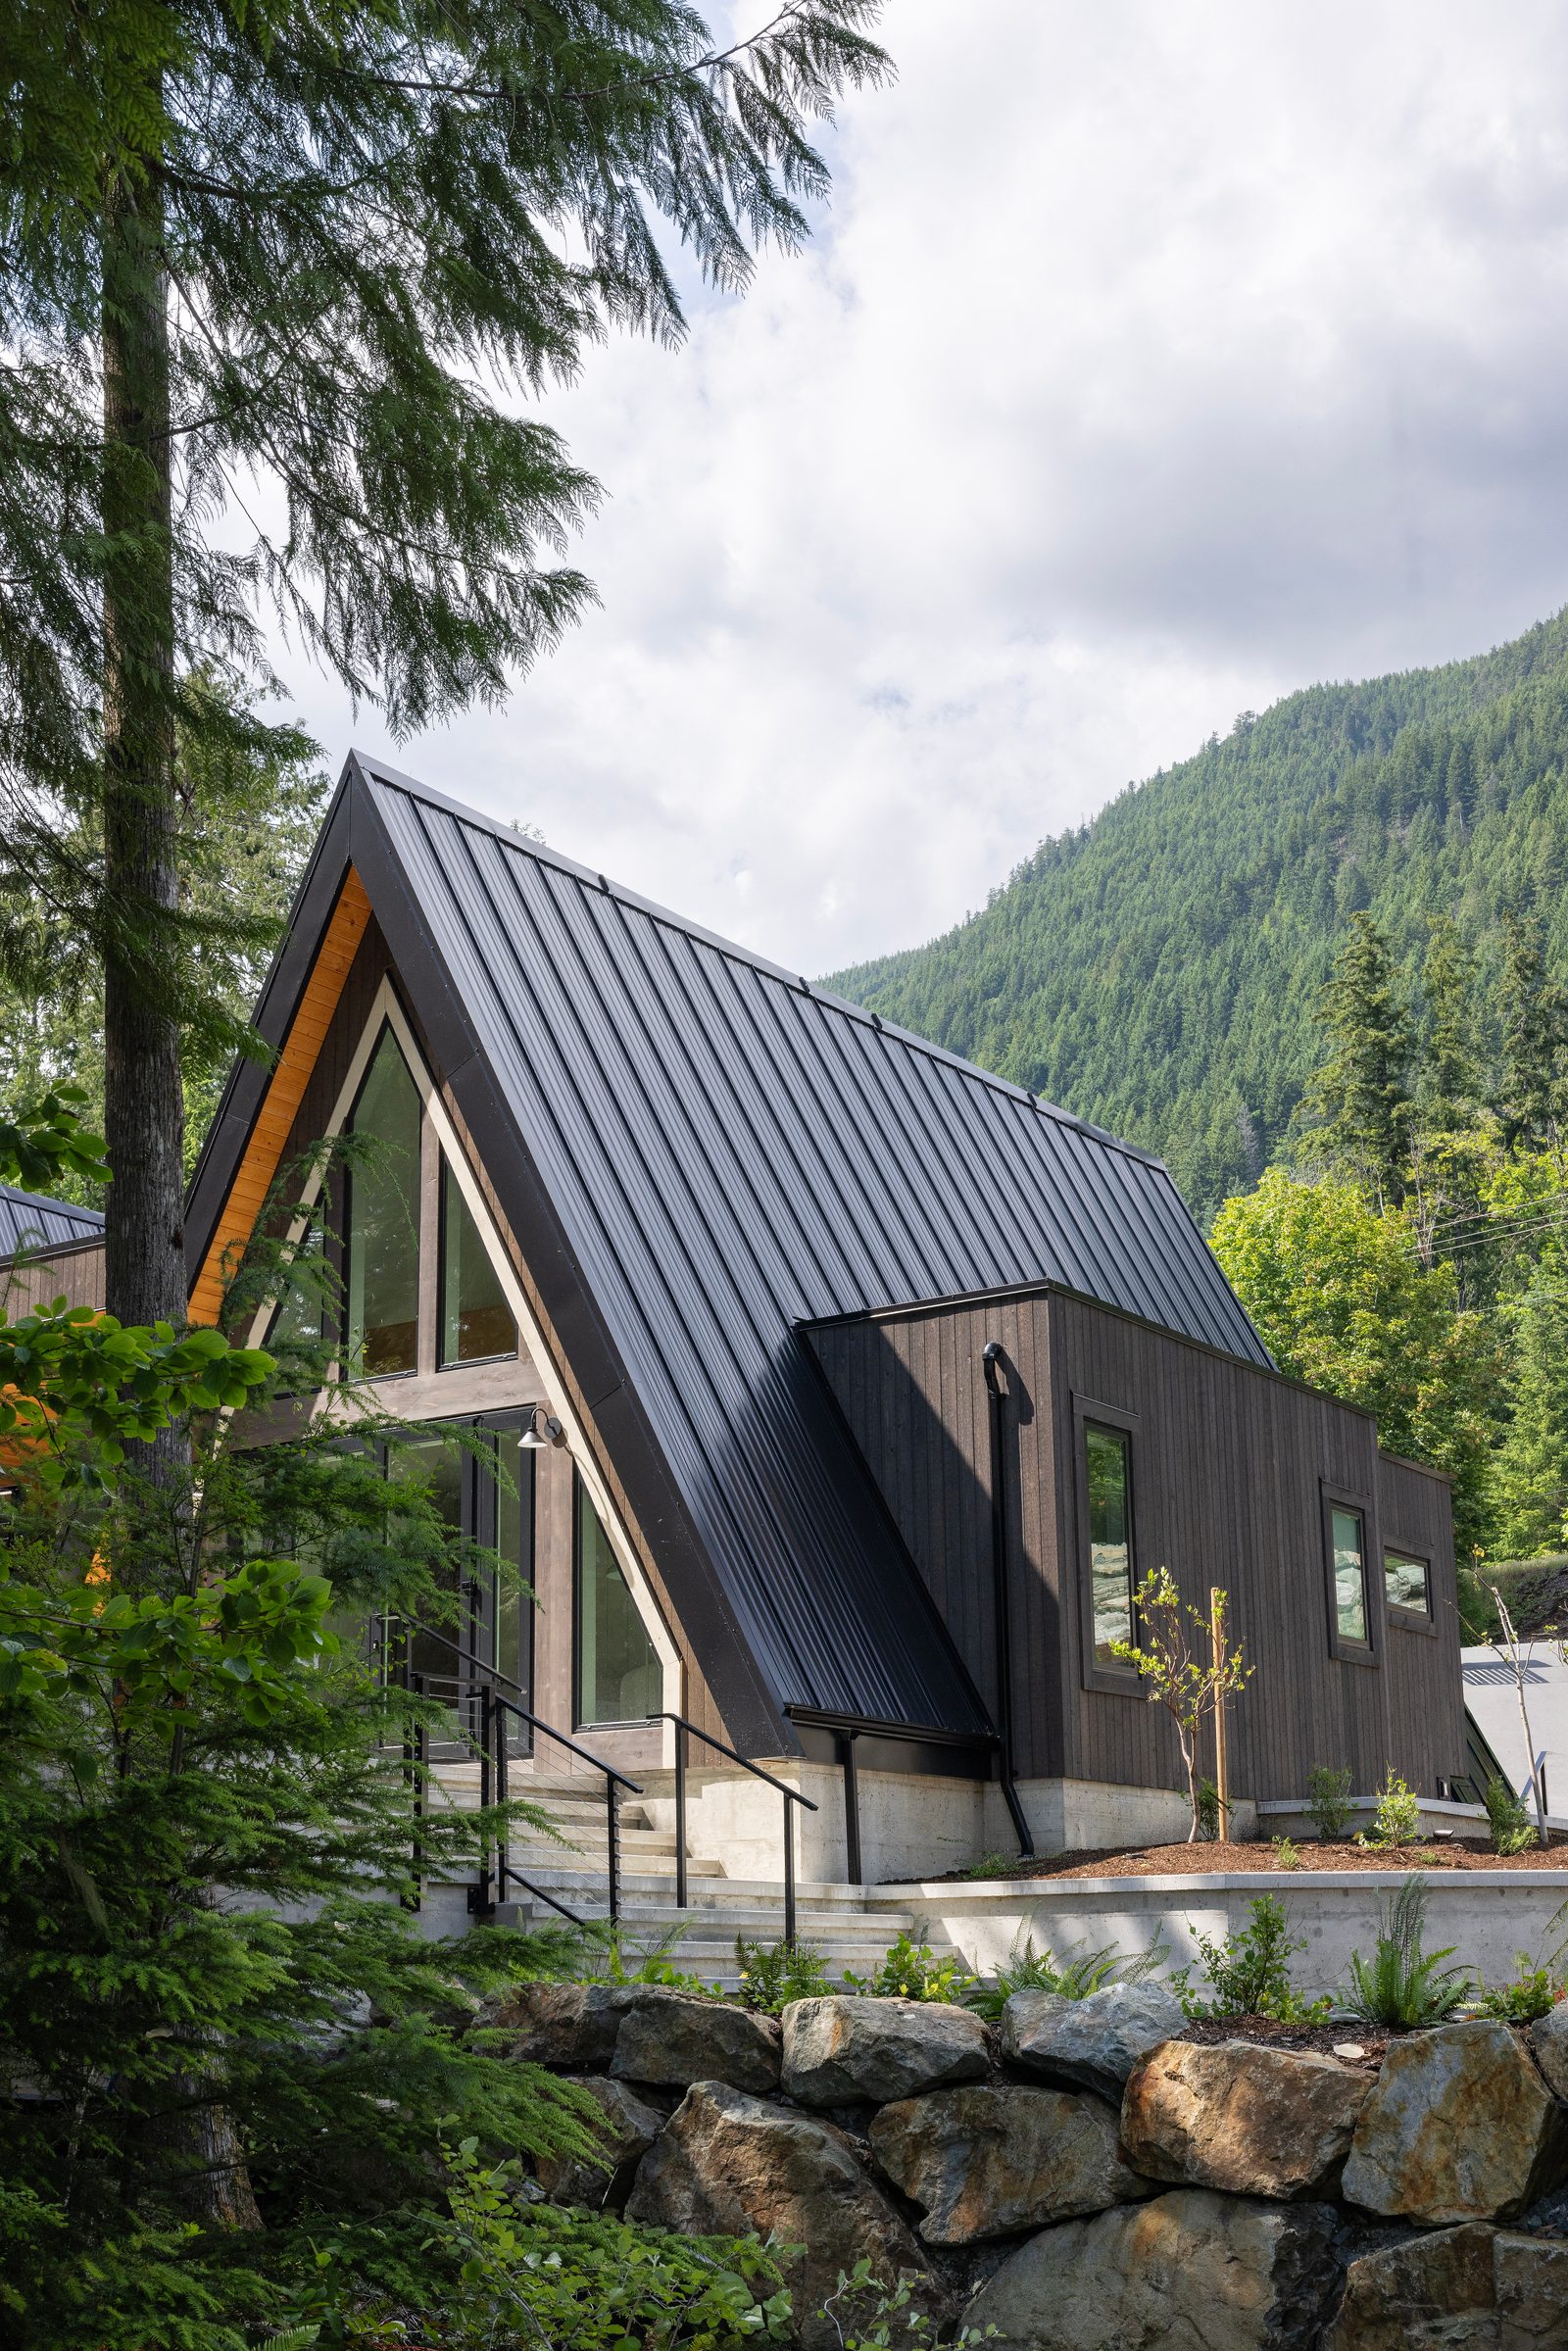
Black A-frame above a rock retaining wall with a forested mountain behind
A-frame building on a board-formed concrete podium above a sunk garage, forested slope behind
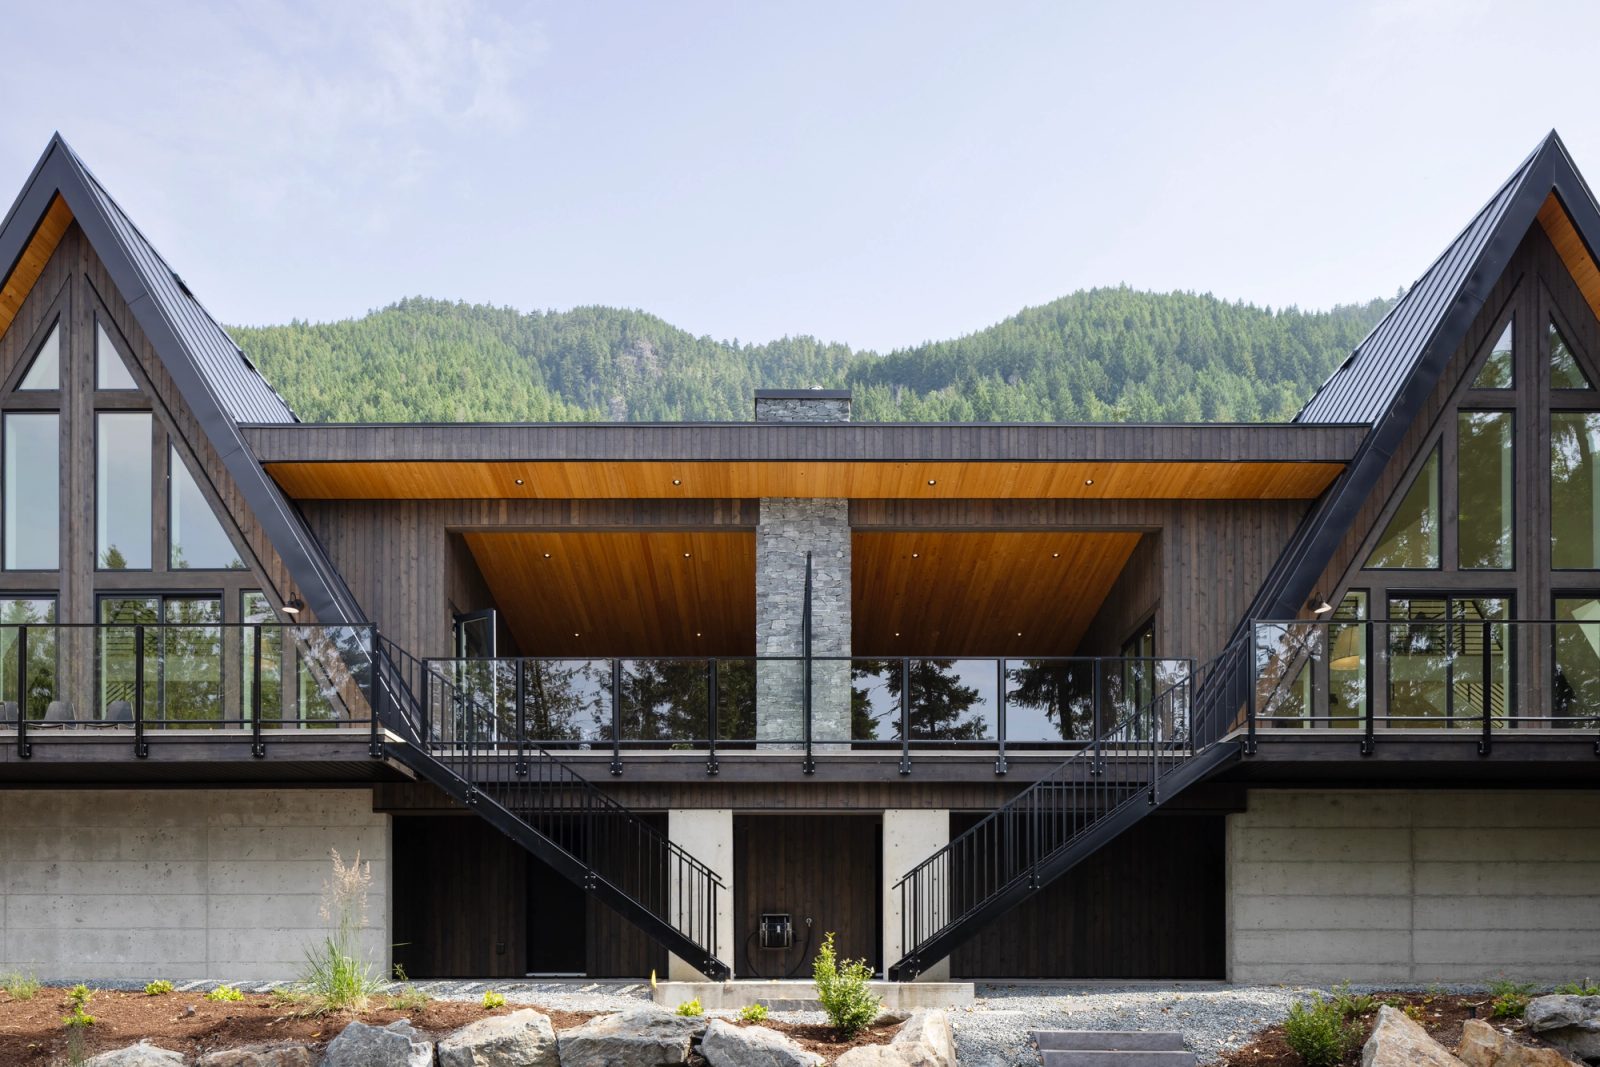
	Lake elevation of paired A-frames flanking a covered outdoor room with a stone chimney
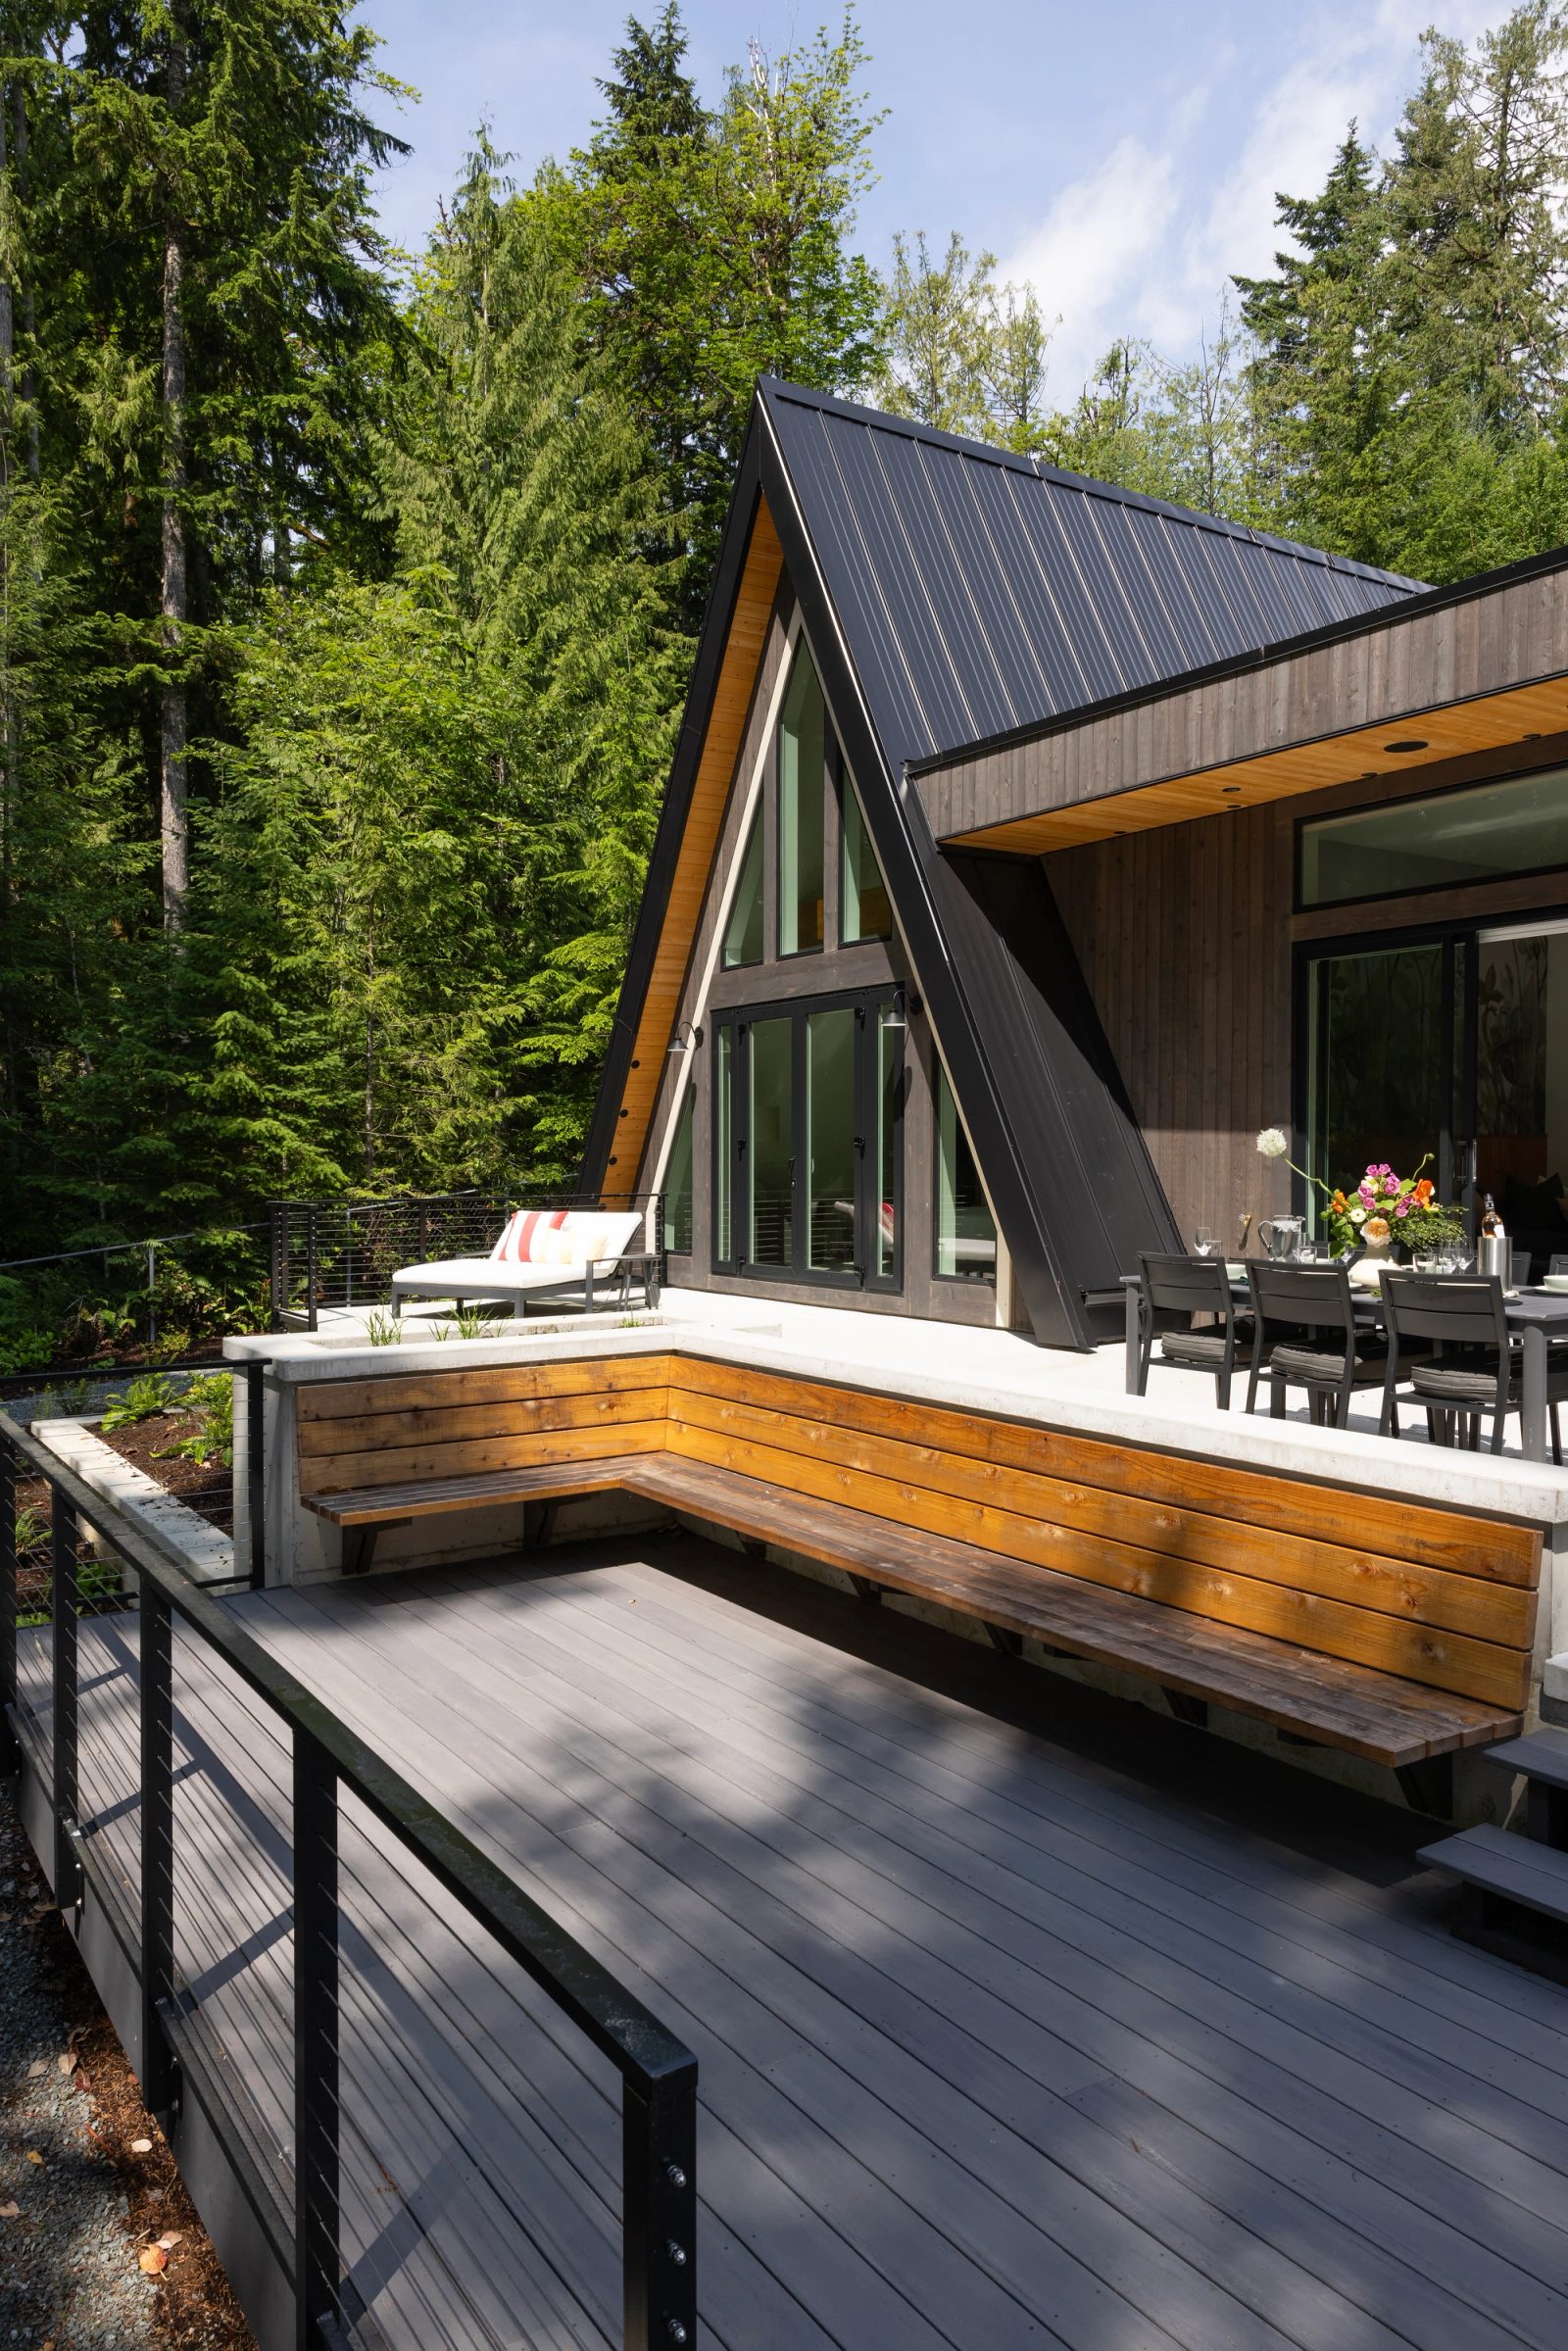
Cedar bench wrapping a concrete deck below a black A-frame gable
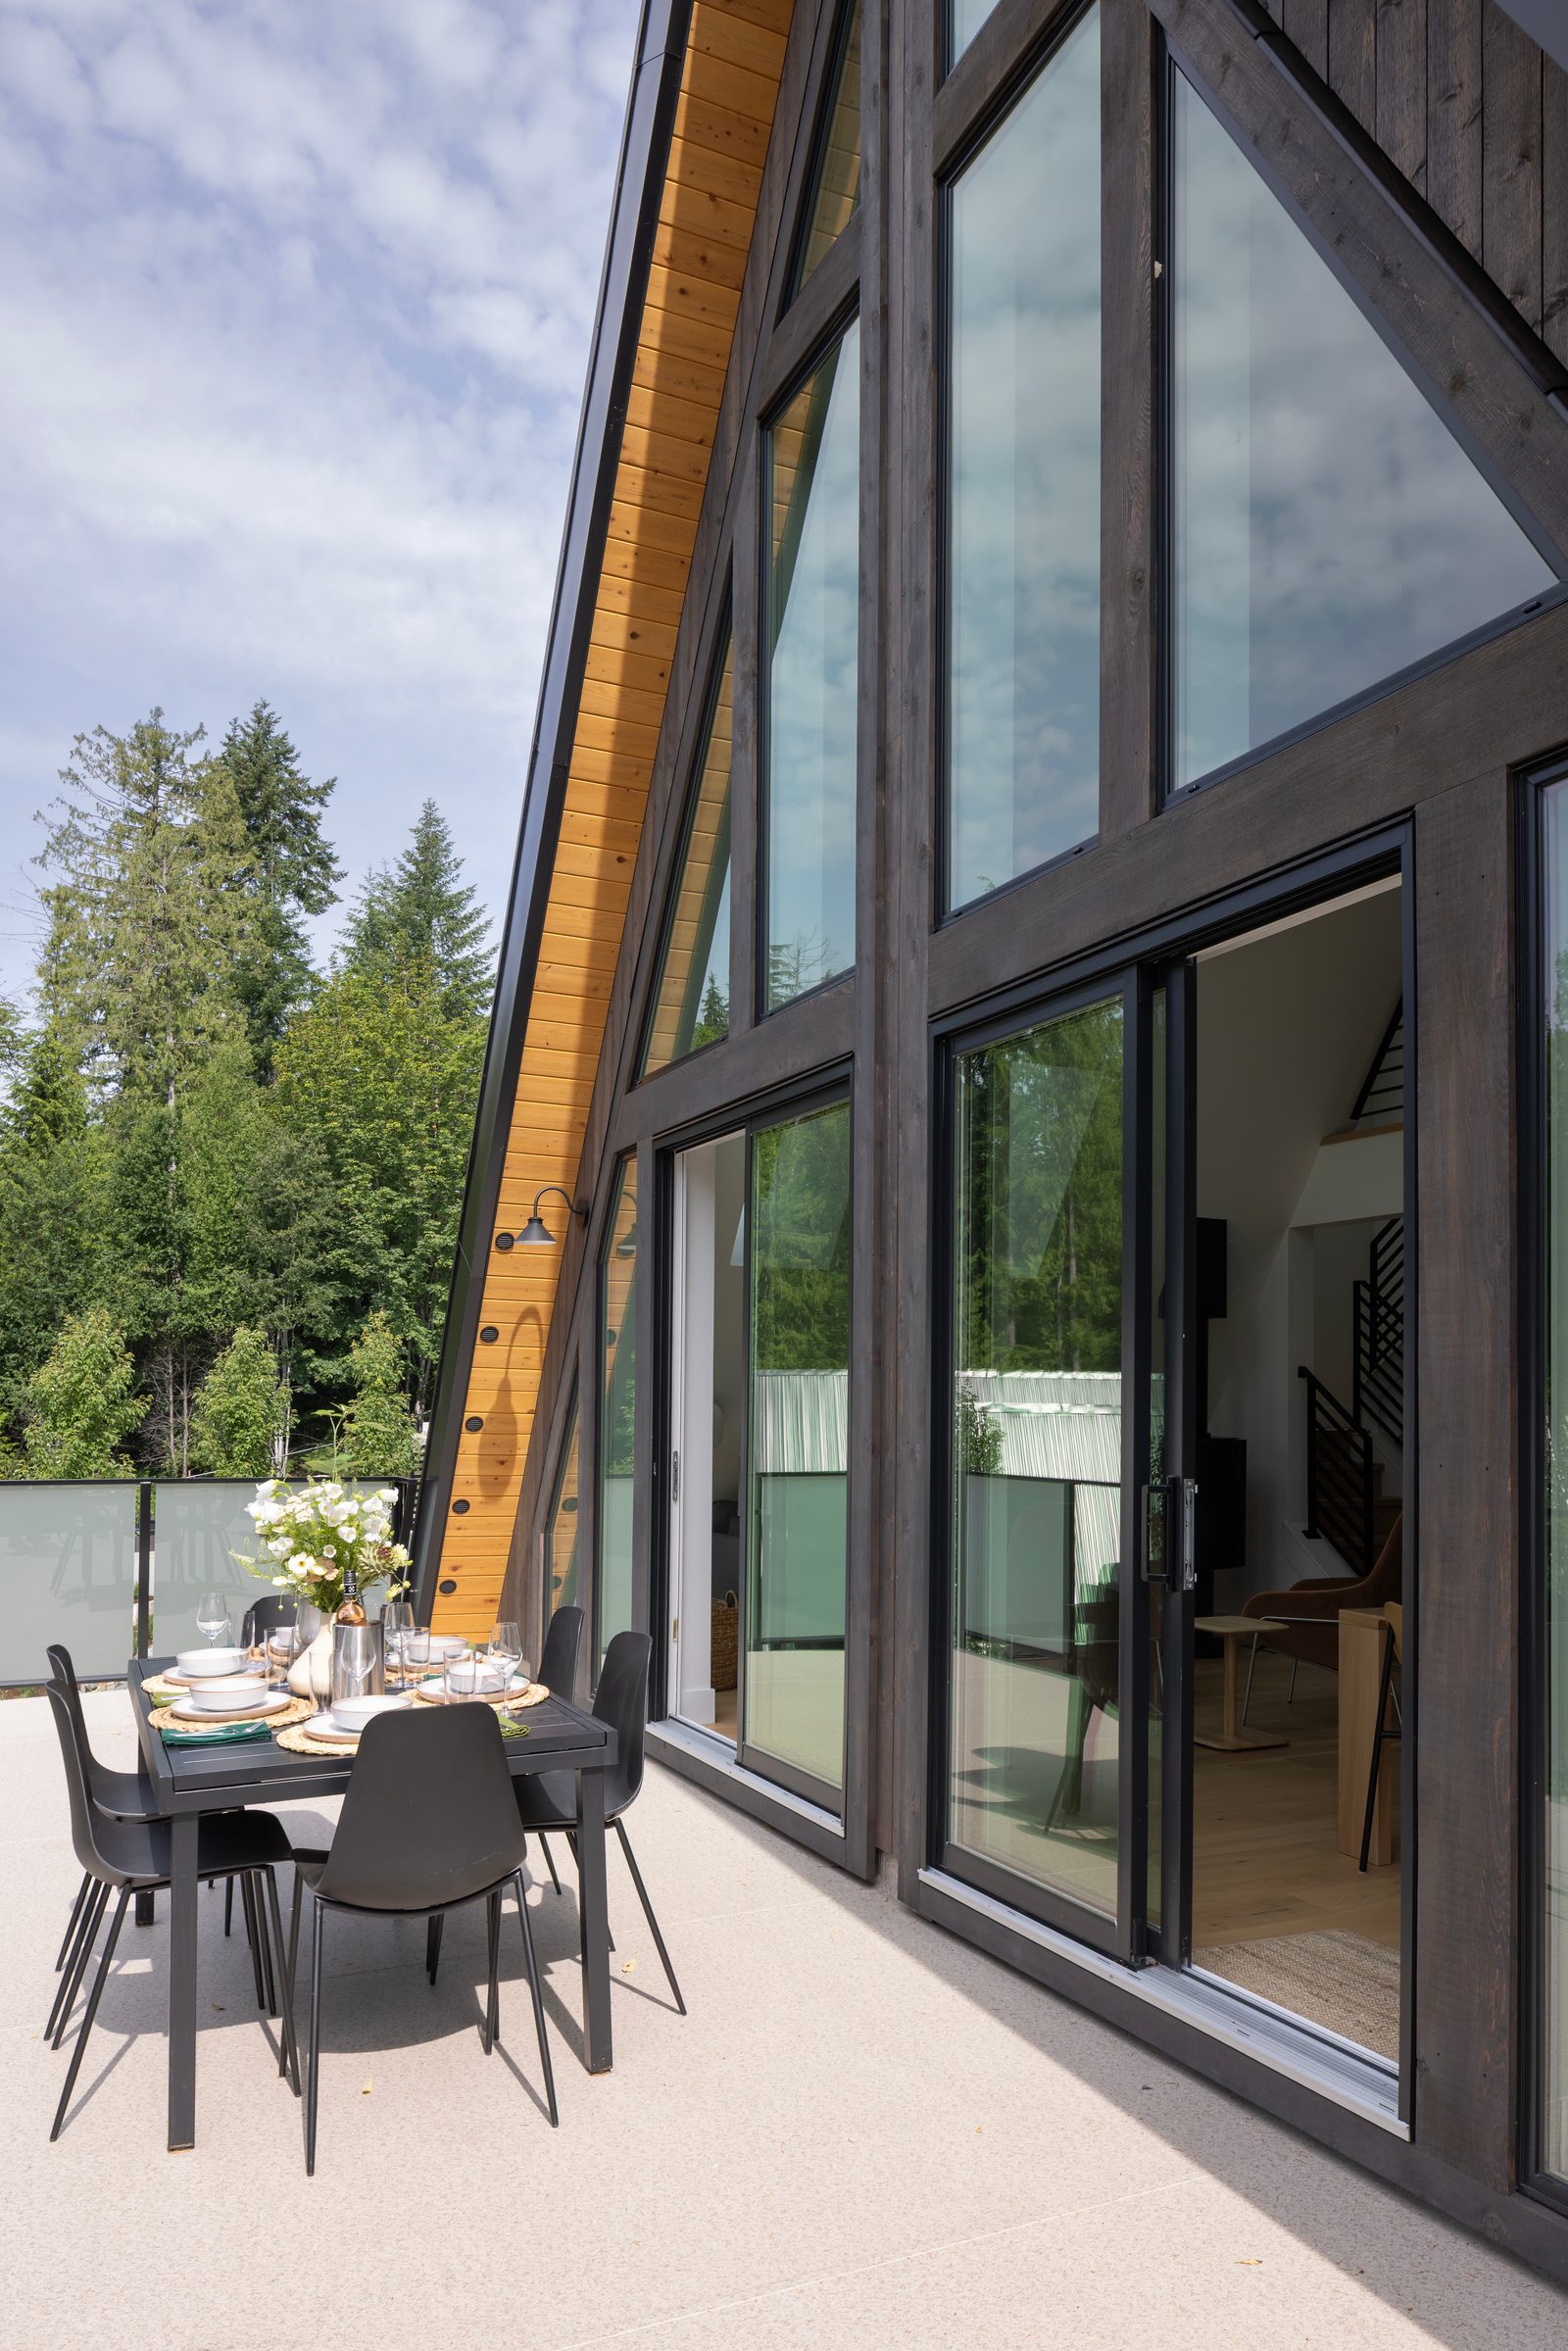
Dining table on a concrete terrace beside full-height glazing
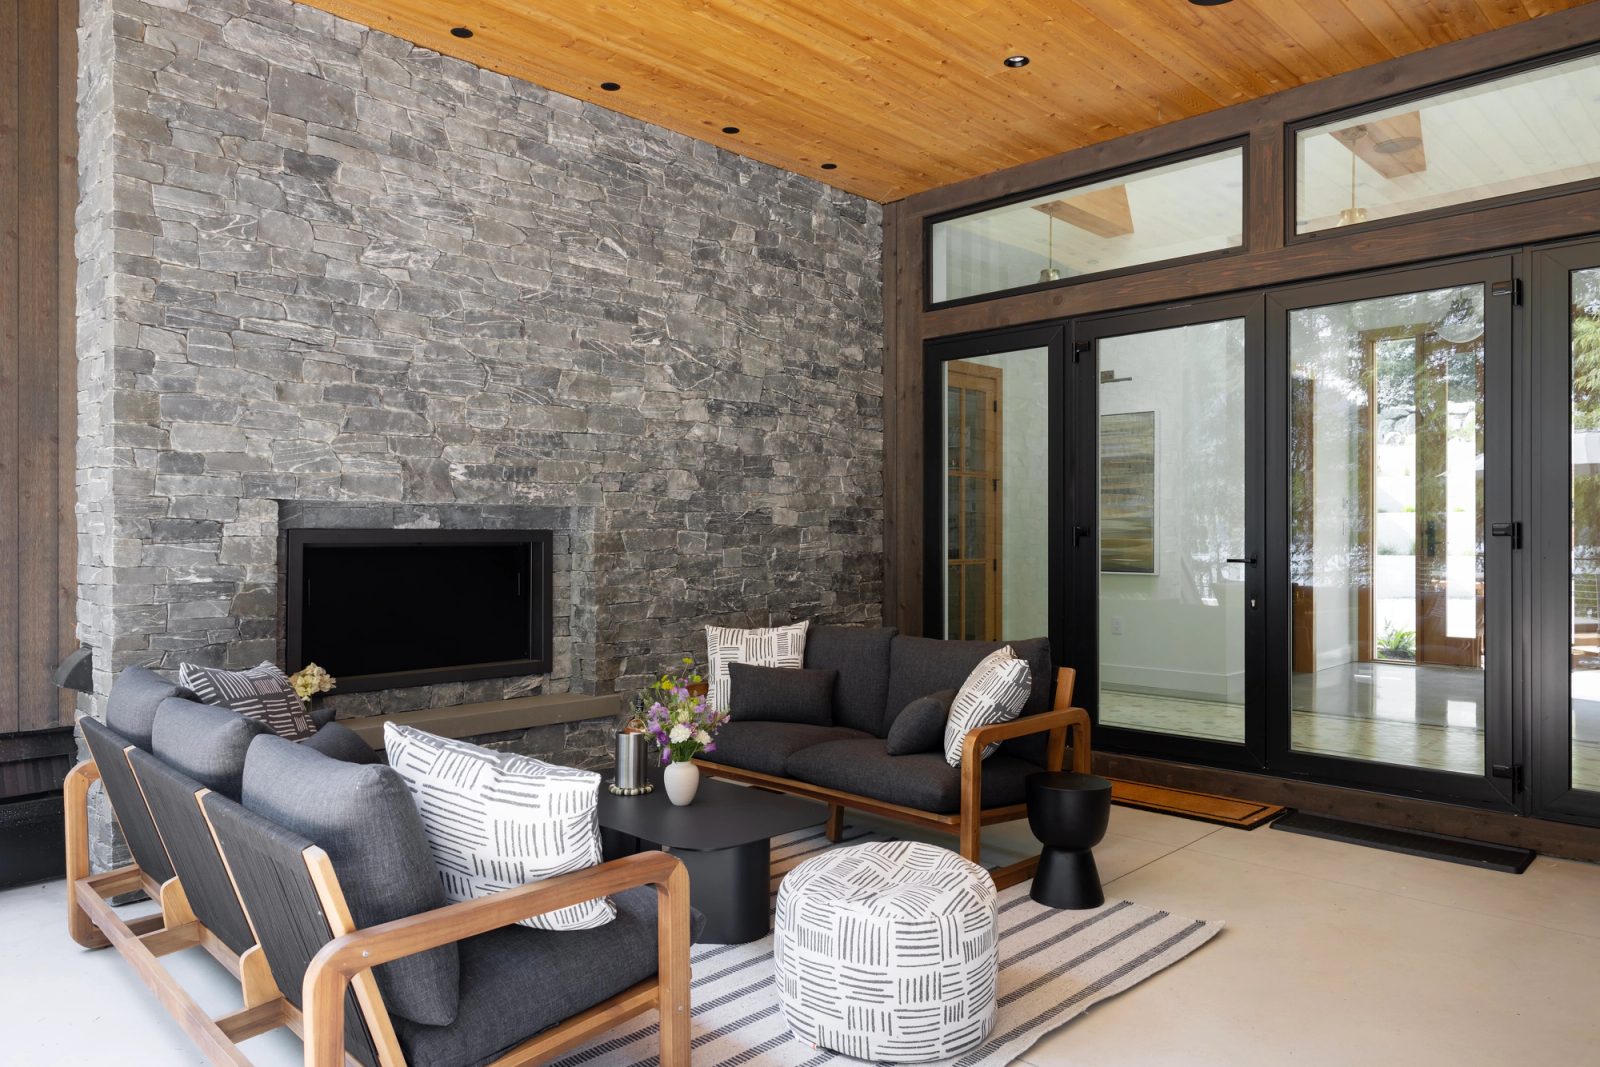
	Covered outdoor room with a grey stone fireplace, cedar soffit and folding glass doors open to the terrace
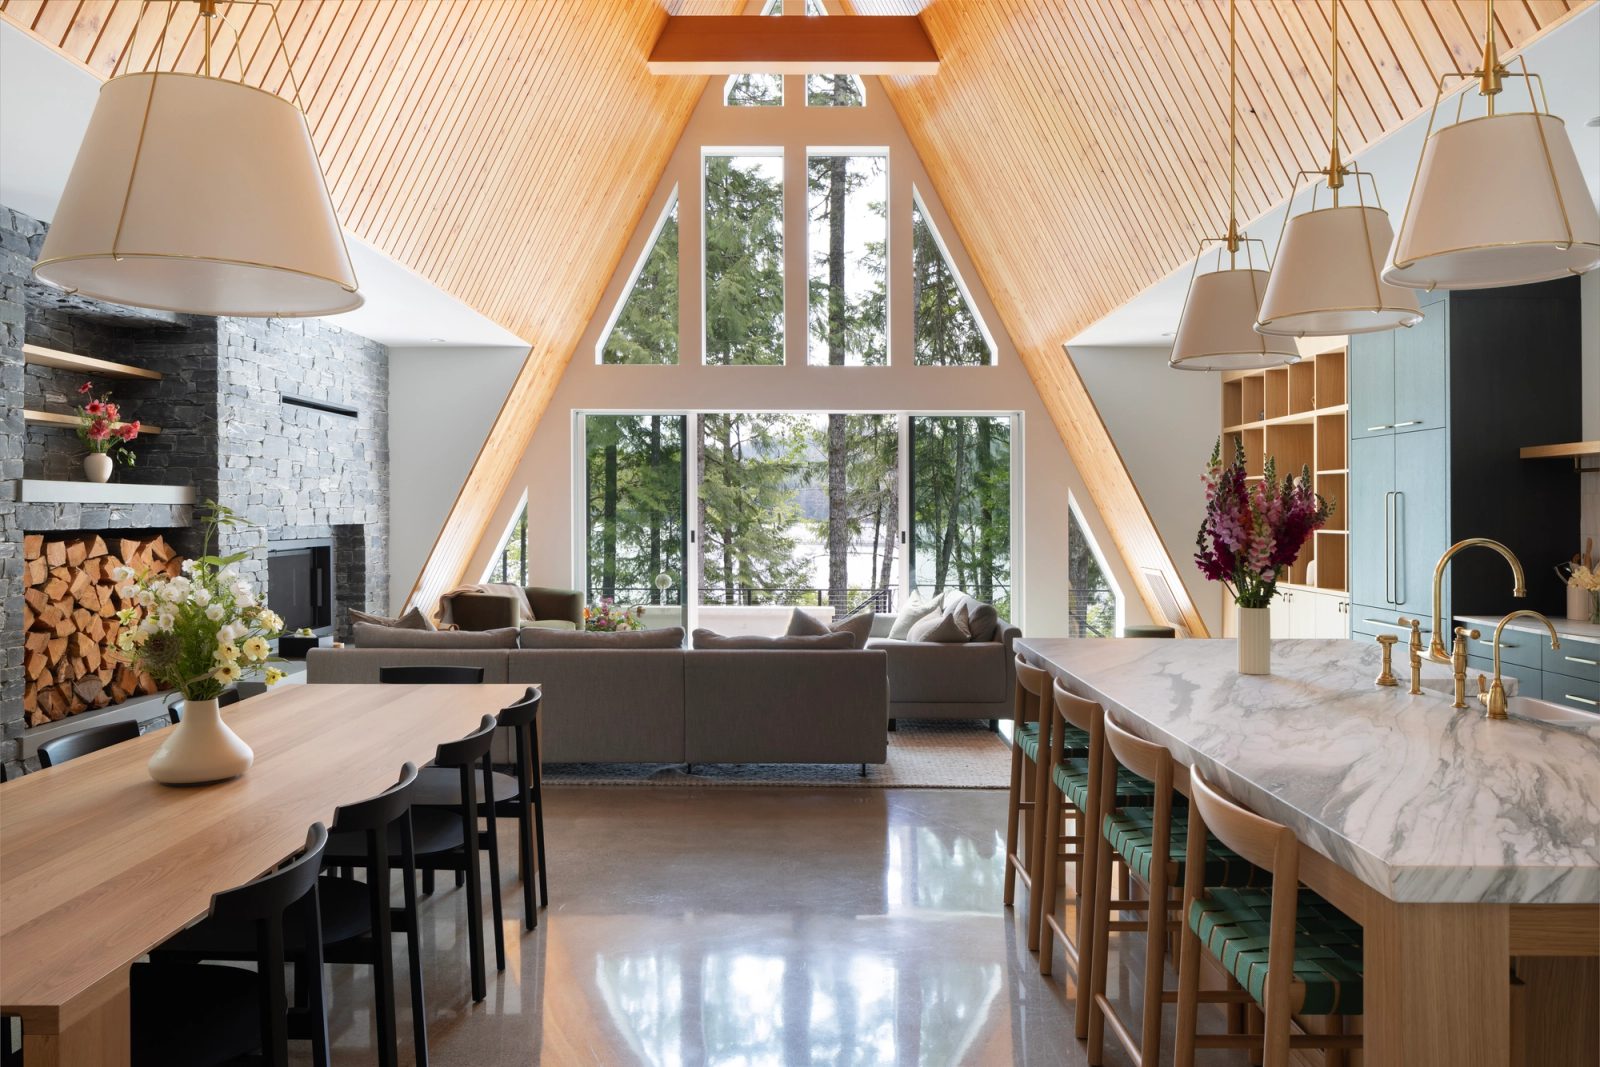
Great room under a pale cedar cathedral ceiling, stone fireplace at left, glazed gable open to the lake
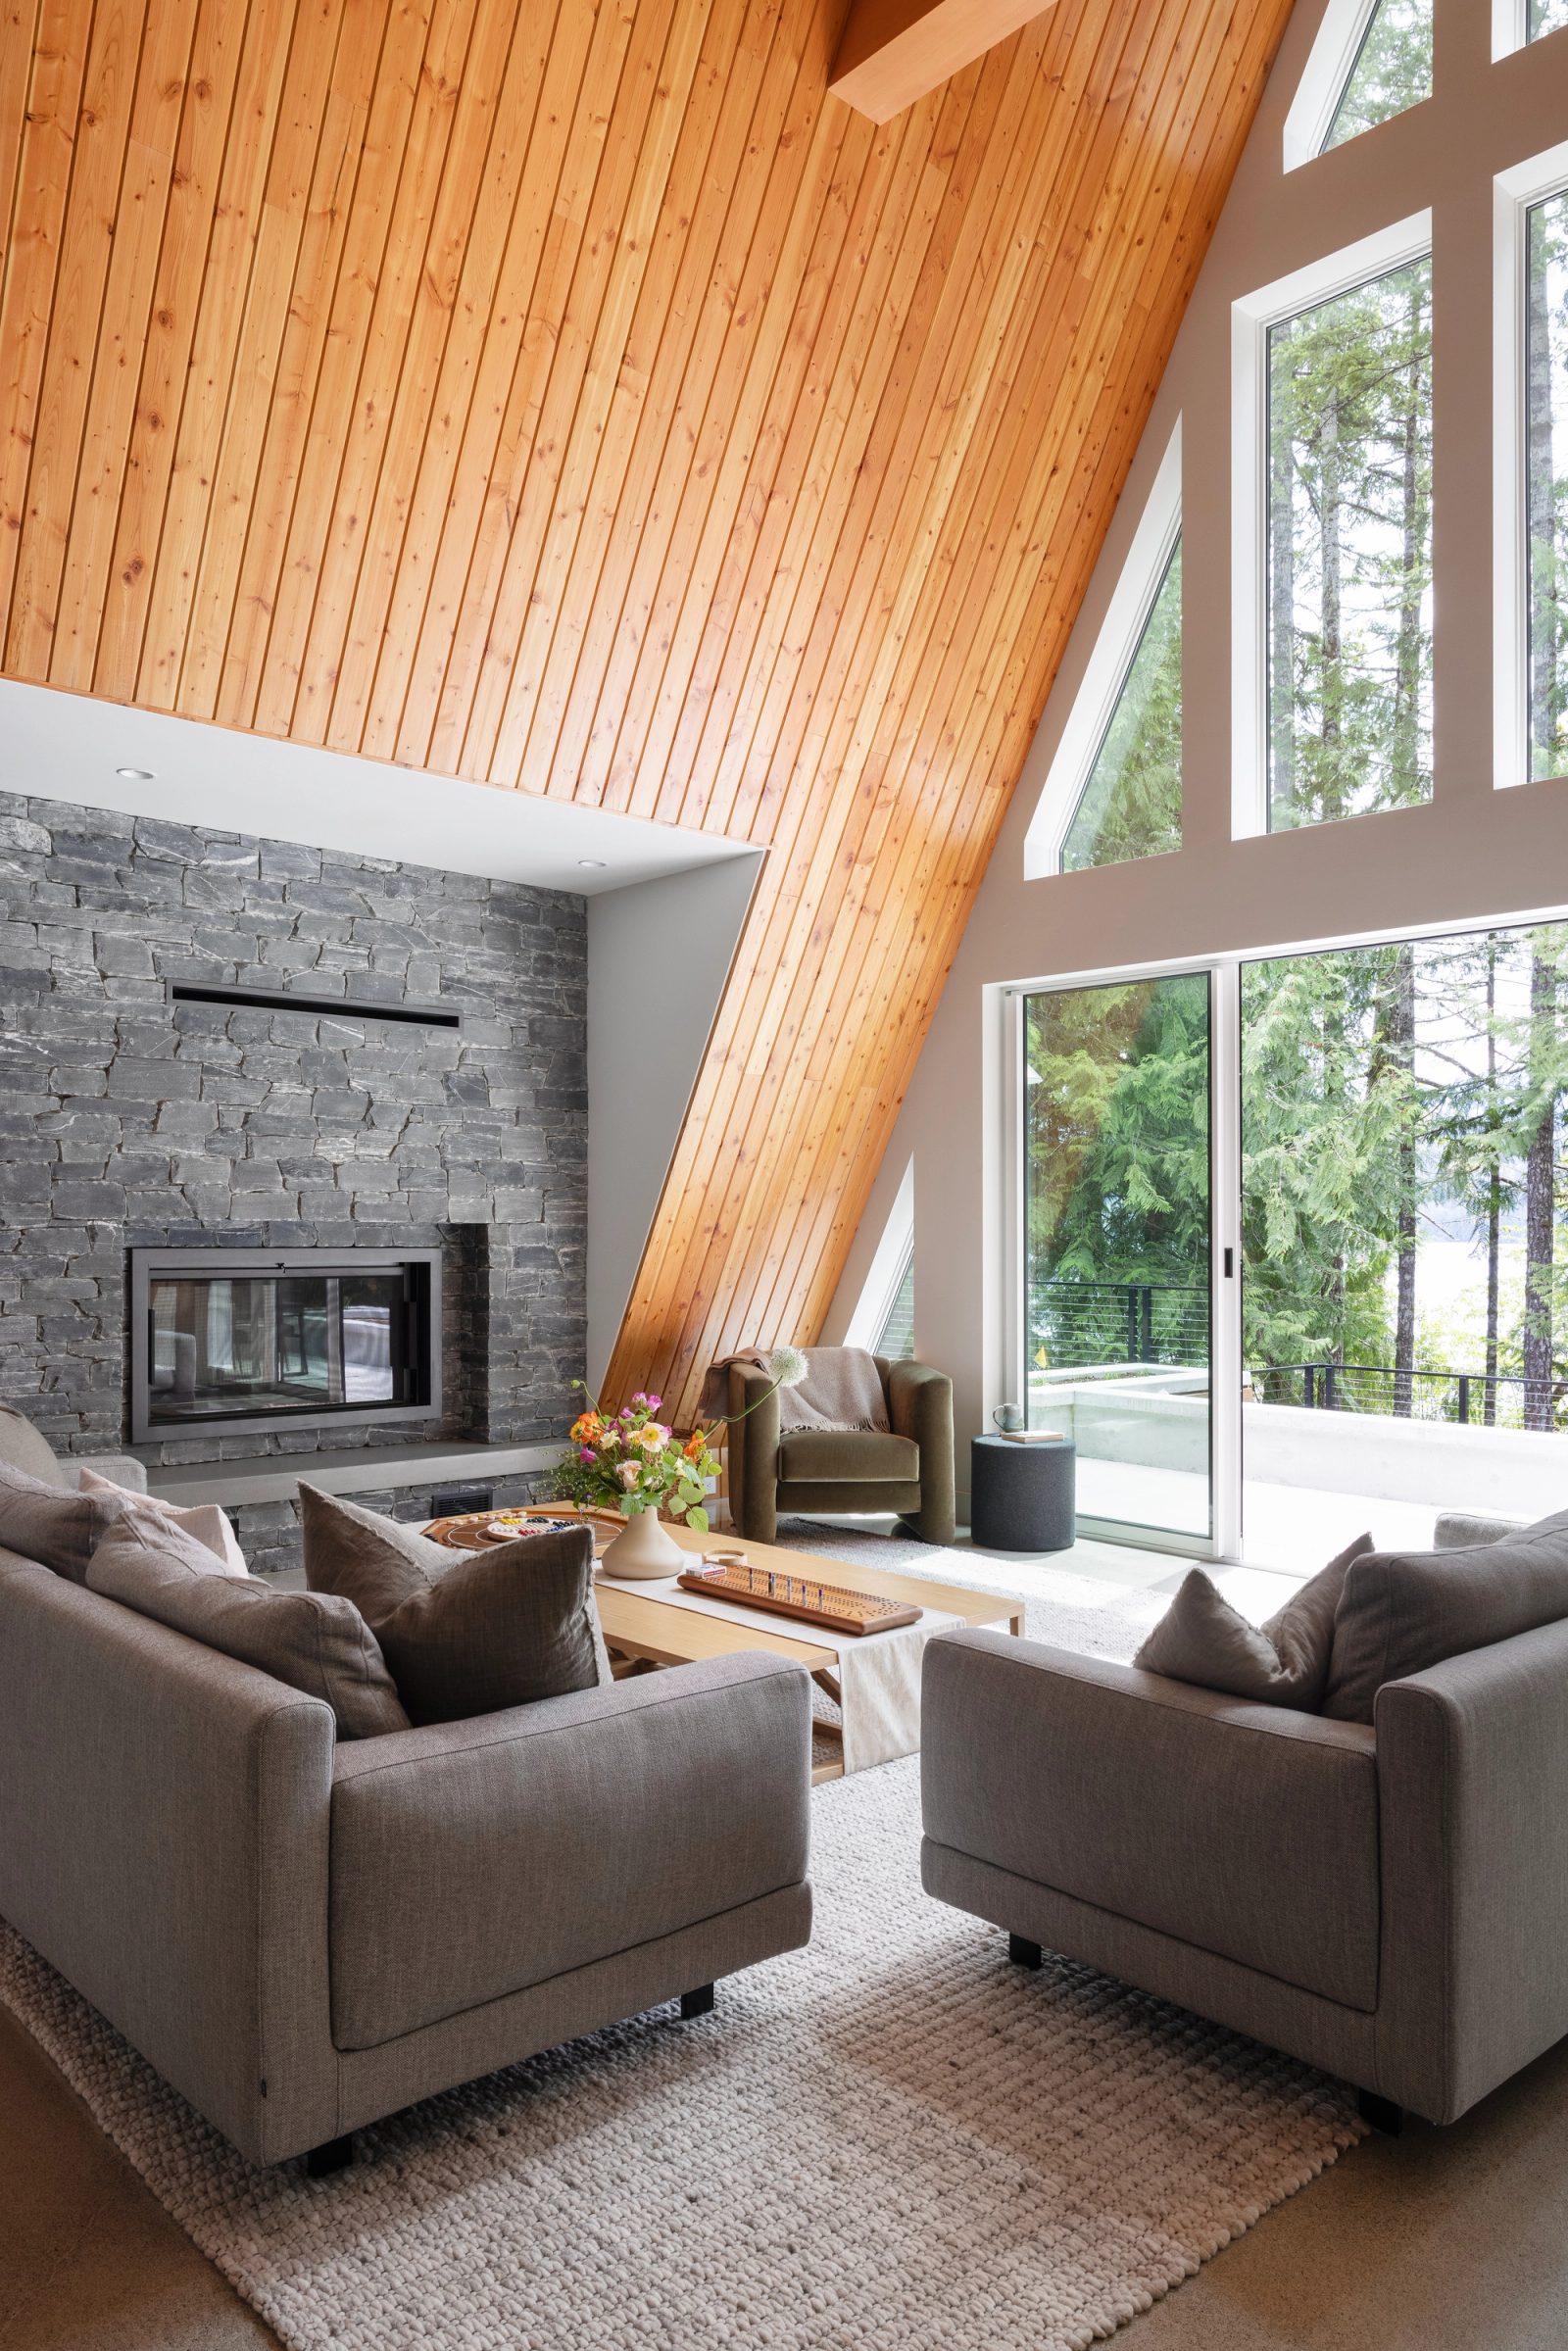
Seating grouped on polished concrete beneath a cedar-lined A-frame slope
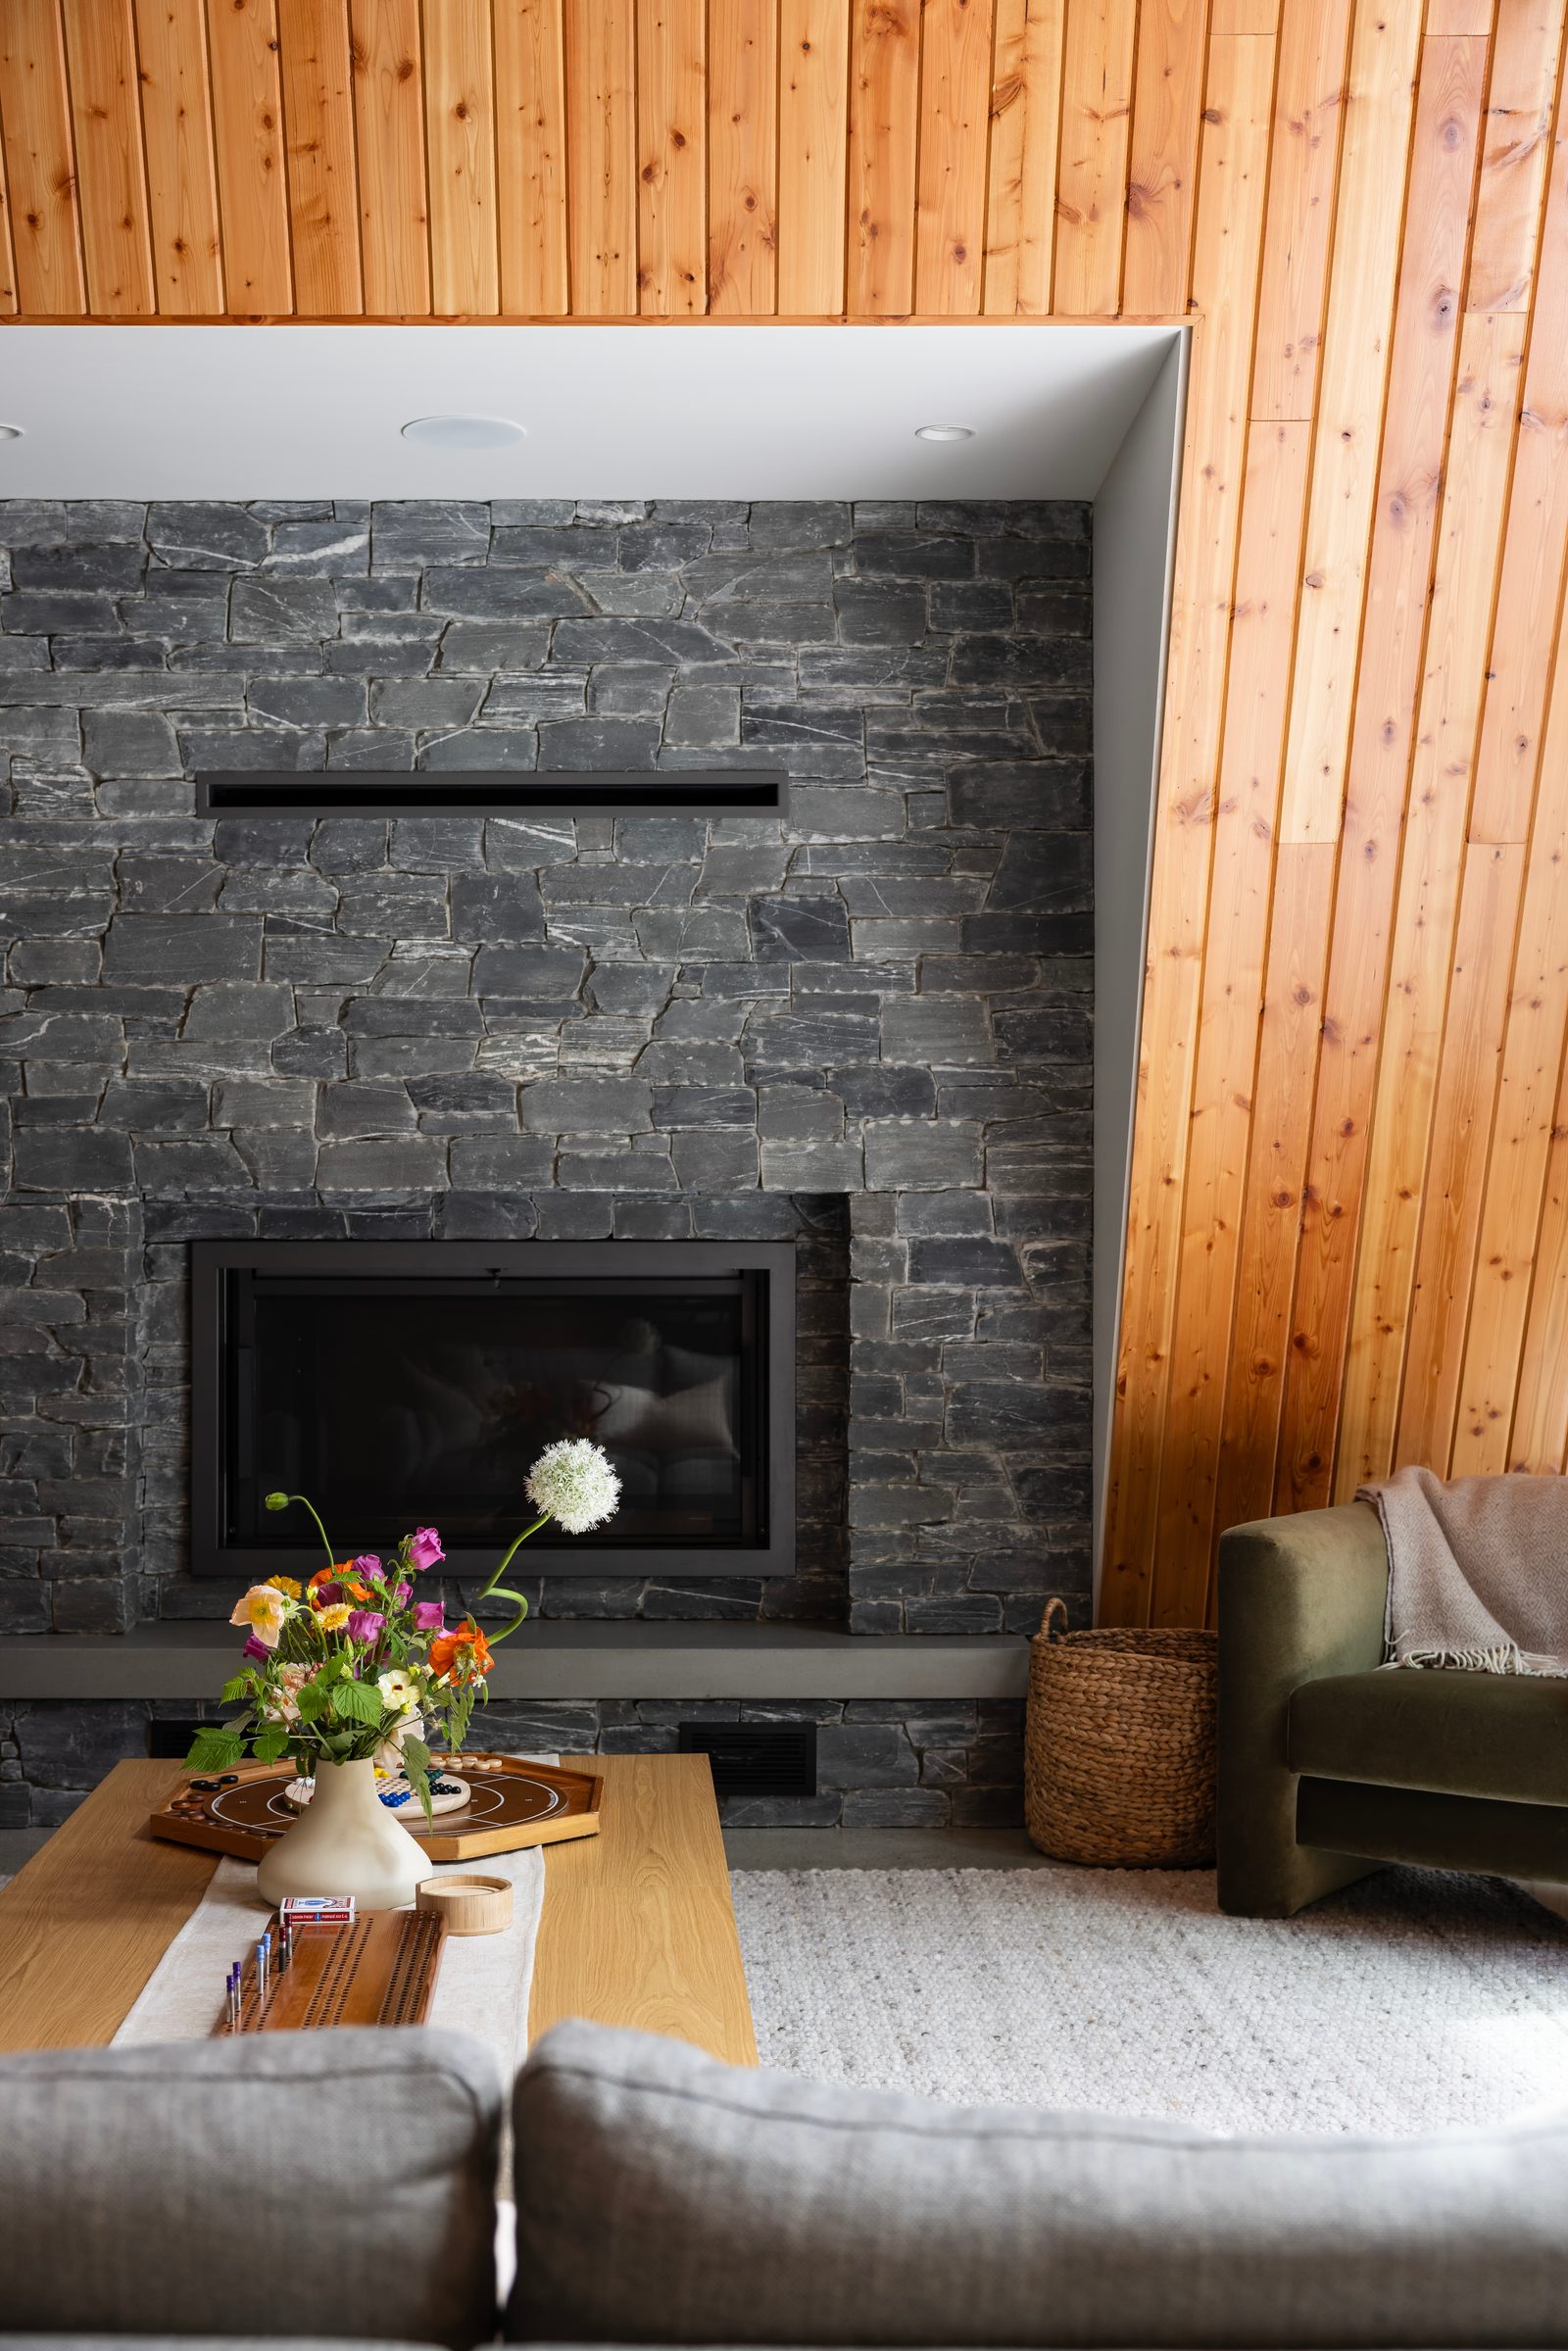
Grey stone fireplace wall meeting vertical cedar panelling
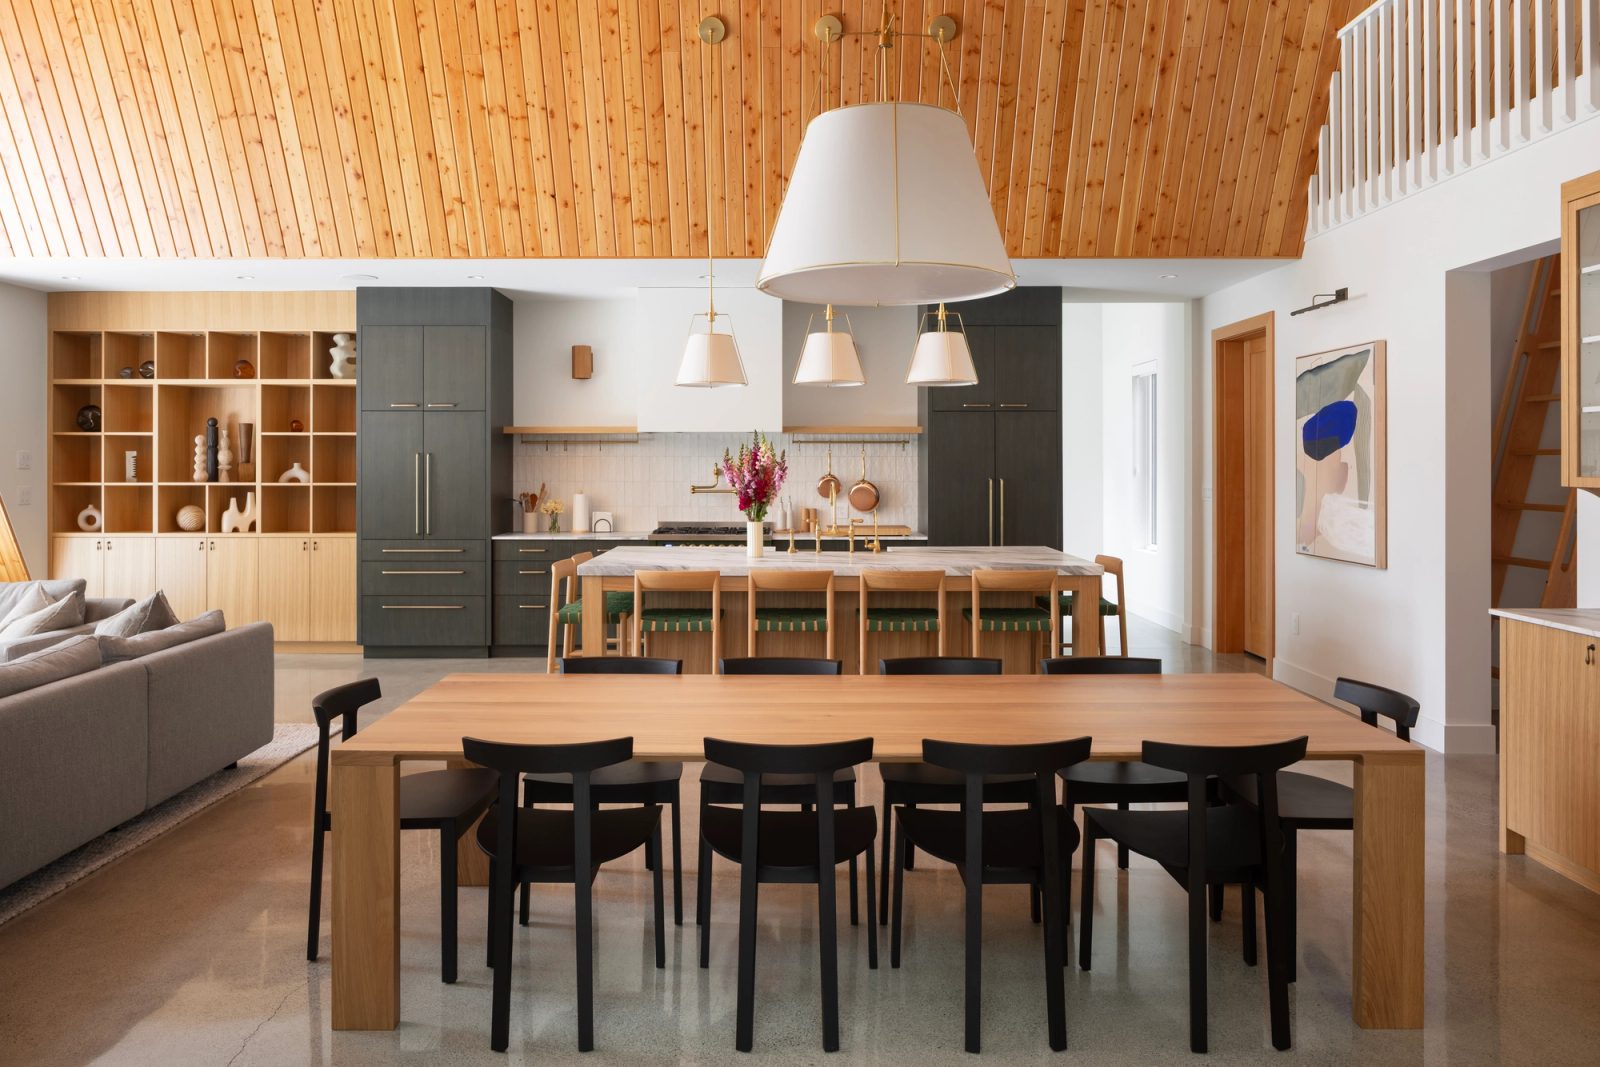
Long oak dining table facing a marble island and dark green kitchen under a cedar ceiling
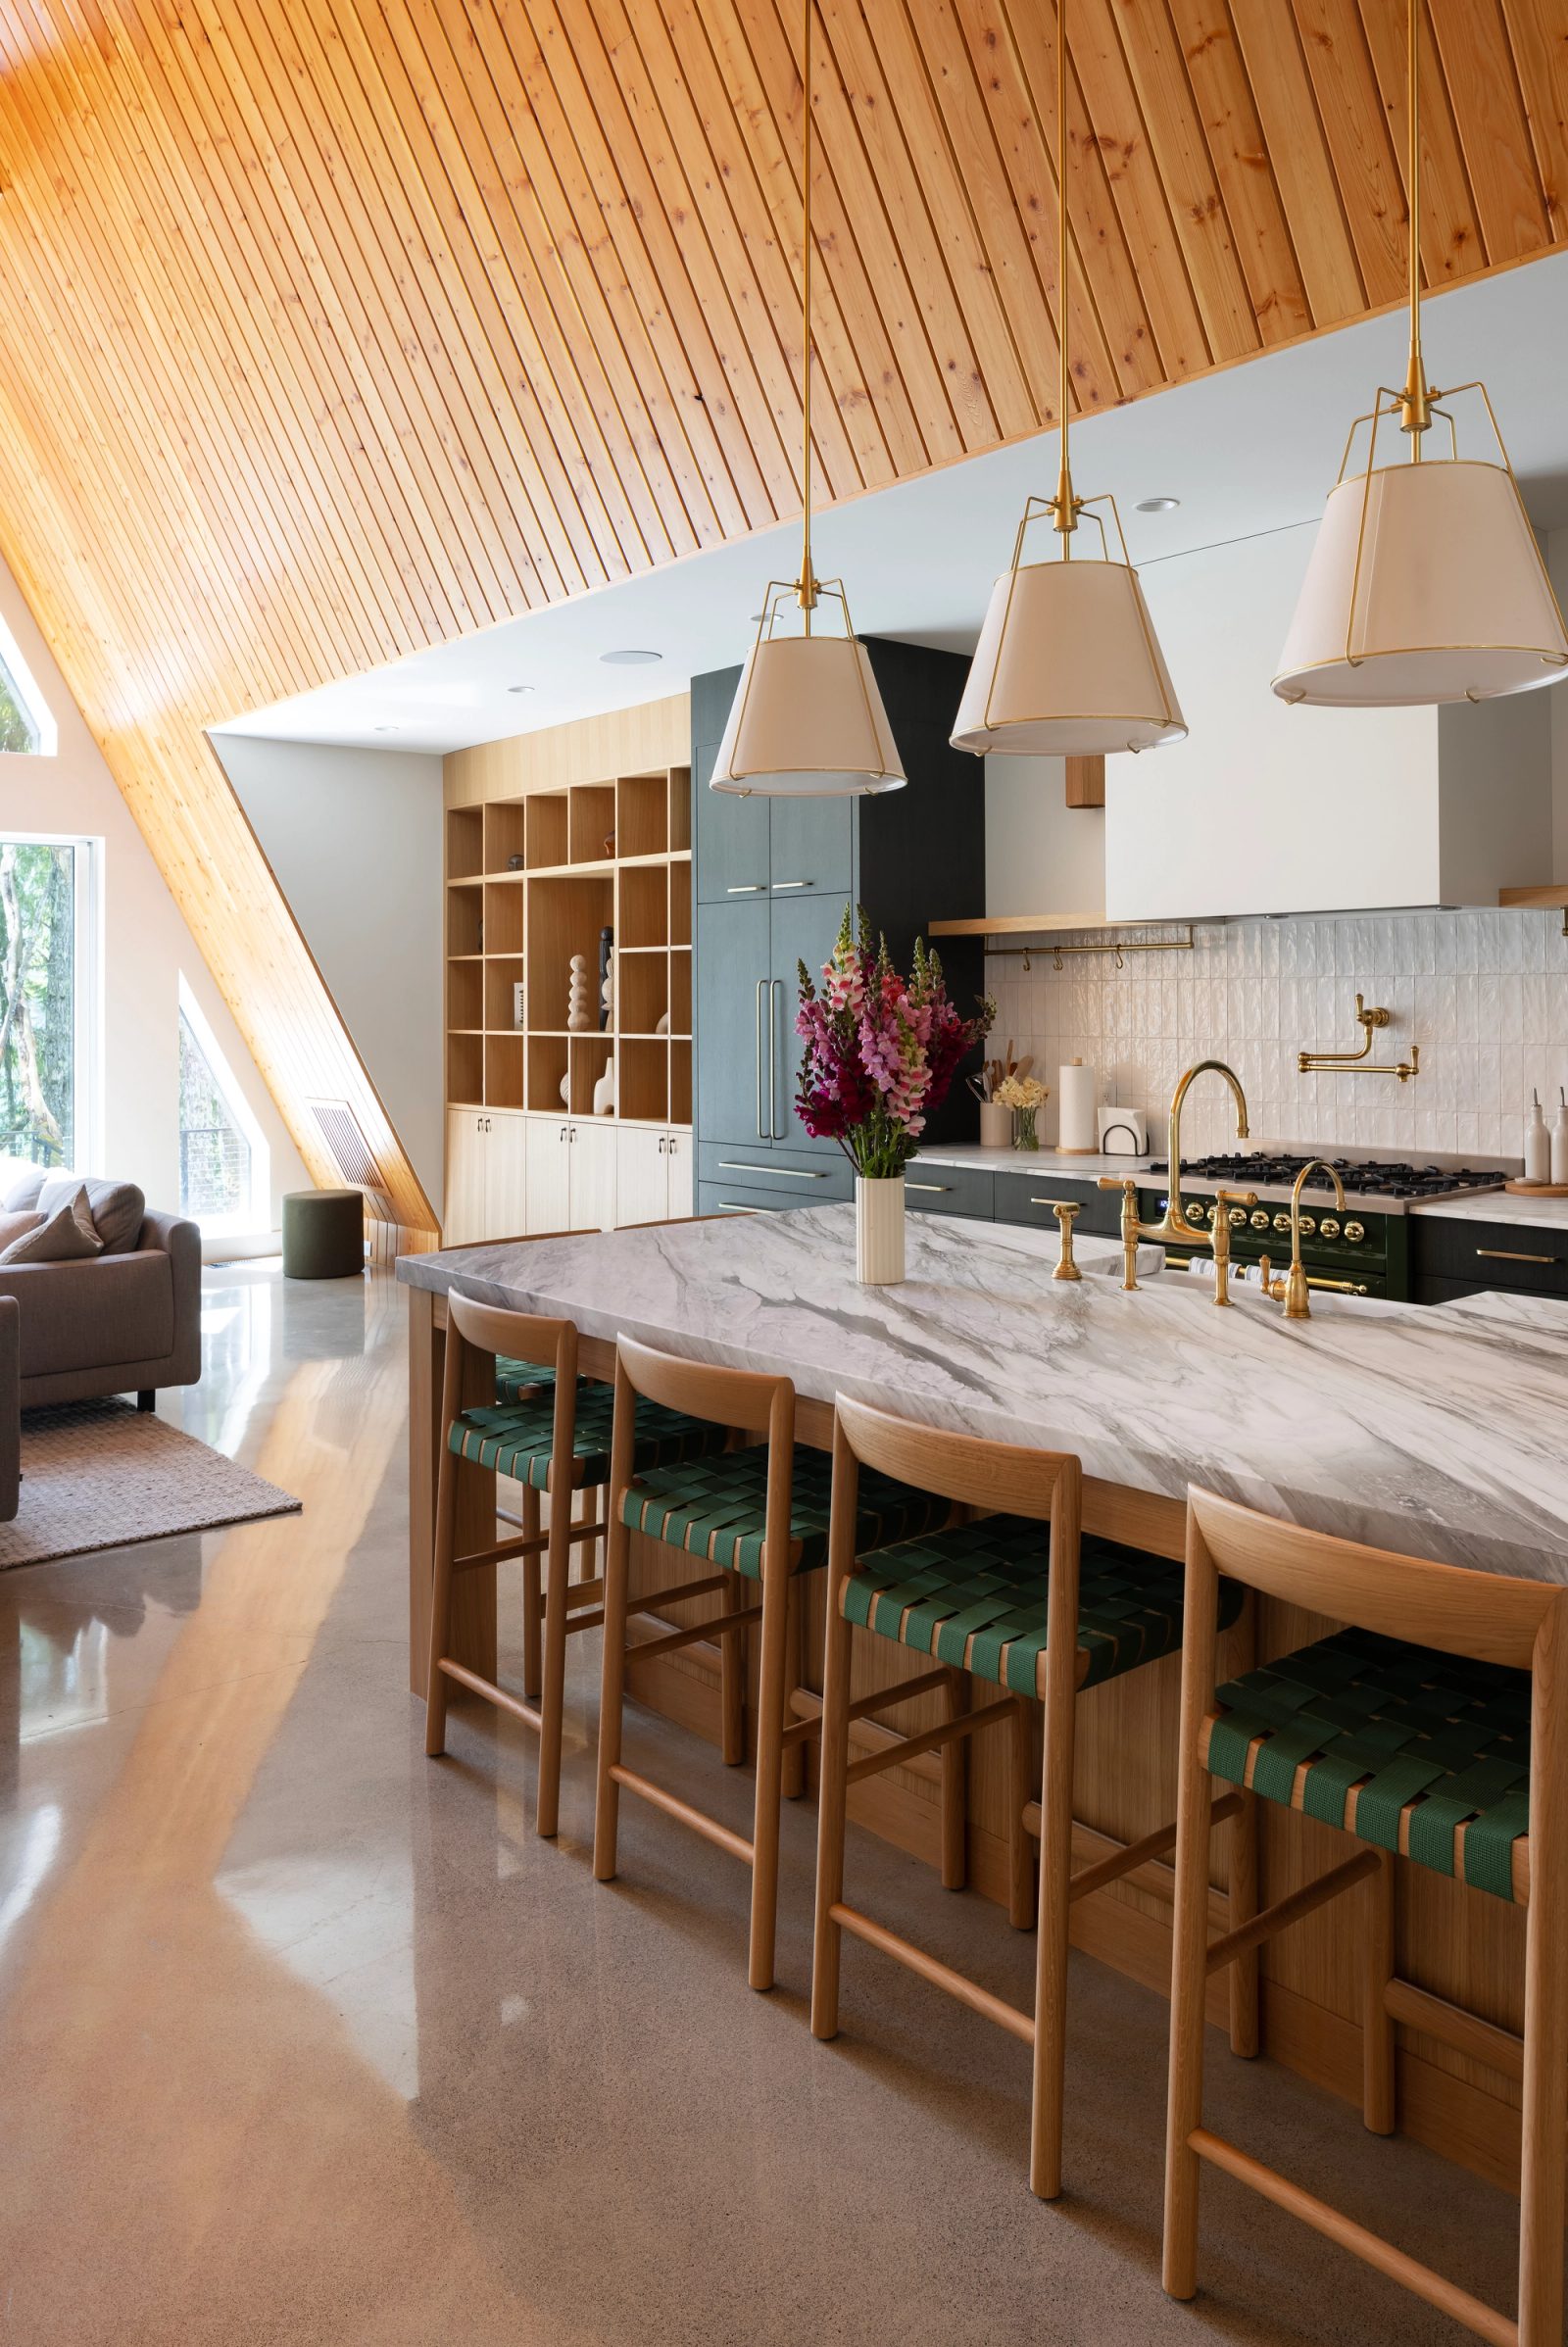
Marble-topped island with brass fittings below a pale cedar ceiling
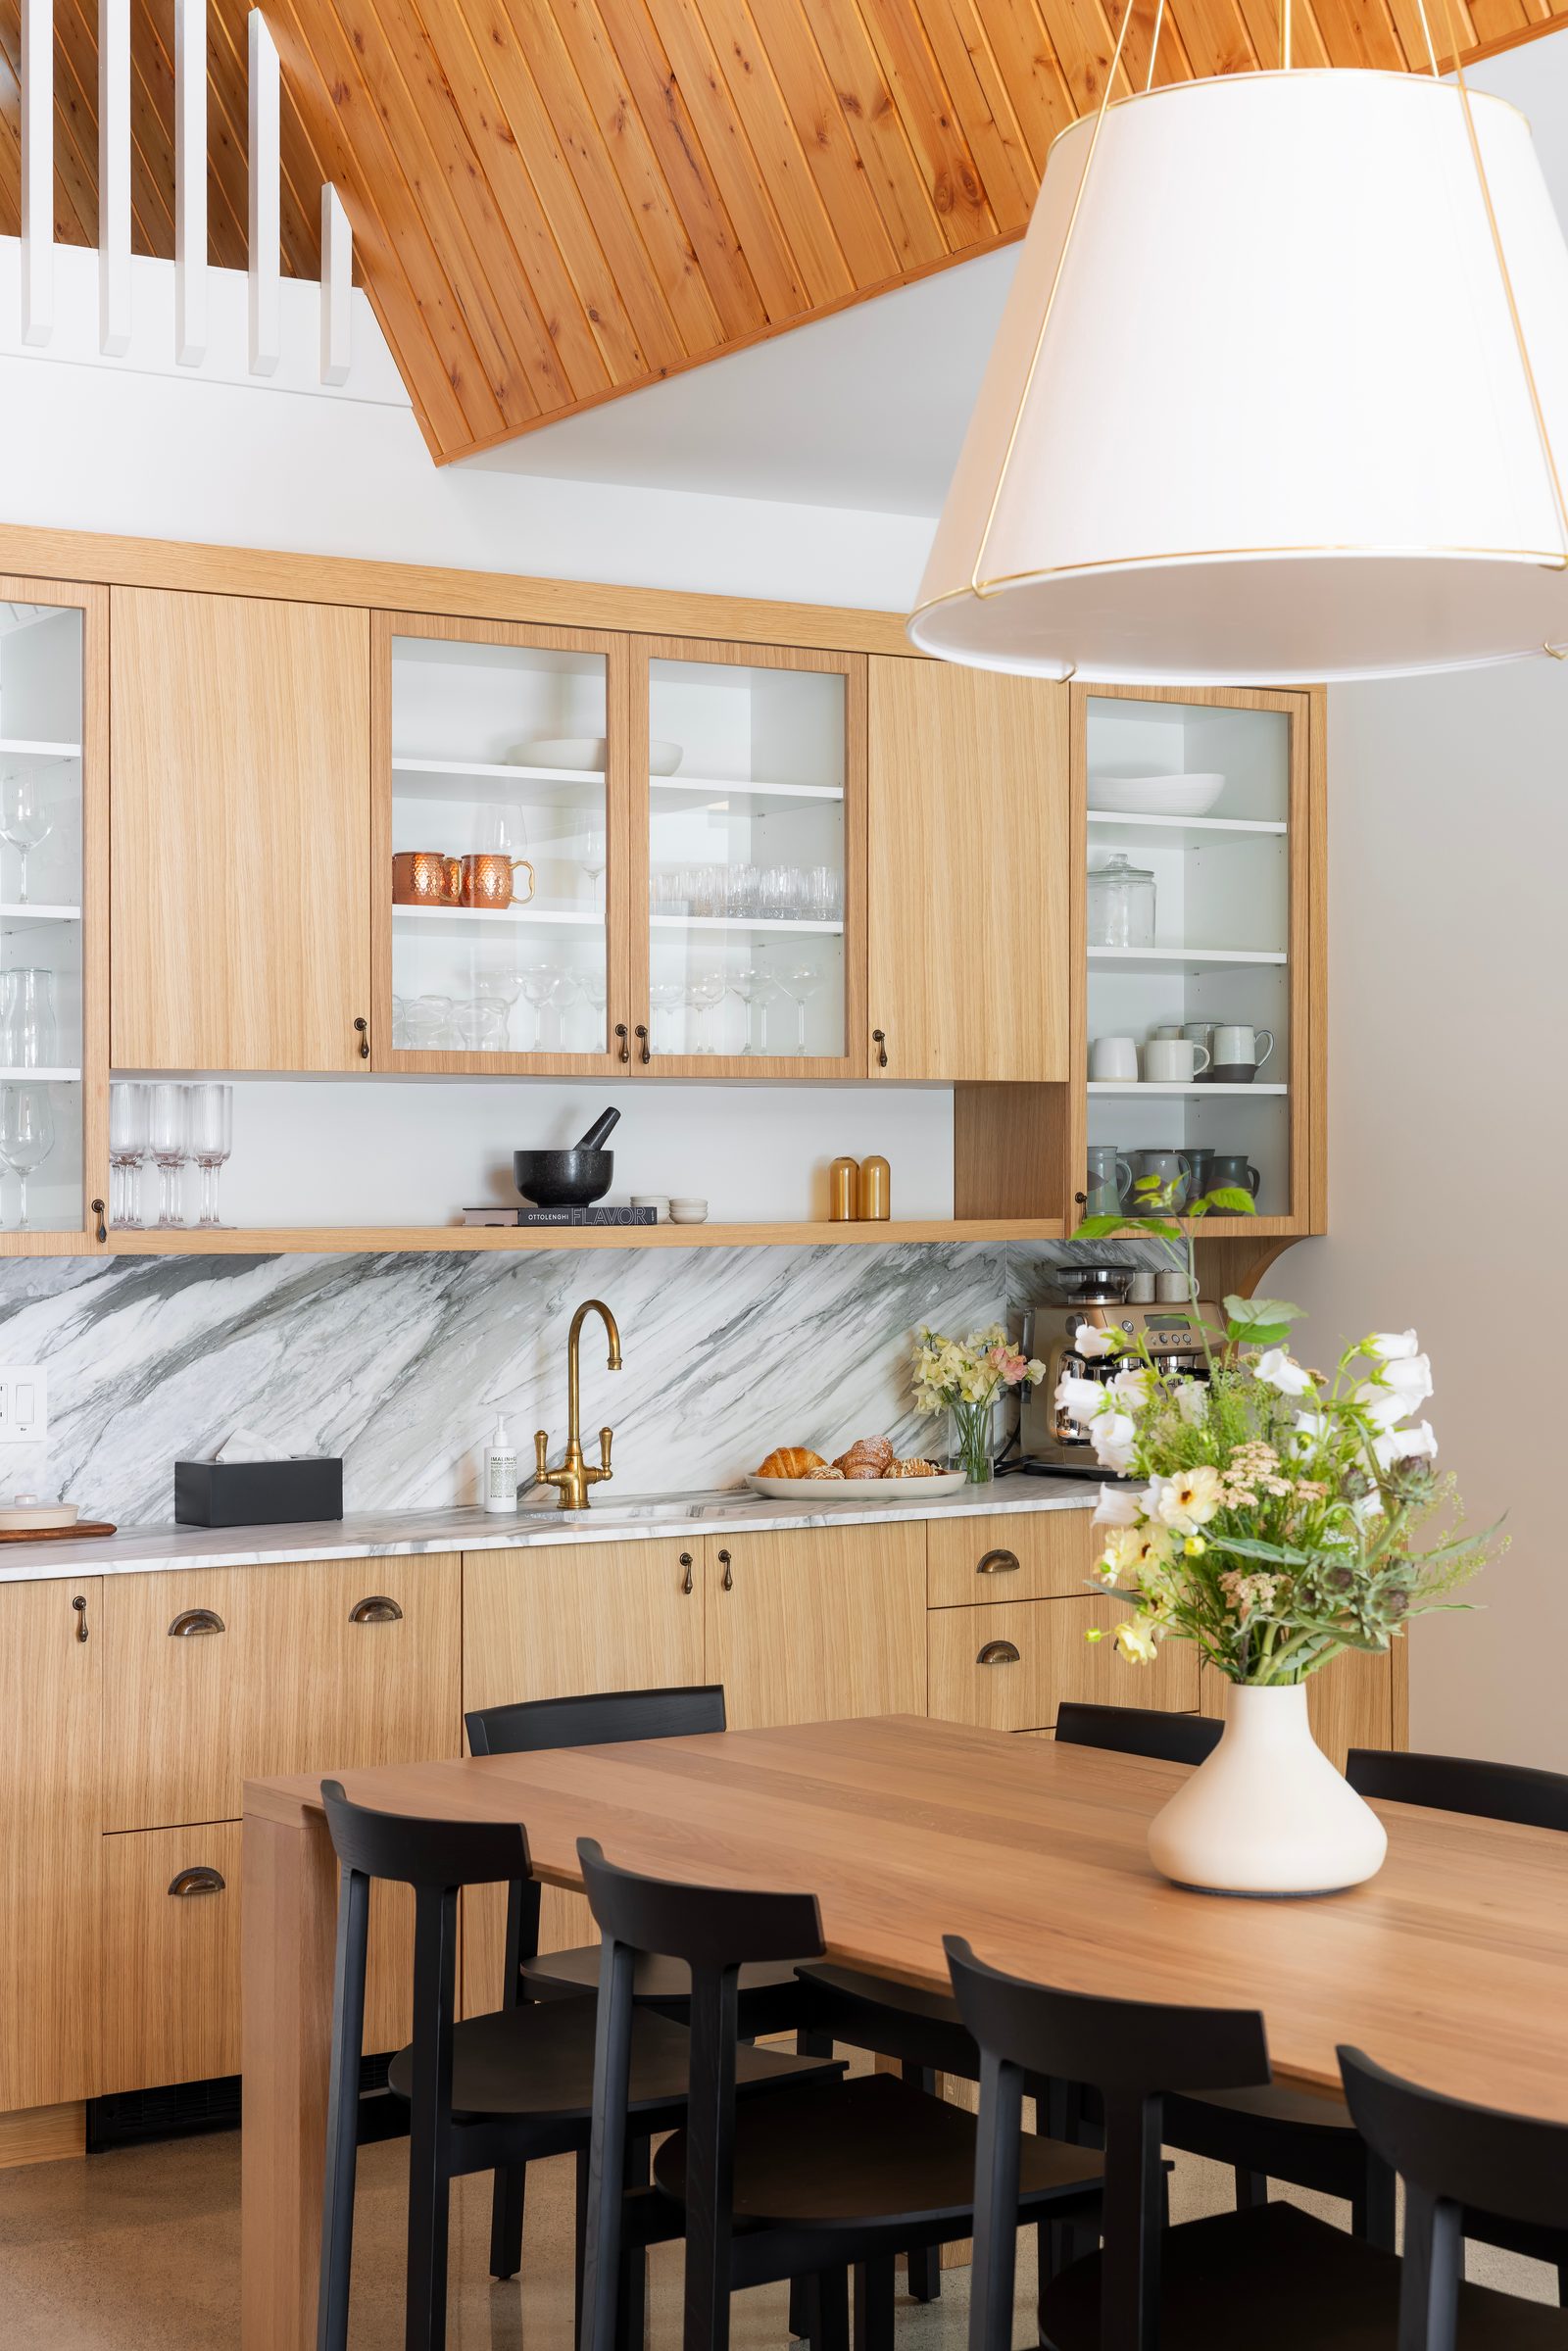
Oak butler's pantry with glazed uppers and a marble backsplash
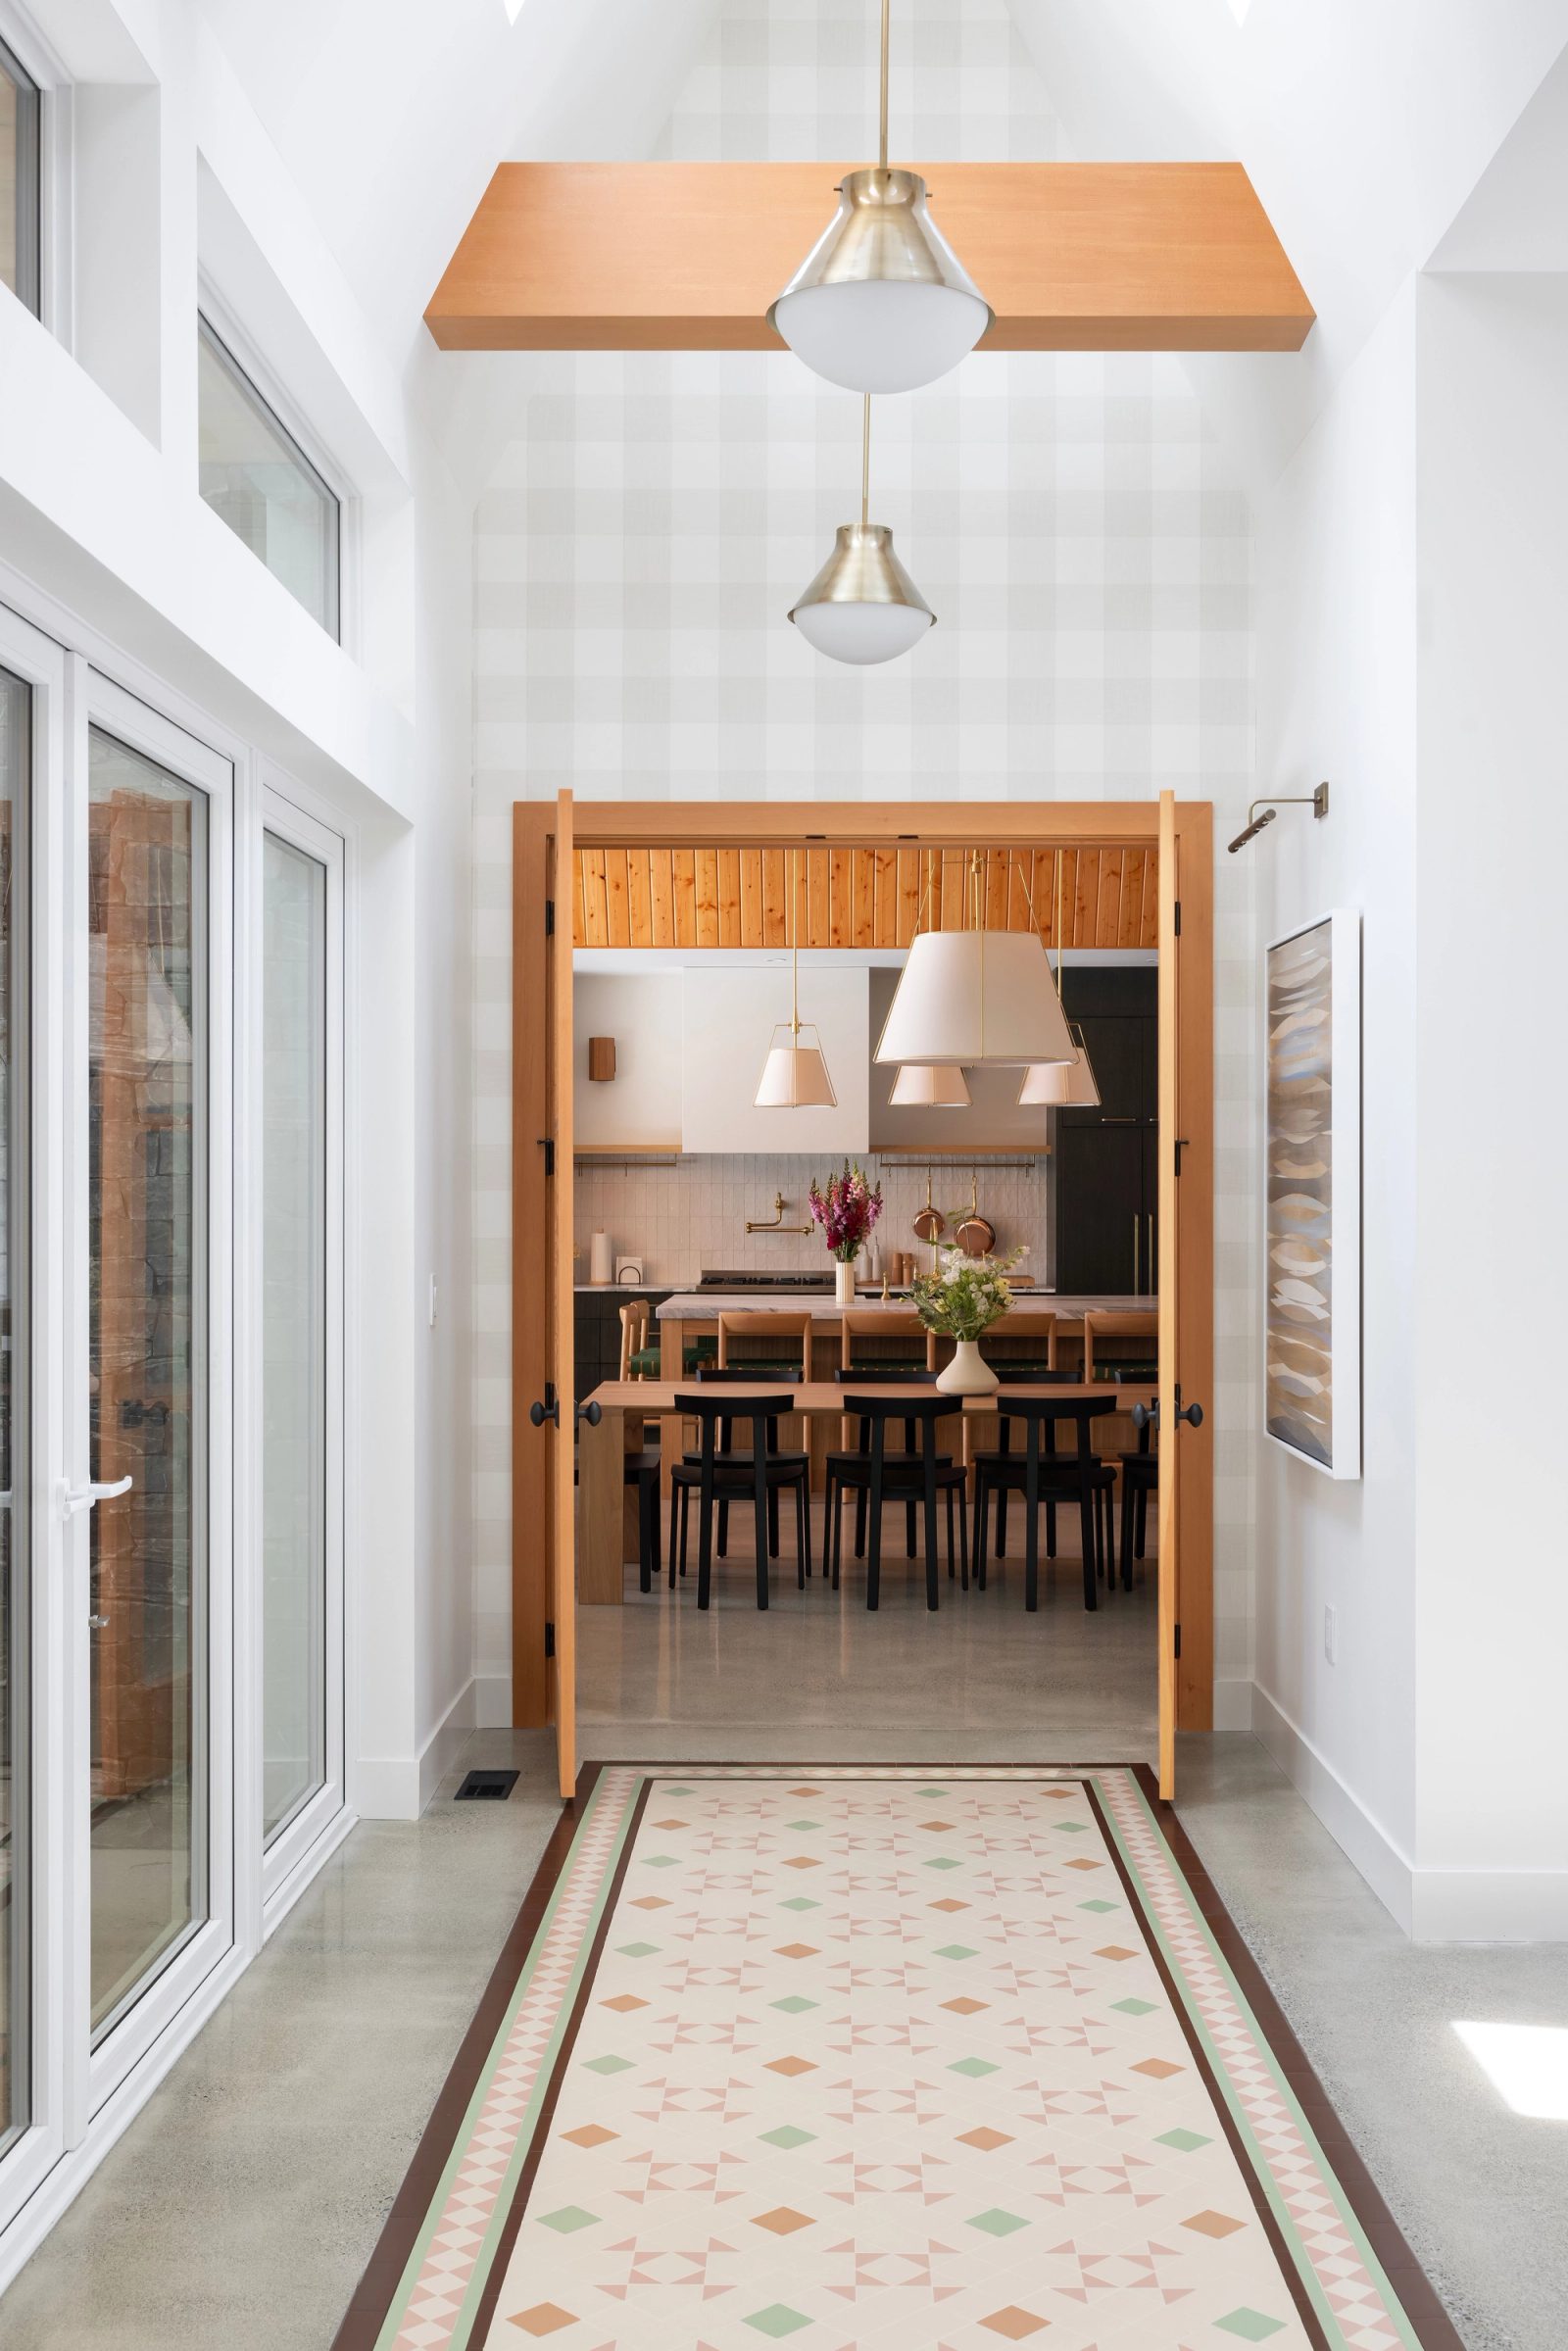
Hall with an inlaid tile runner leading through fir doors to the kitchen
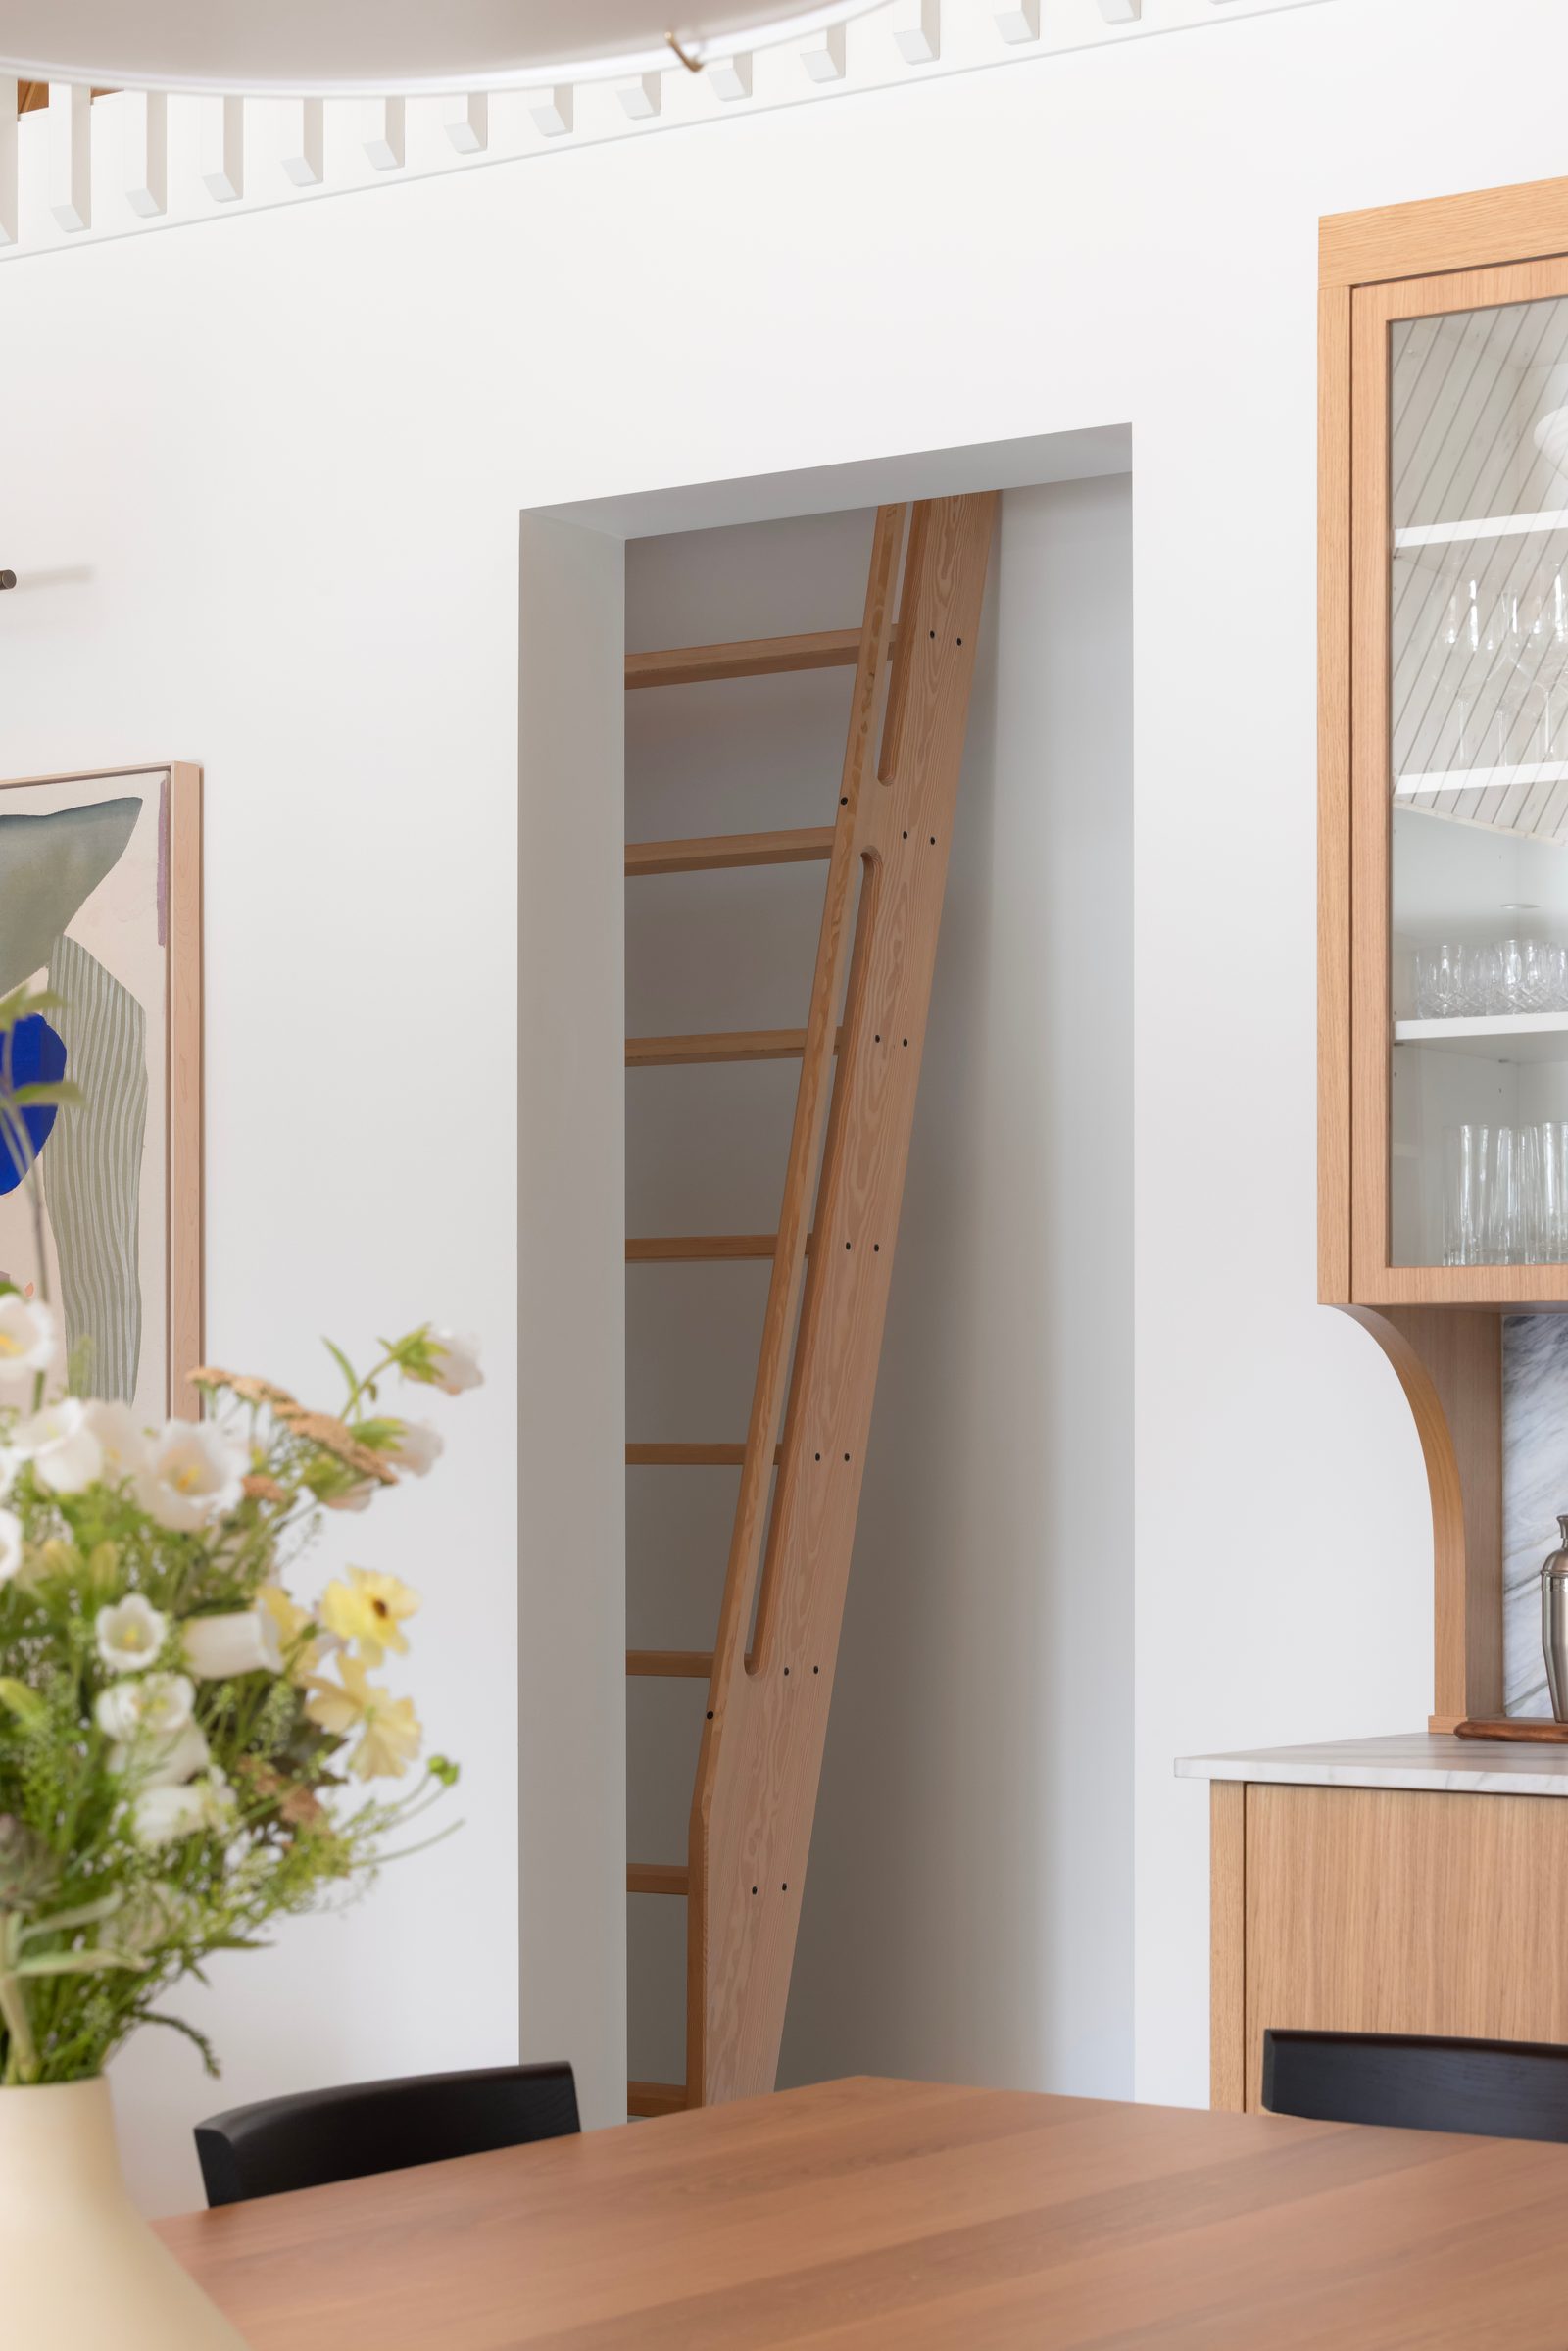
Fir ladder set into a wall recess beside oak cabinetry
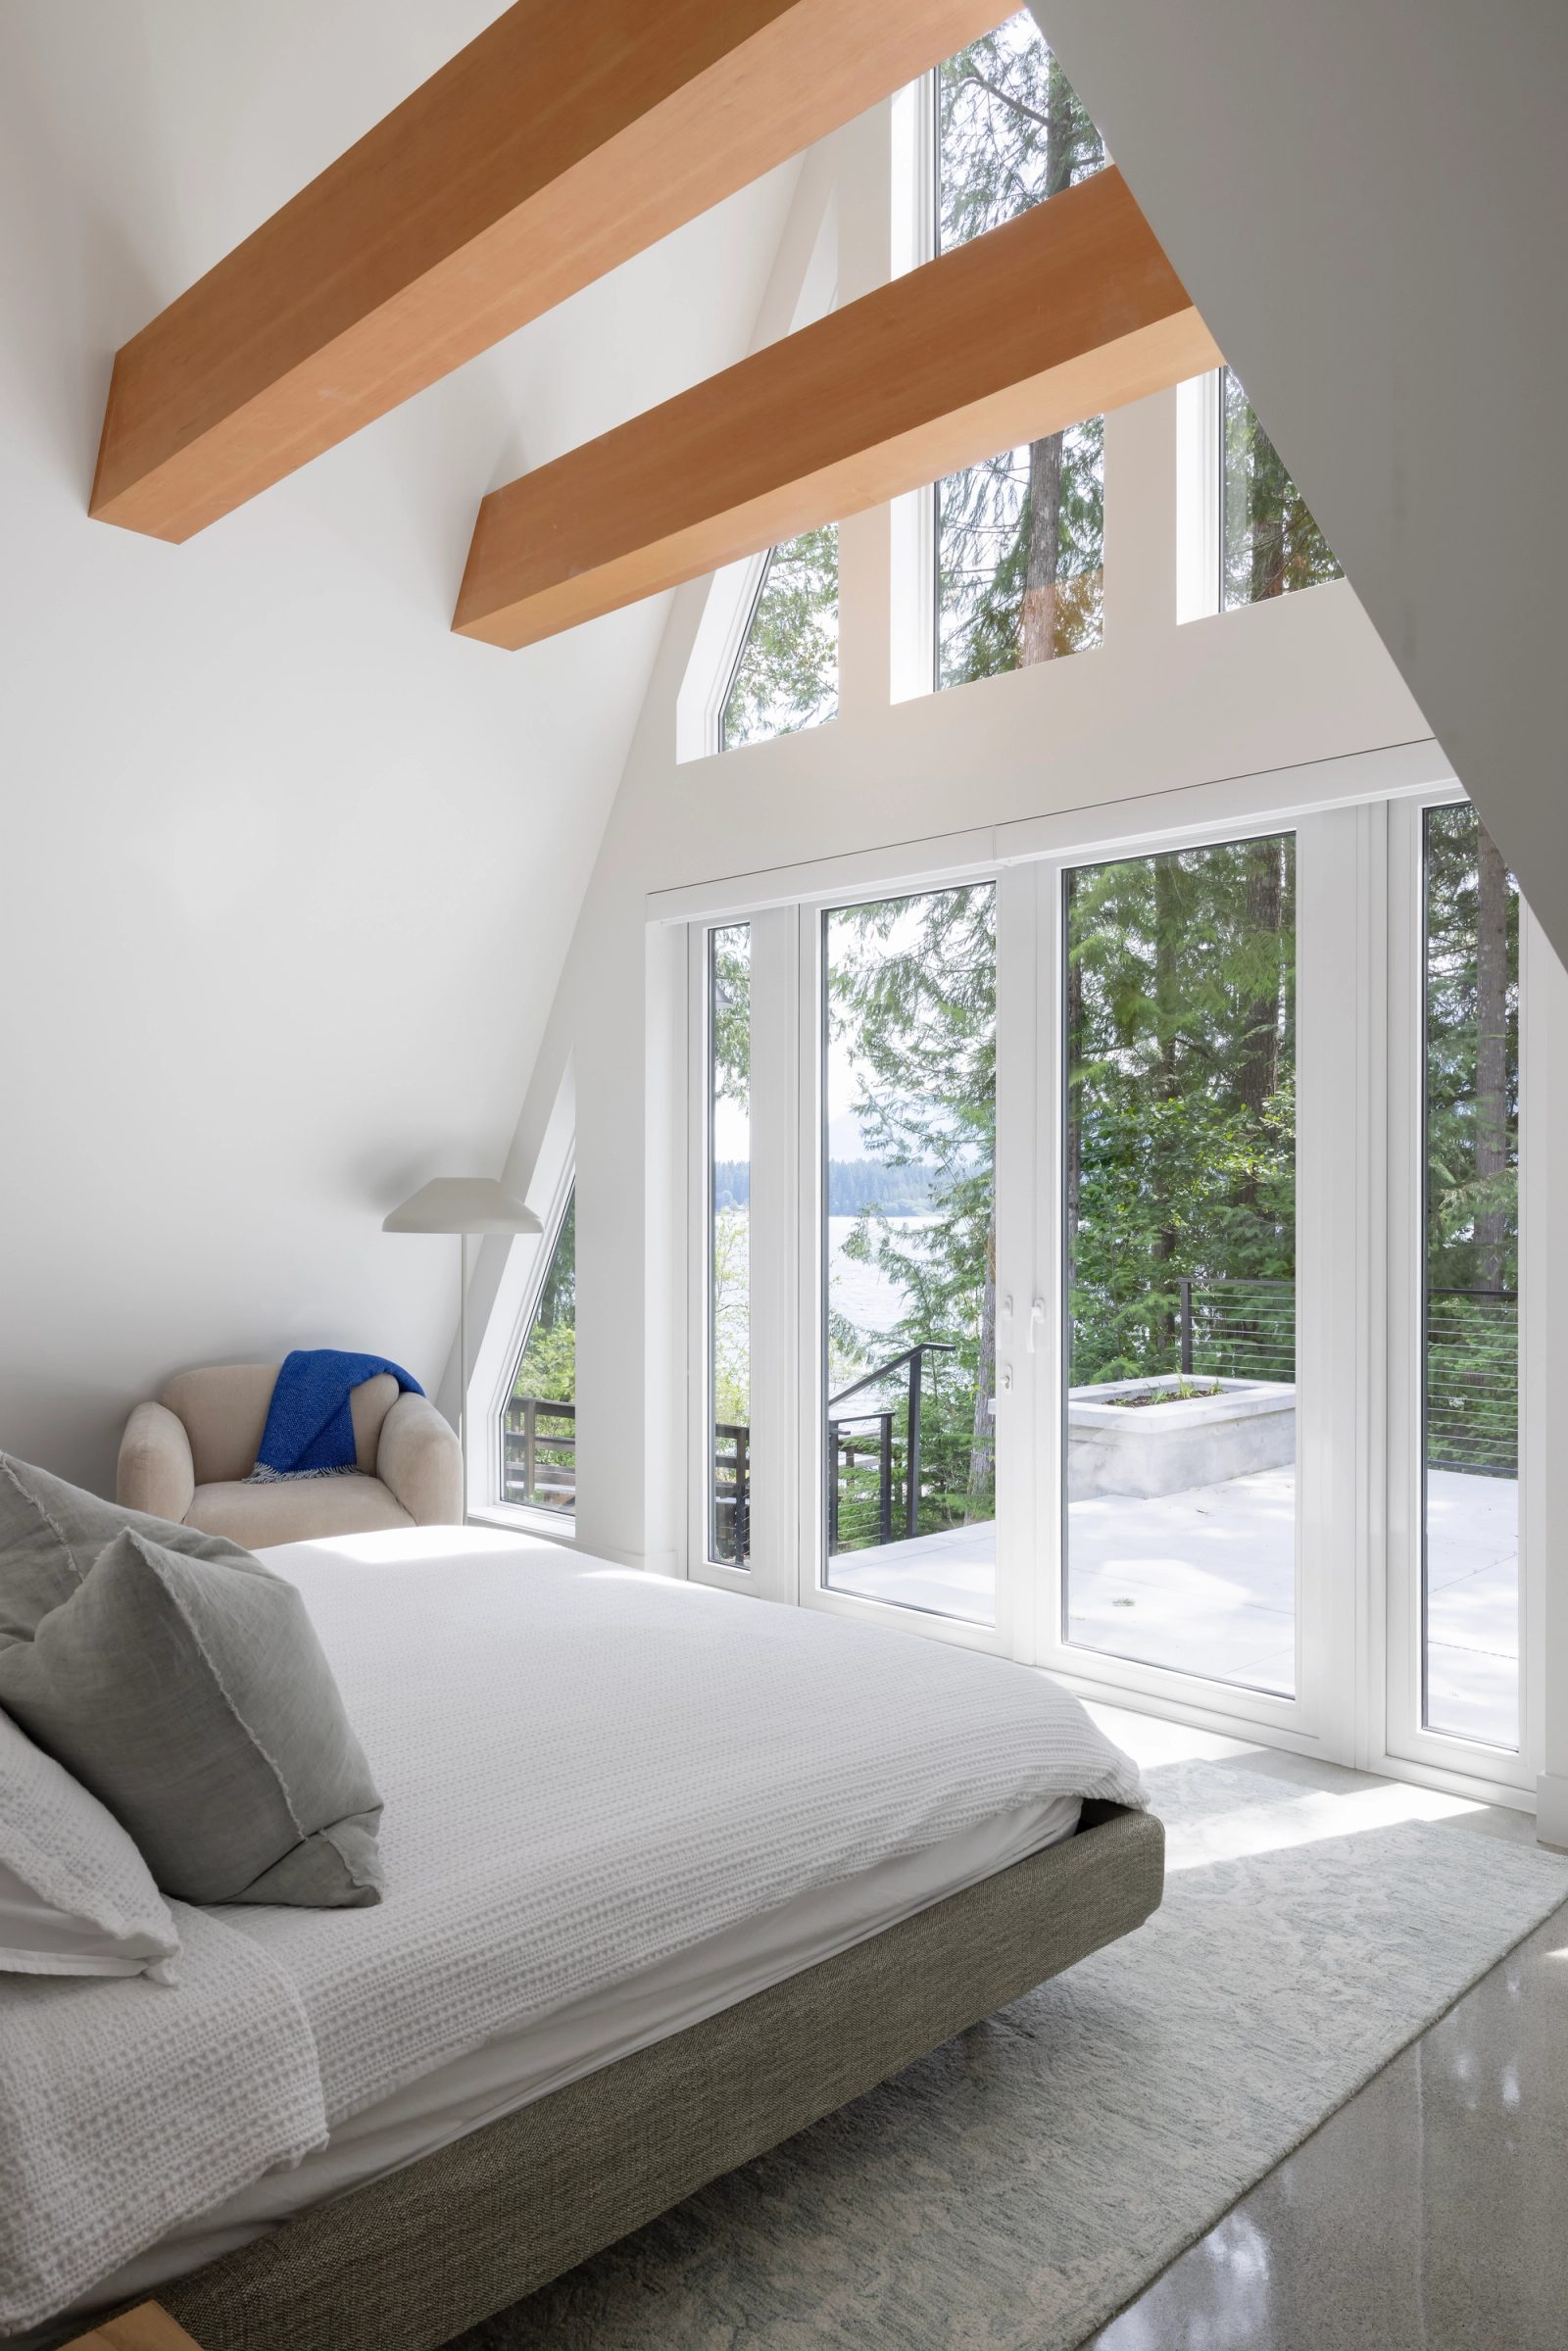
Bedroom under exposed fir beams with the lake through a glazed gable
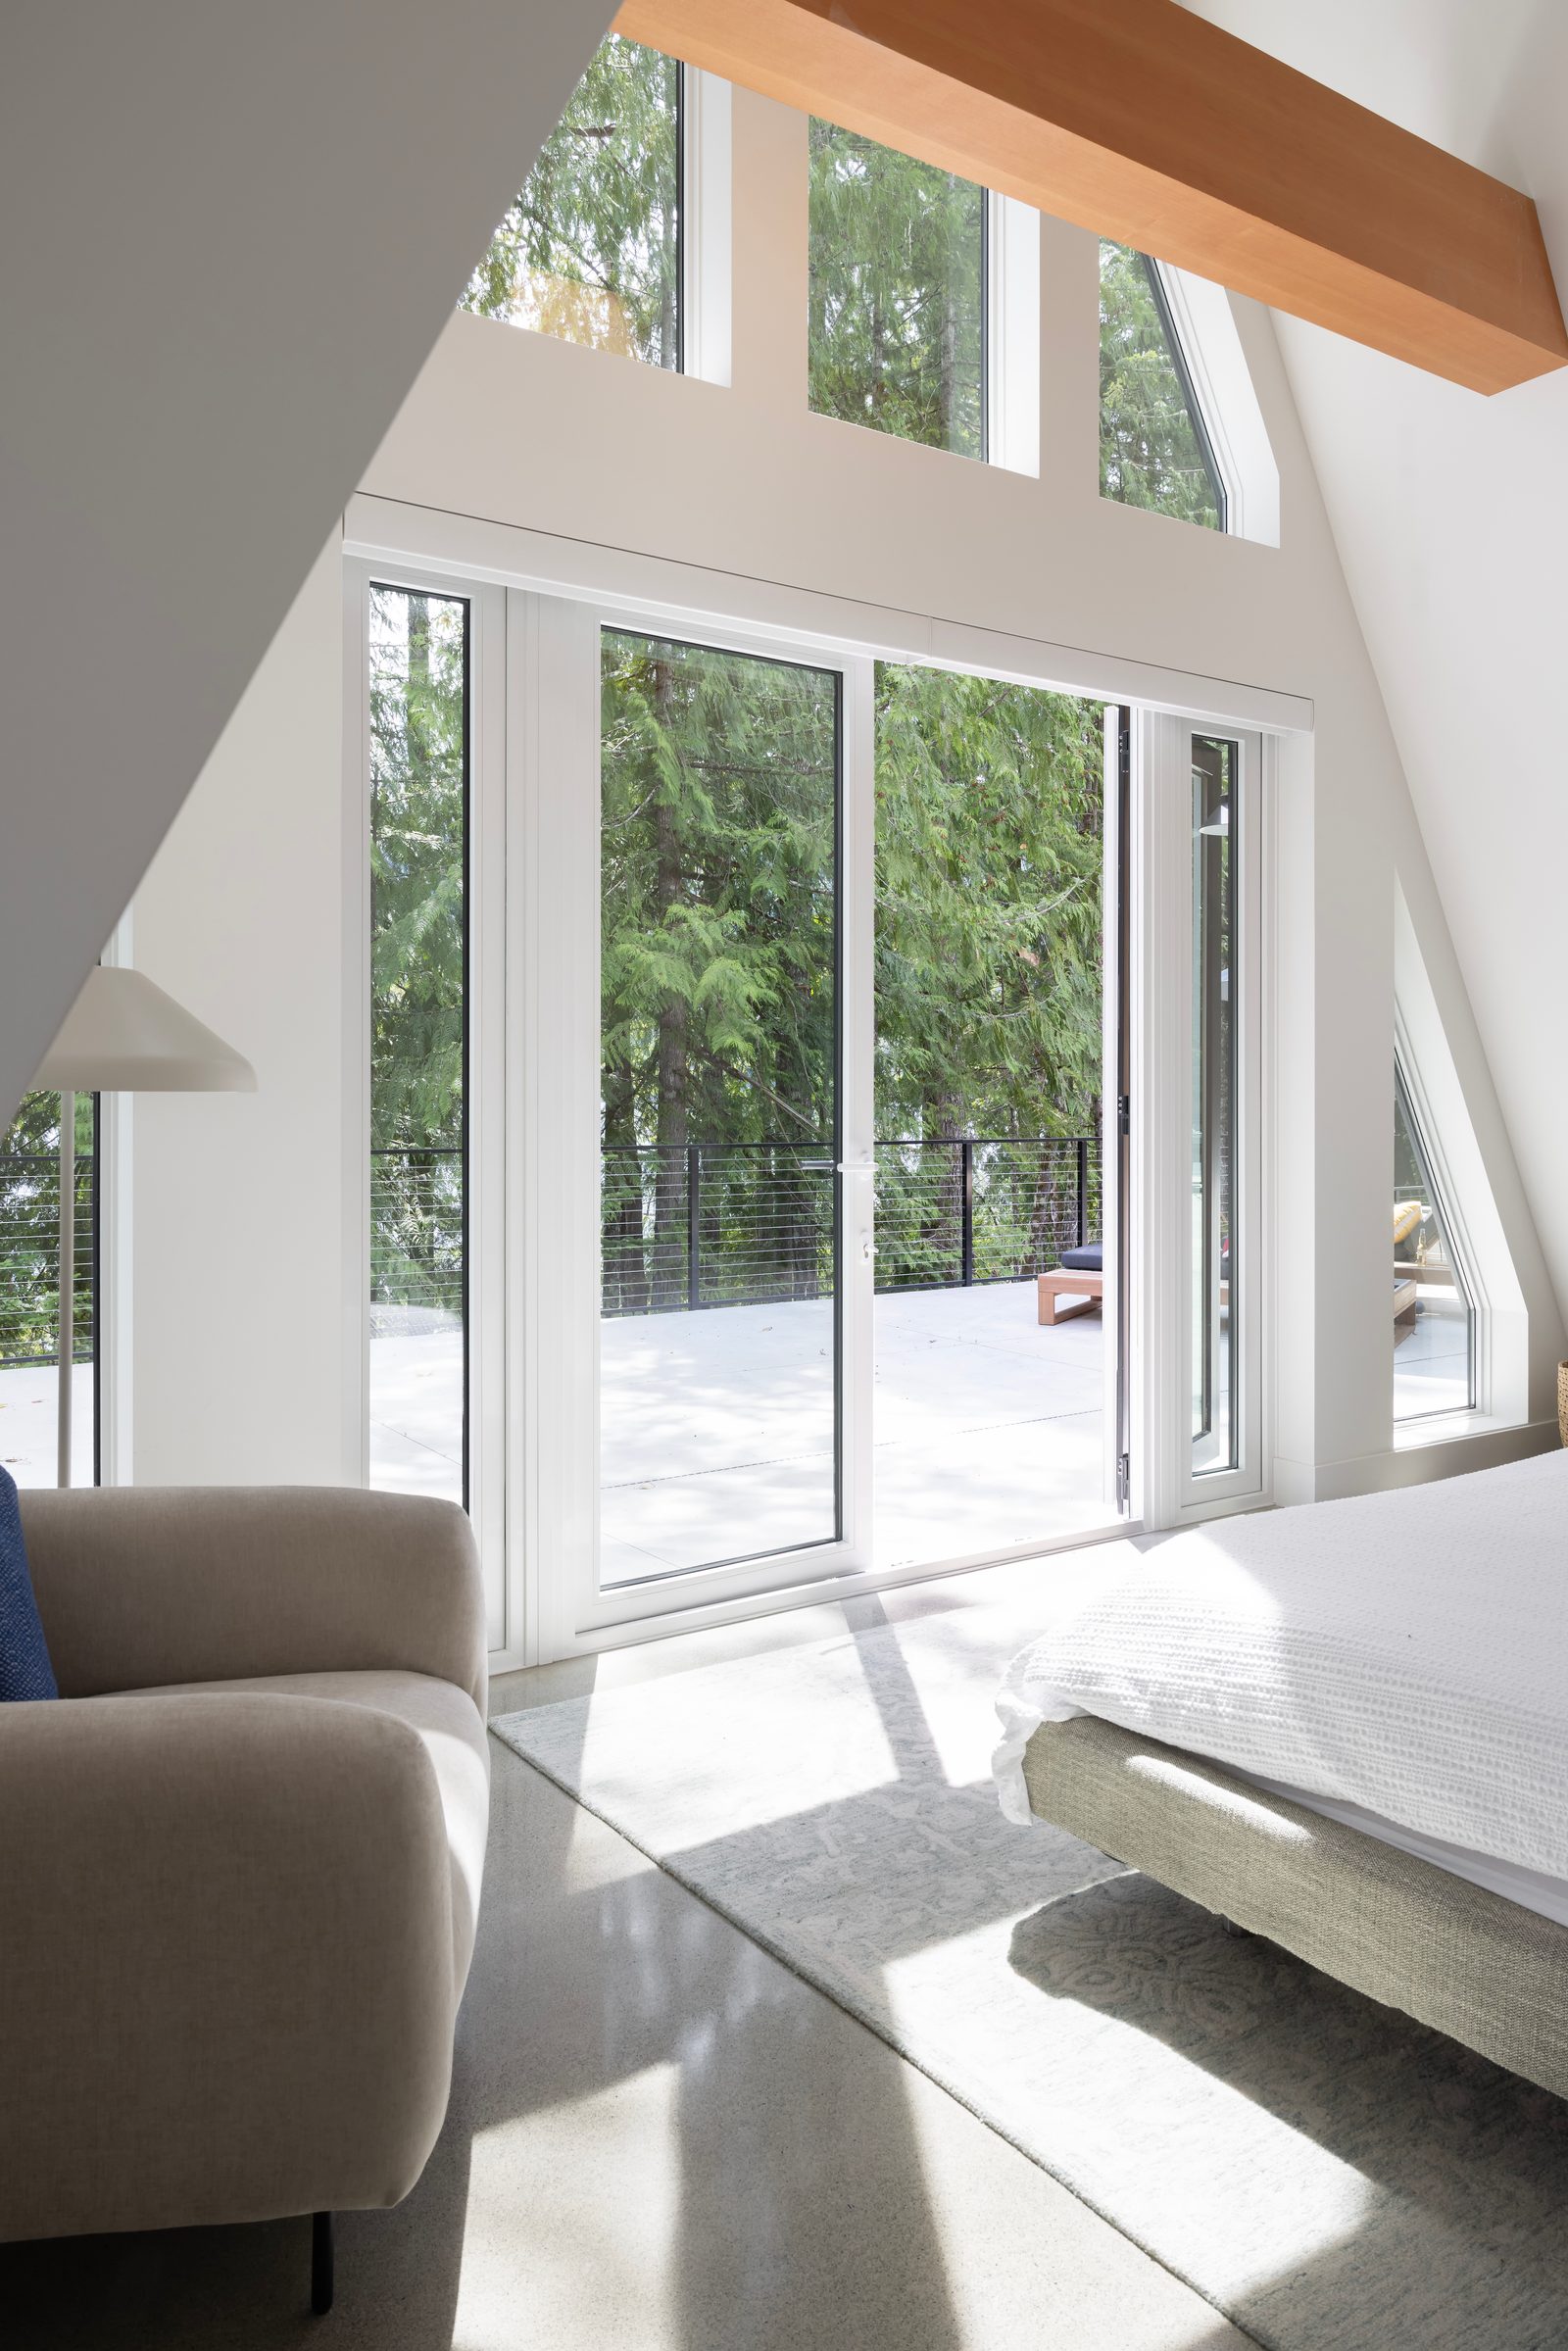
Bedroom doors opening onto a concrete terrace among firs
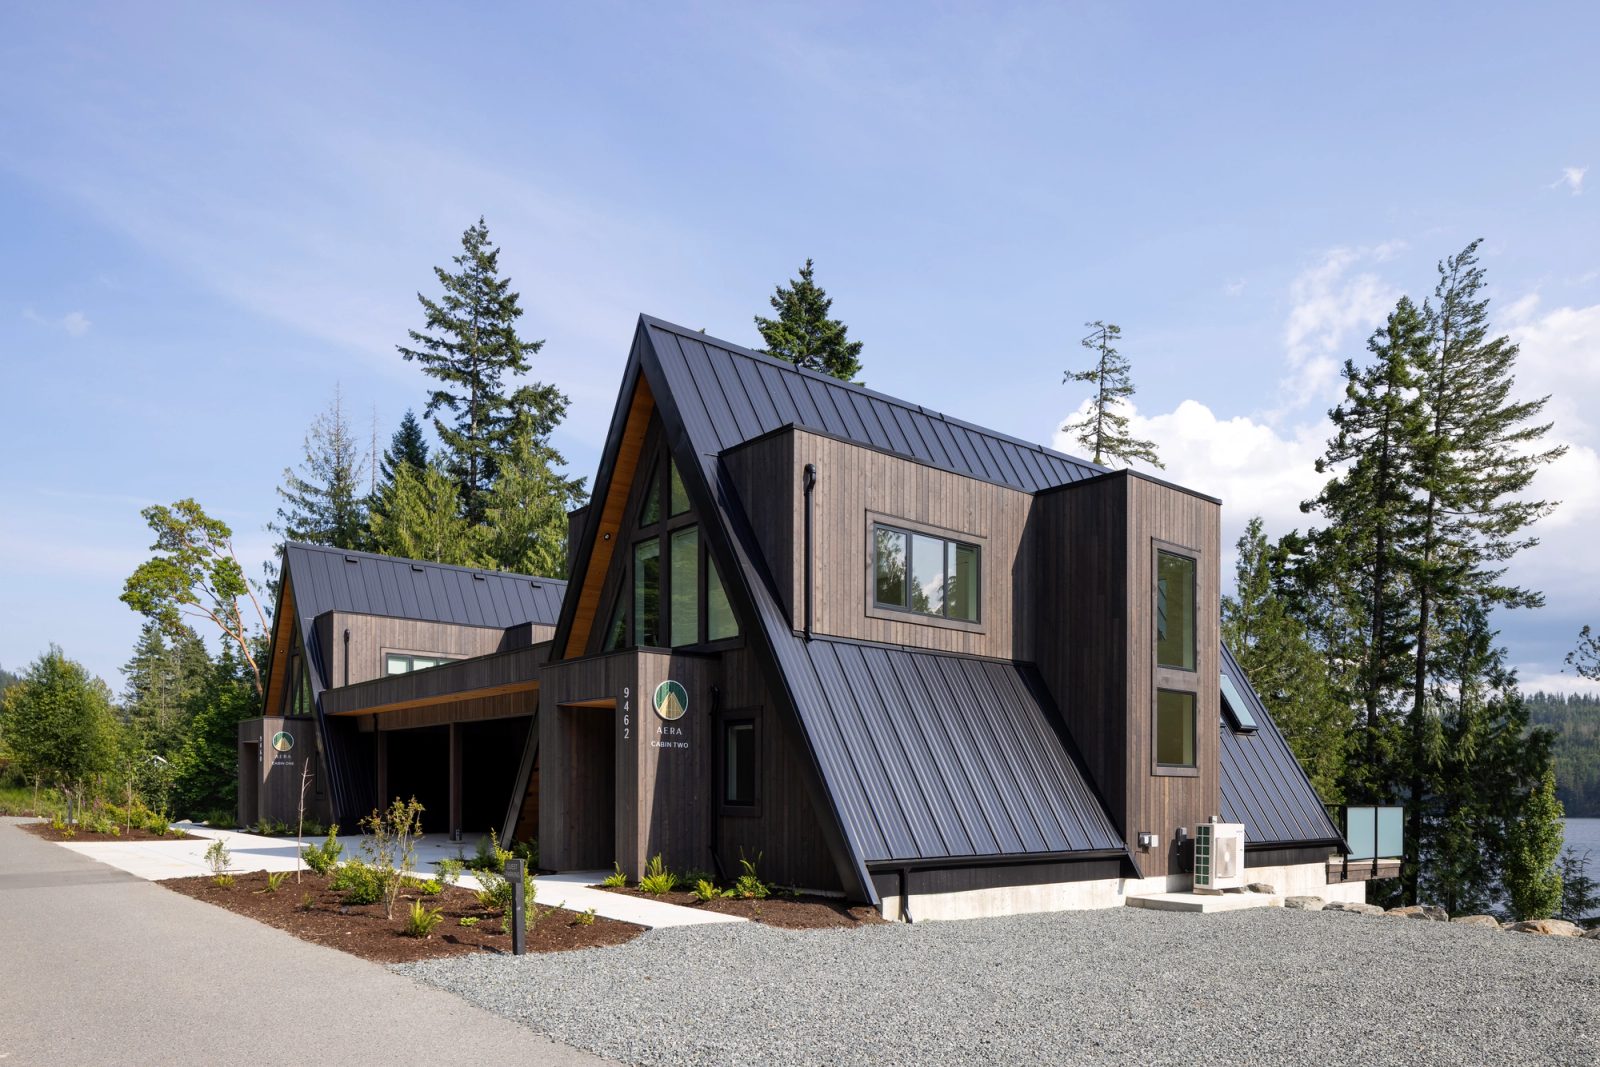
Two joined A-frame cabins in dark stained cedar, the lake visible at right
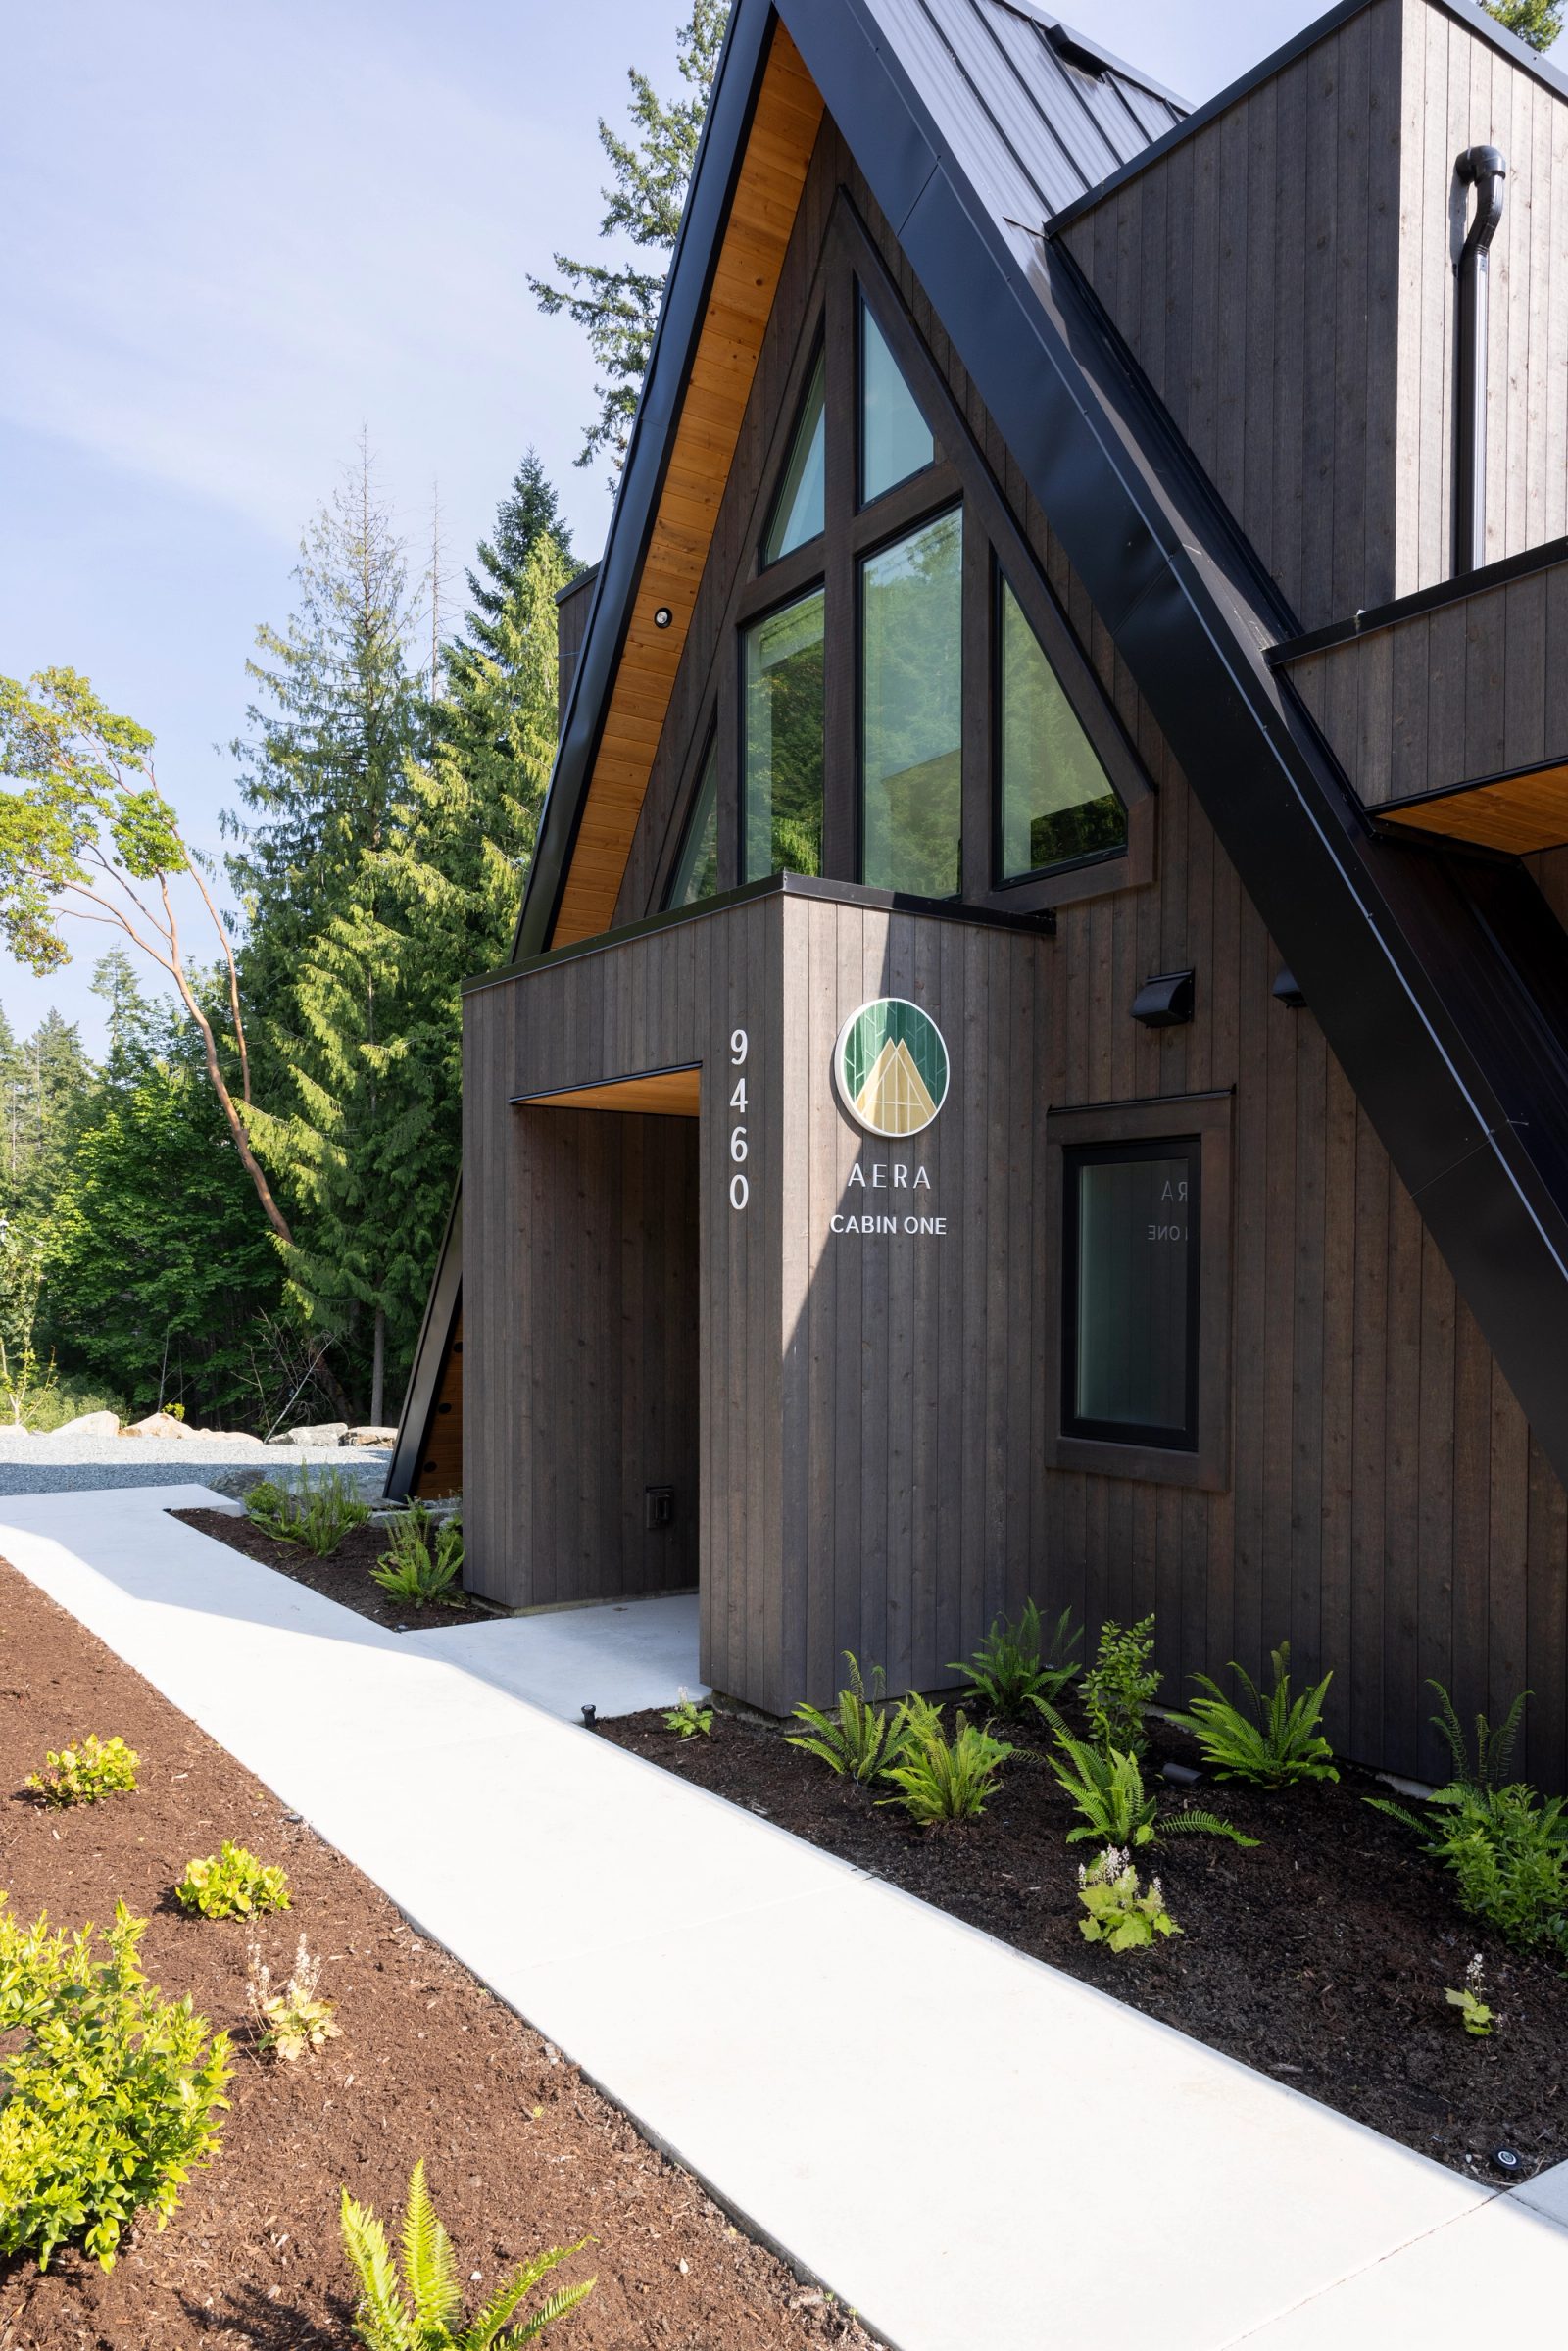
Cabin entry with a circular carved sign on dark stained cedar siding
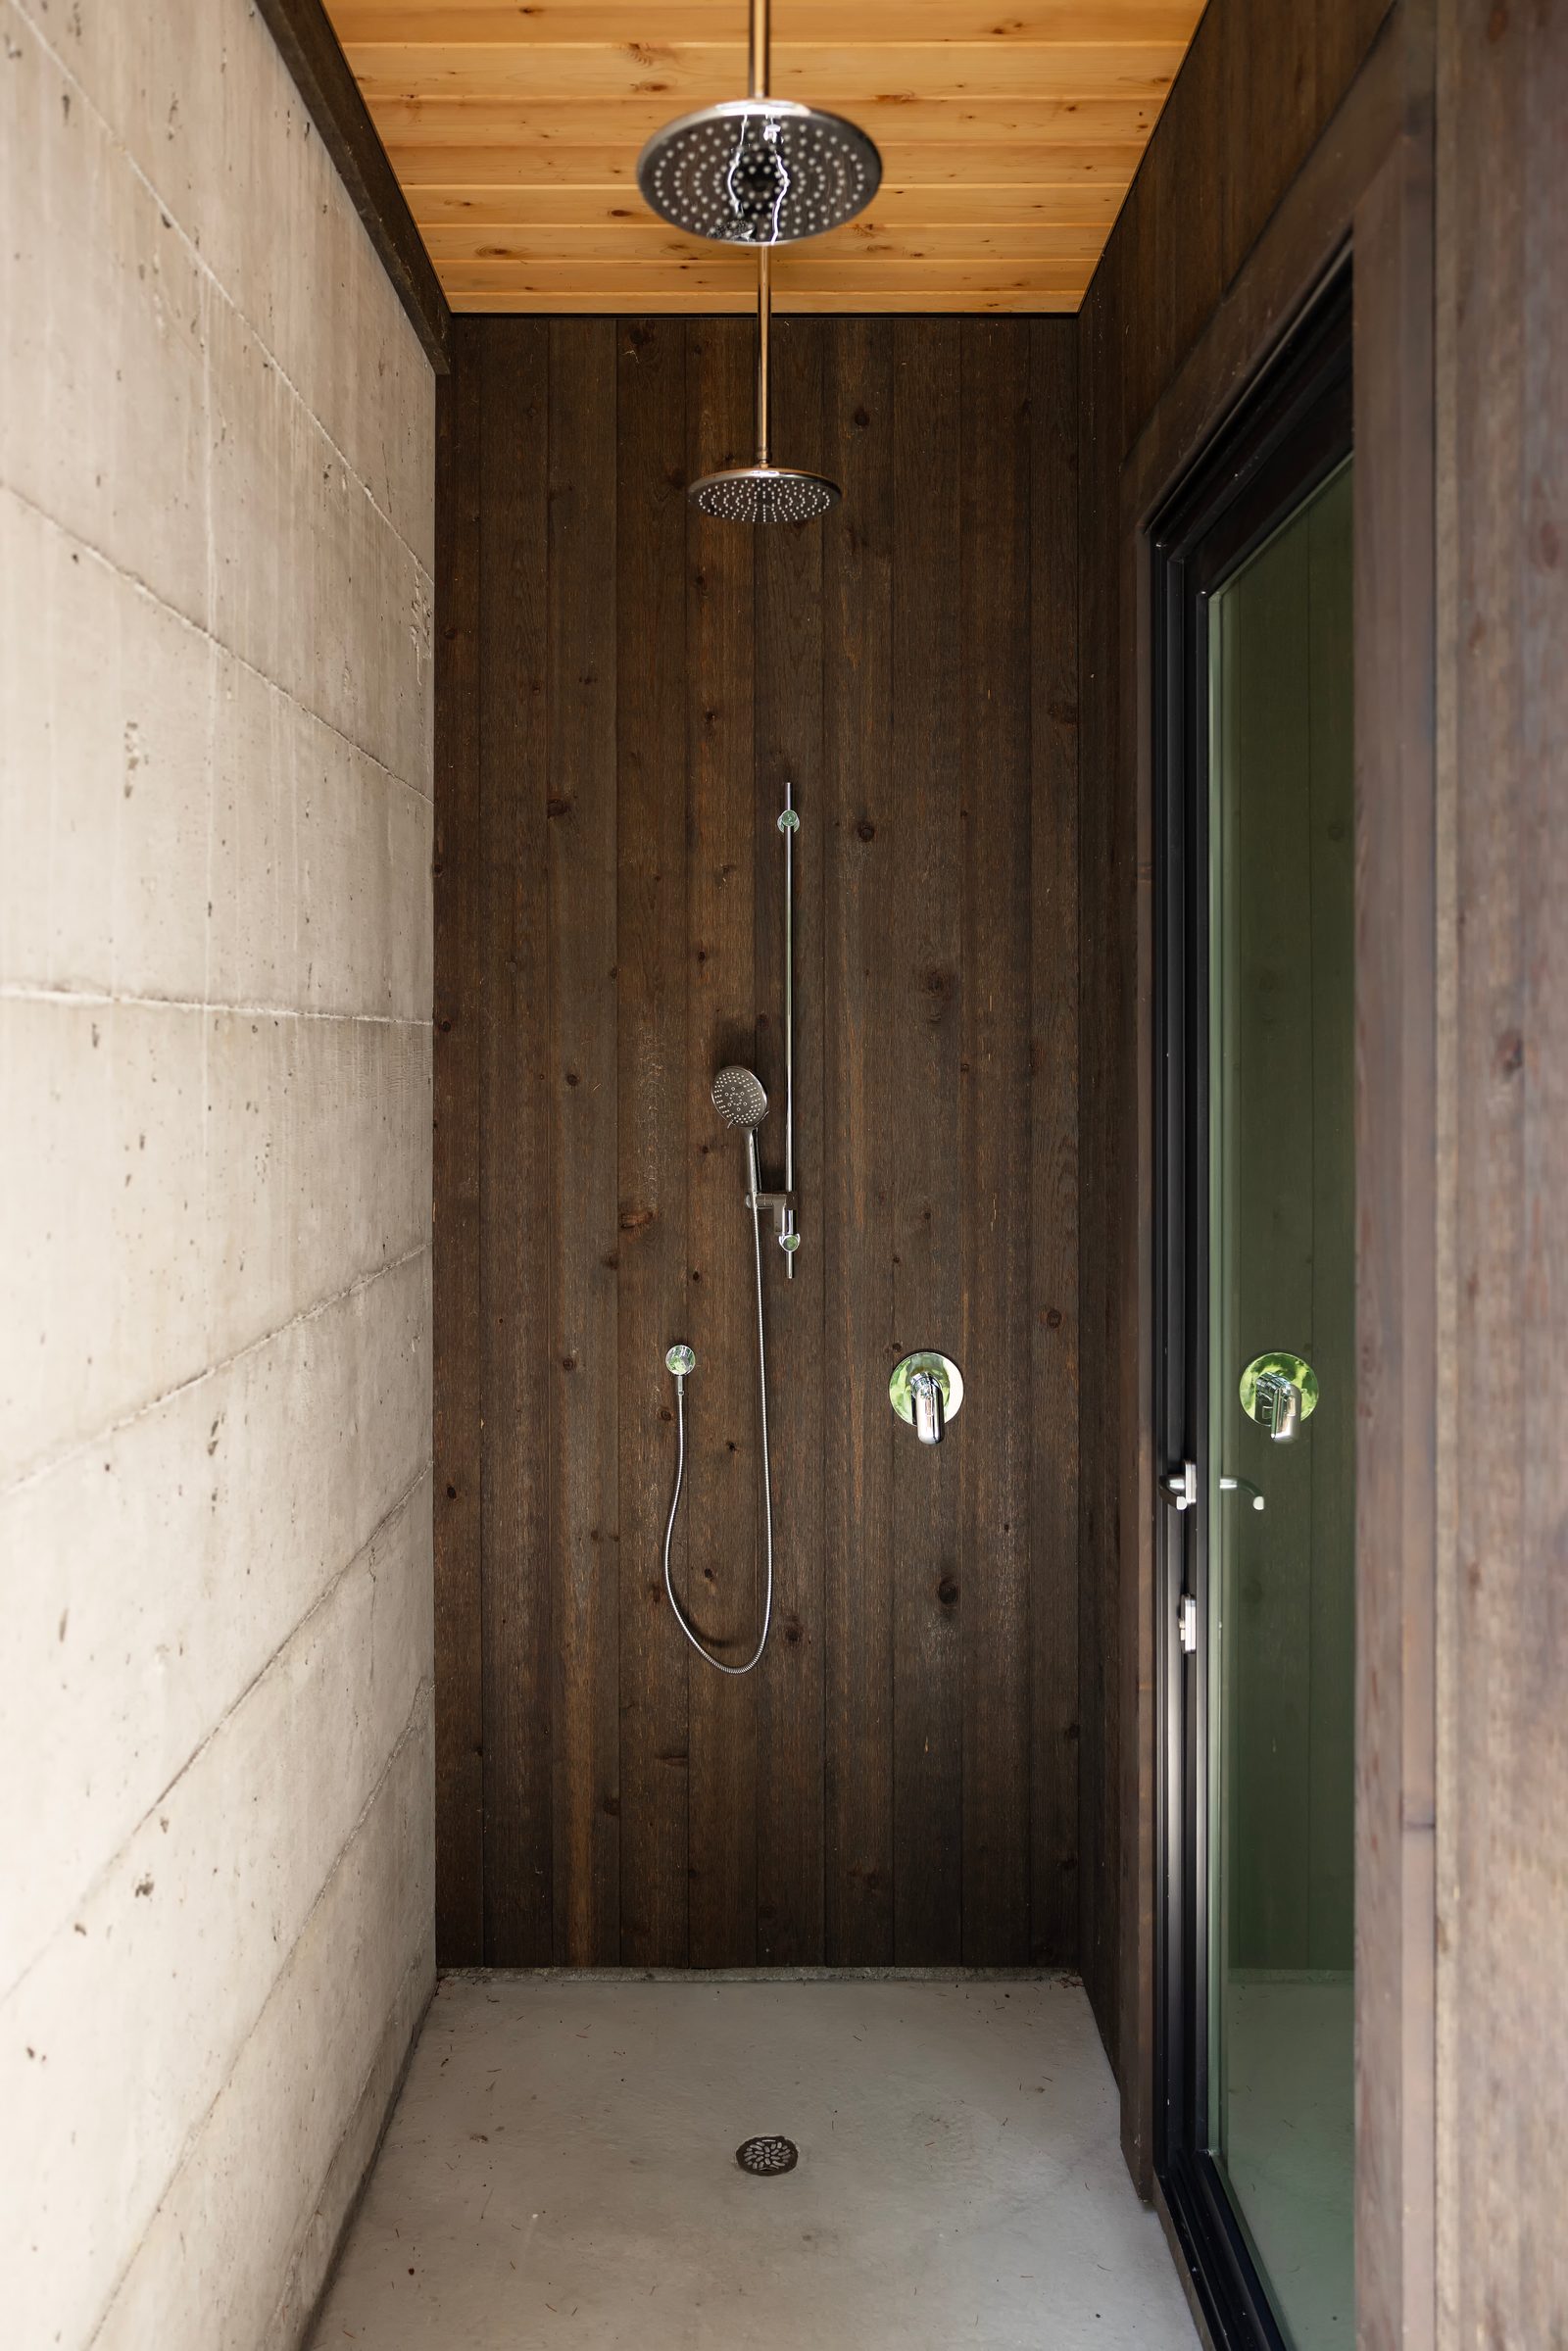
Outdoor shower between board-formed concrete and dark stained cedar
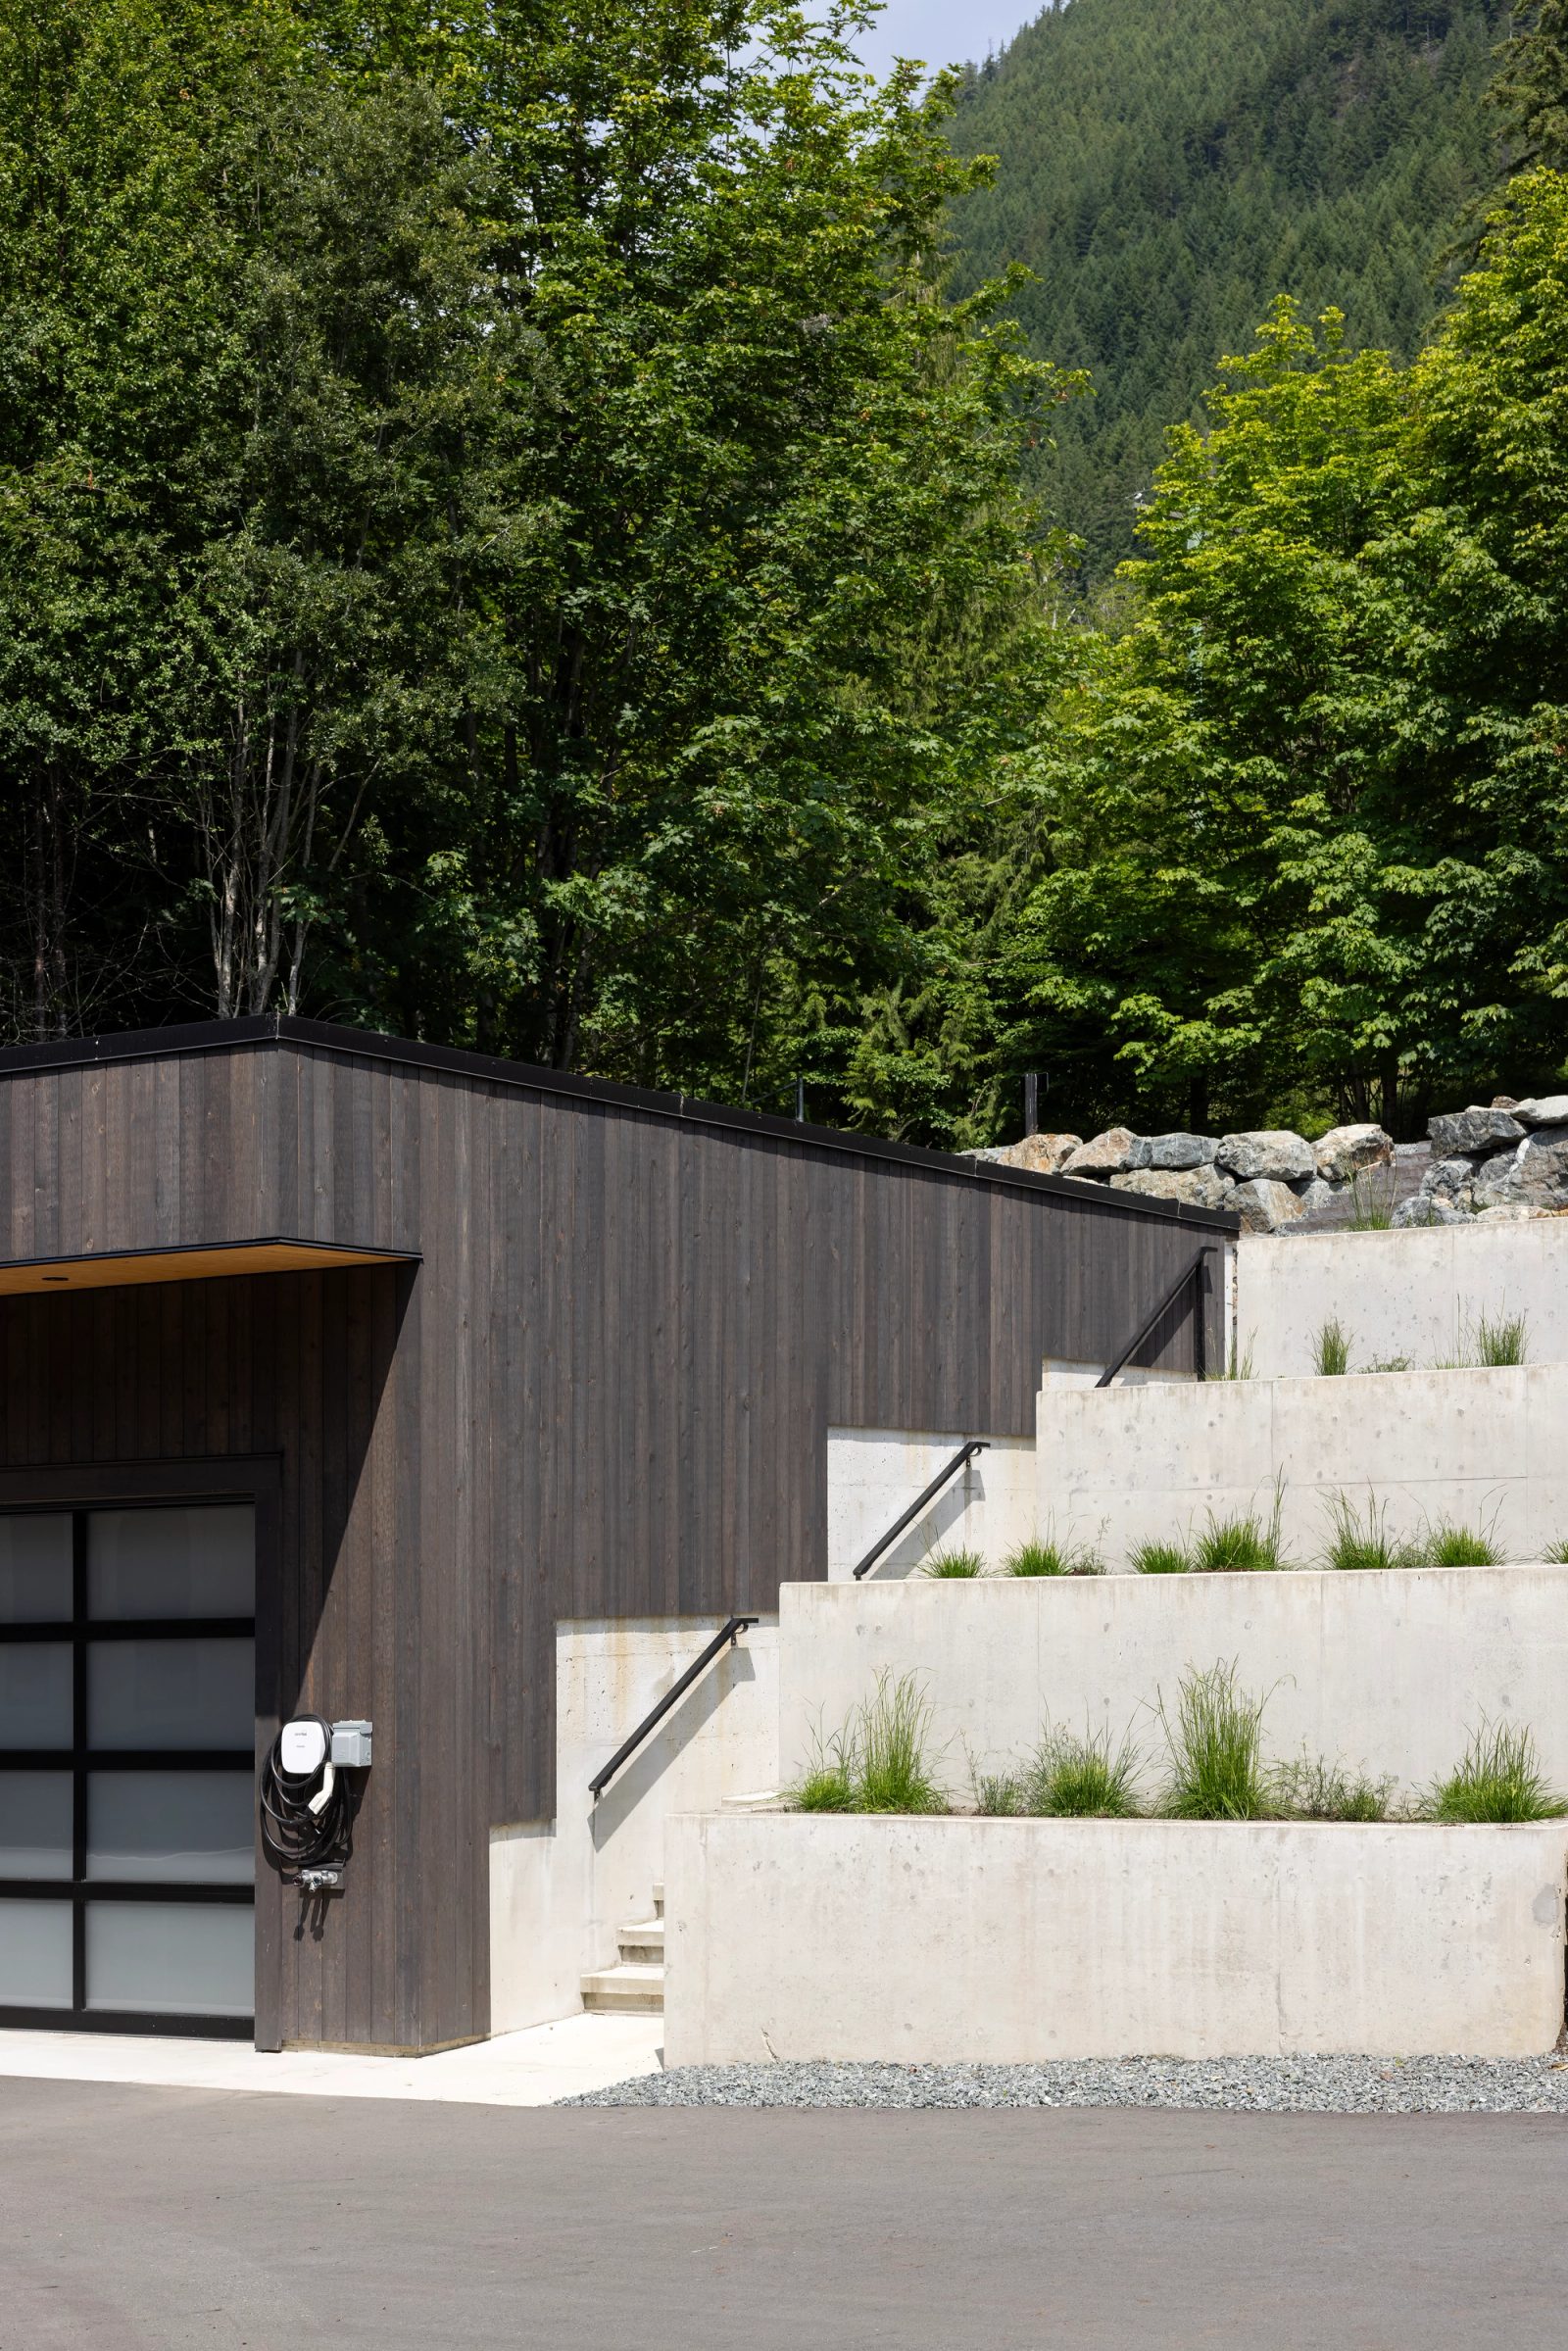
Flat-roofed garage beside stepped board-formed concrete planters
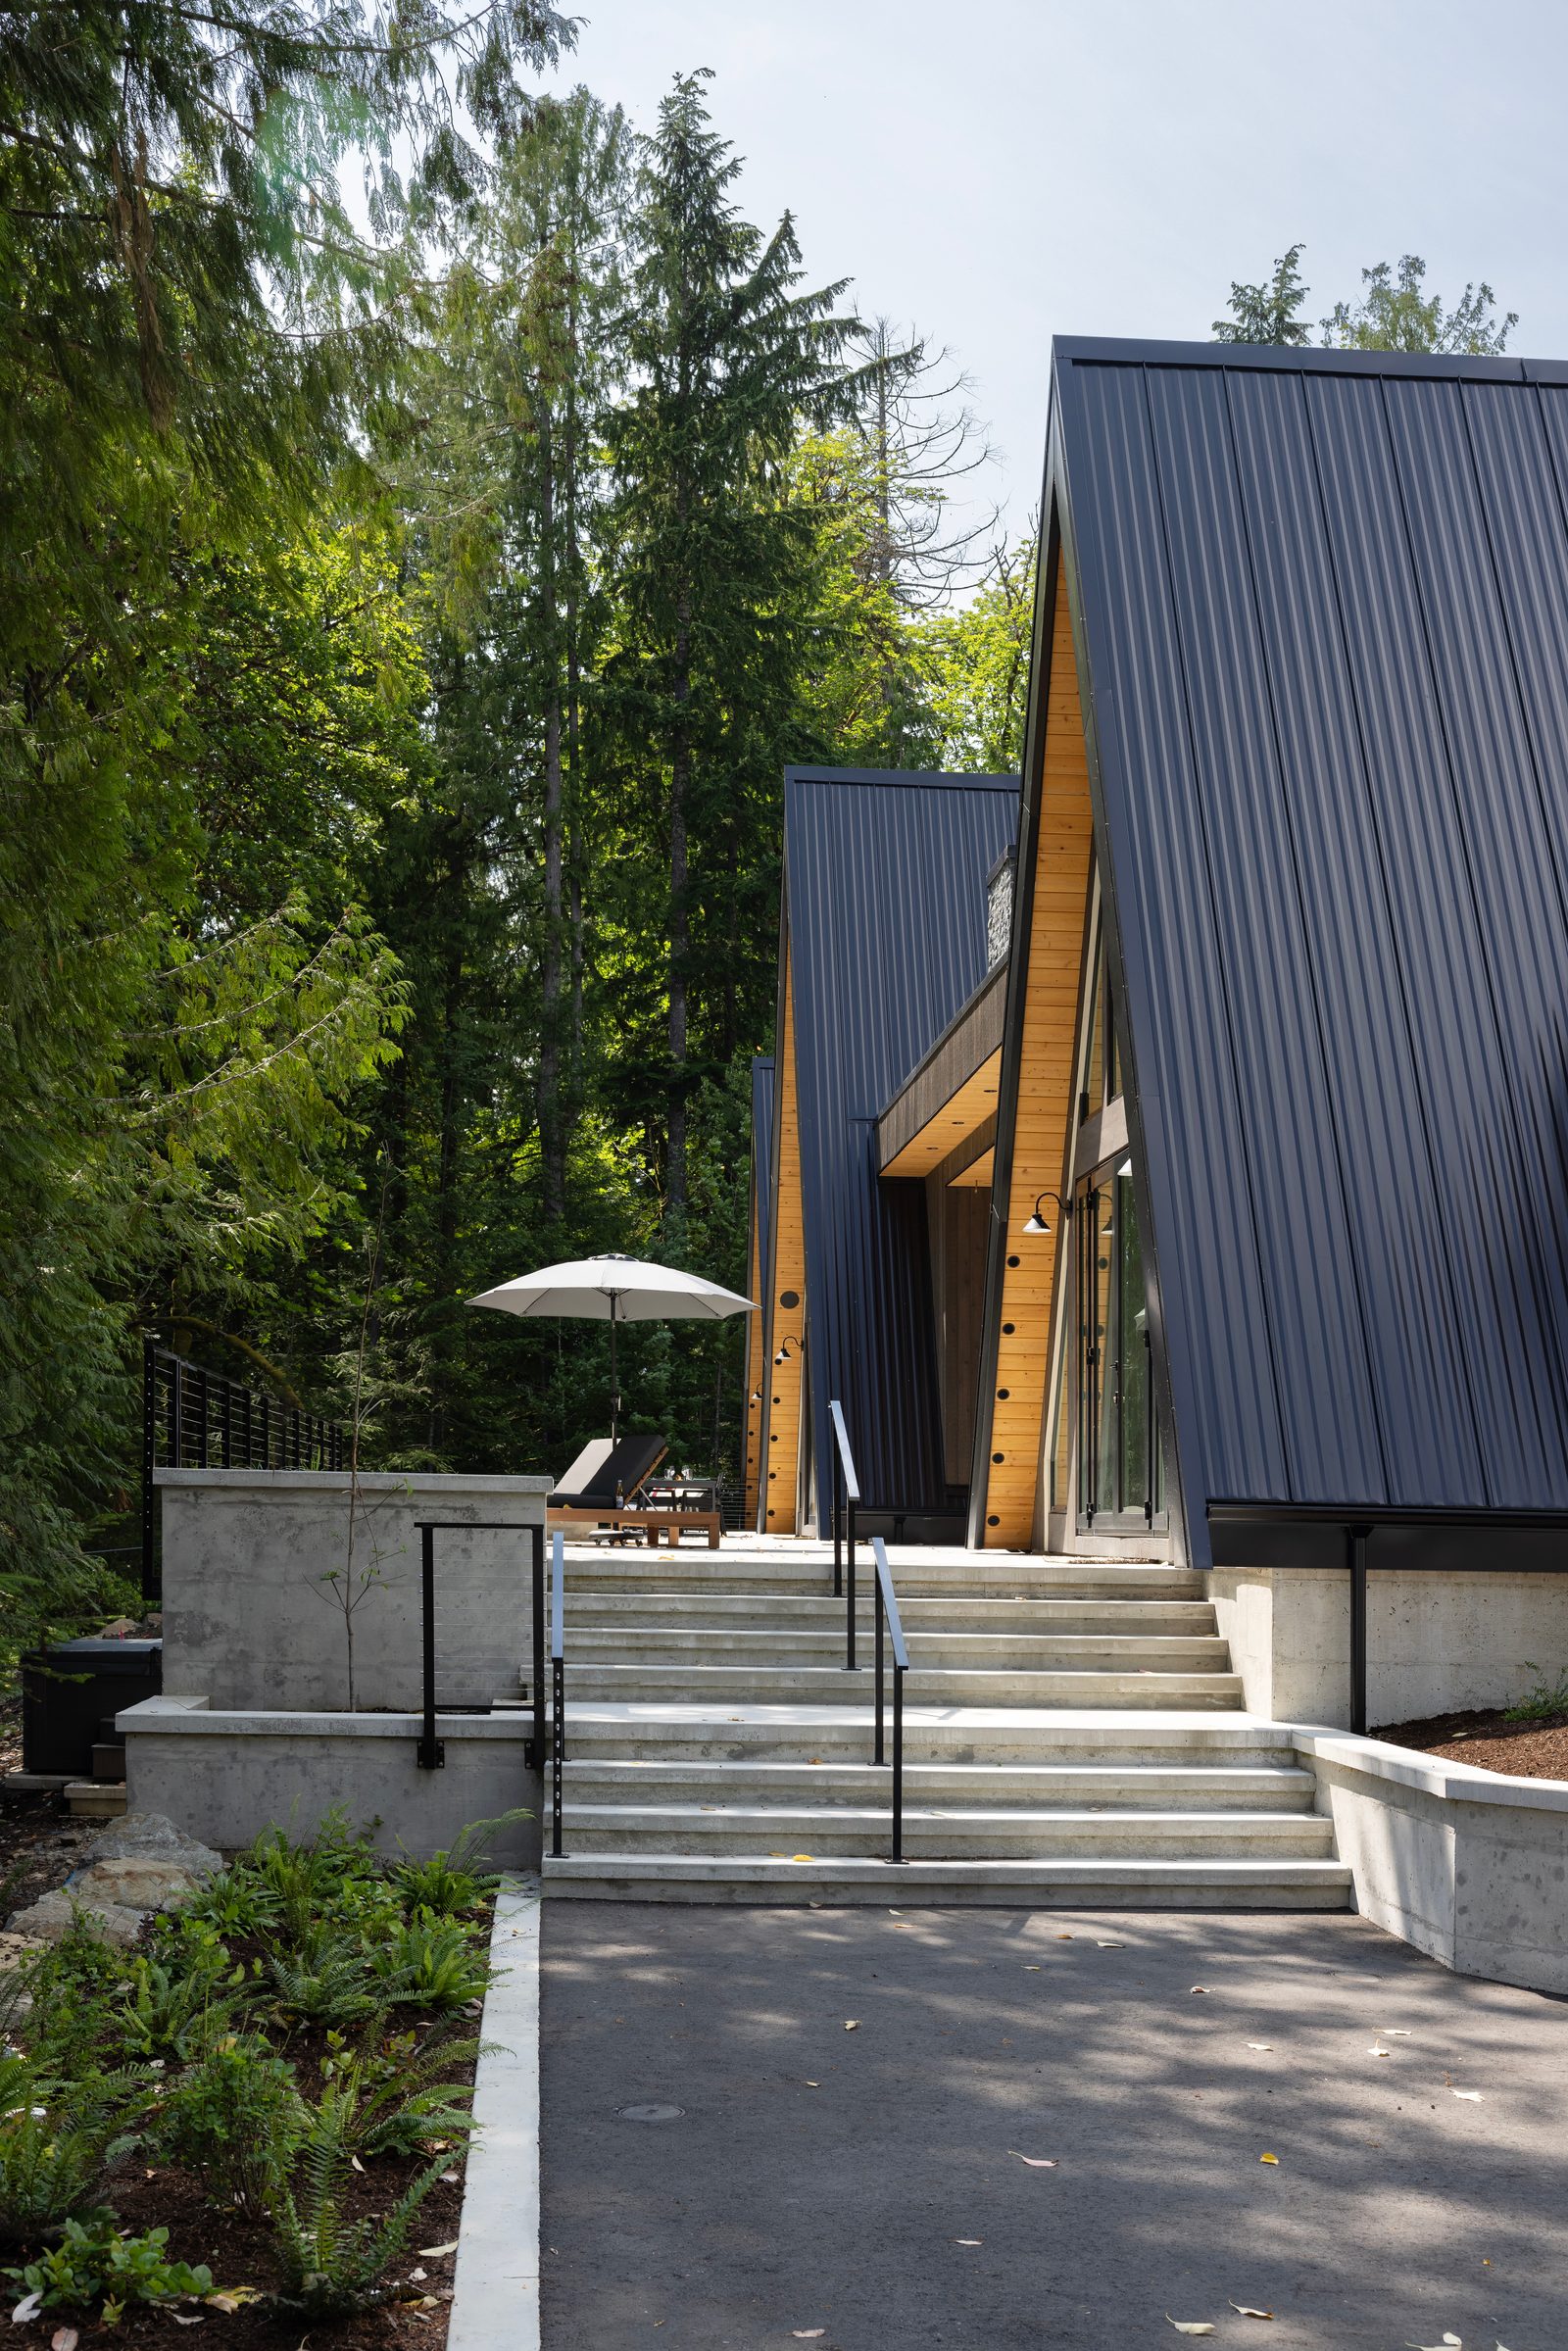
Concrete steps climbing between retaining walls to a black A-frame
Four A-frame gables lit from within at dusk, seen from above the deck
Three pale gables glowing at dusk above a black metal roof, firs behind
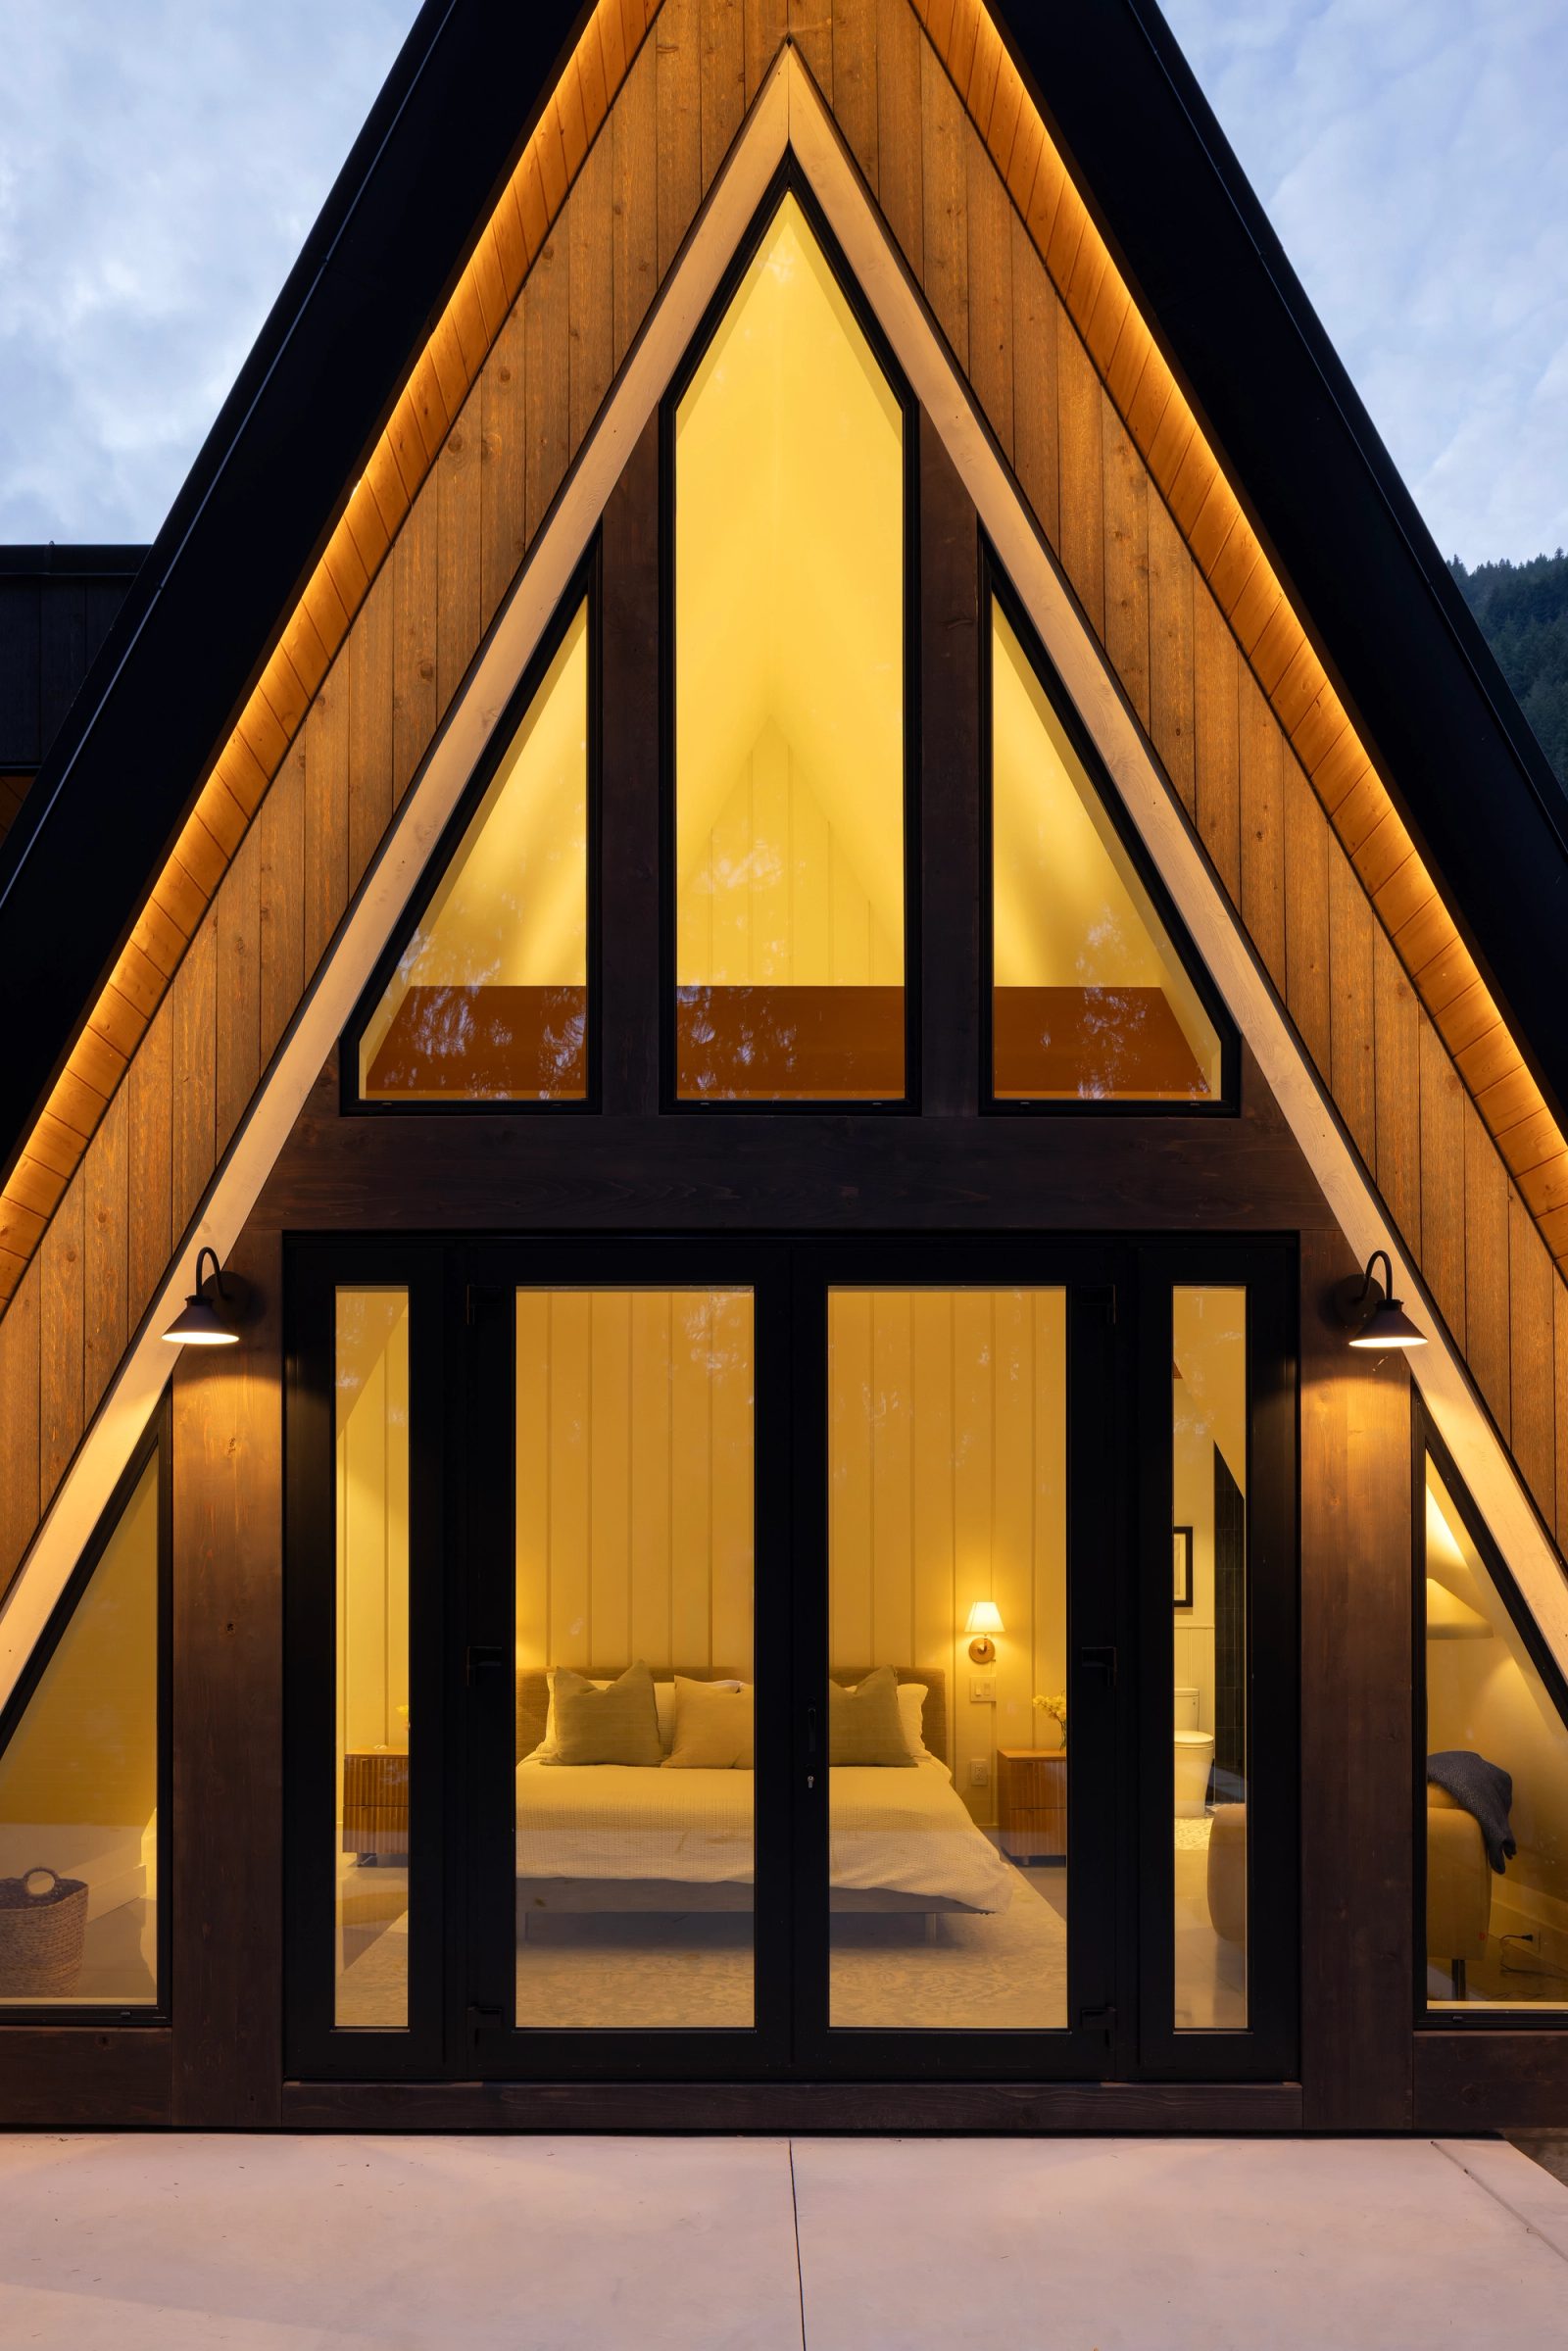
Lit A-frame gable framing a bedroom behind full-height glass at dusk
Illuminated concrete steps rising to a lit entry at dusk
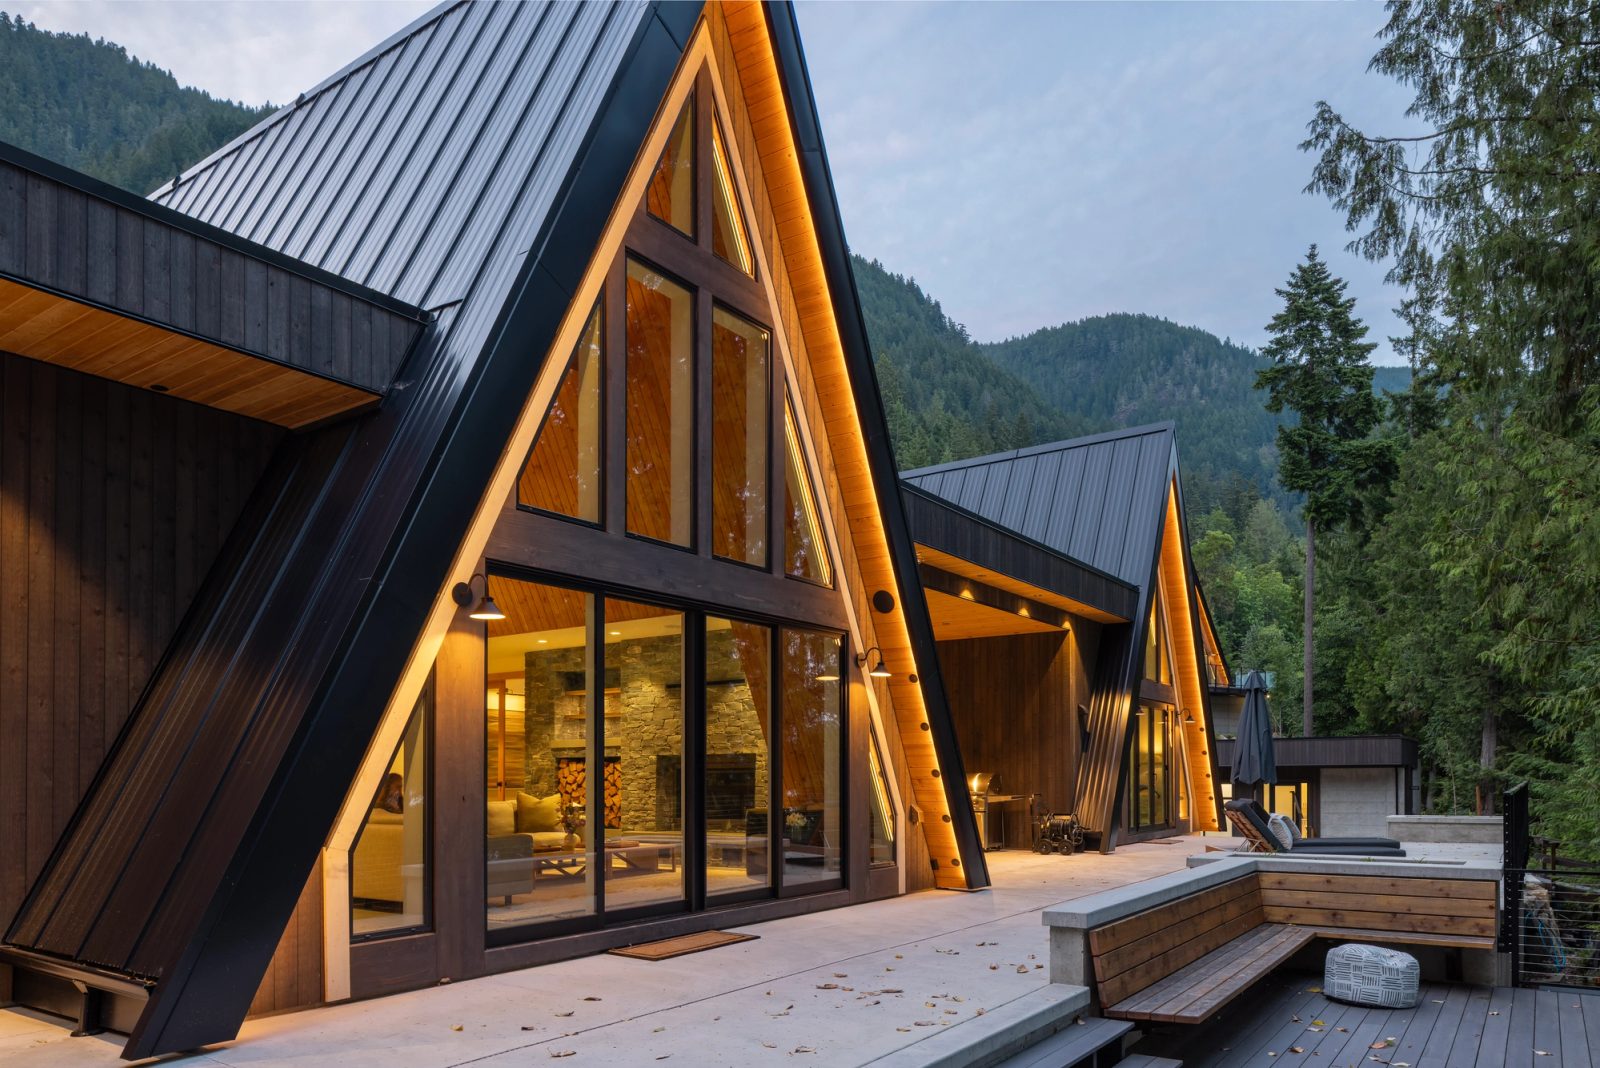
Deck at dusk with a stone fireplace glowing behind glazed A-frame walls
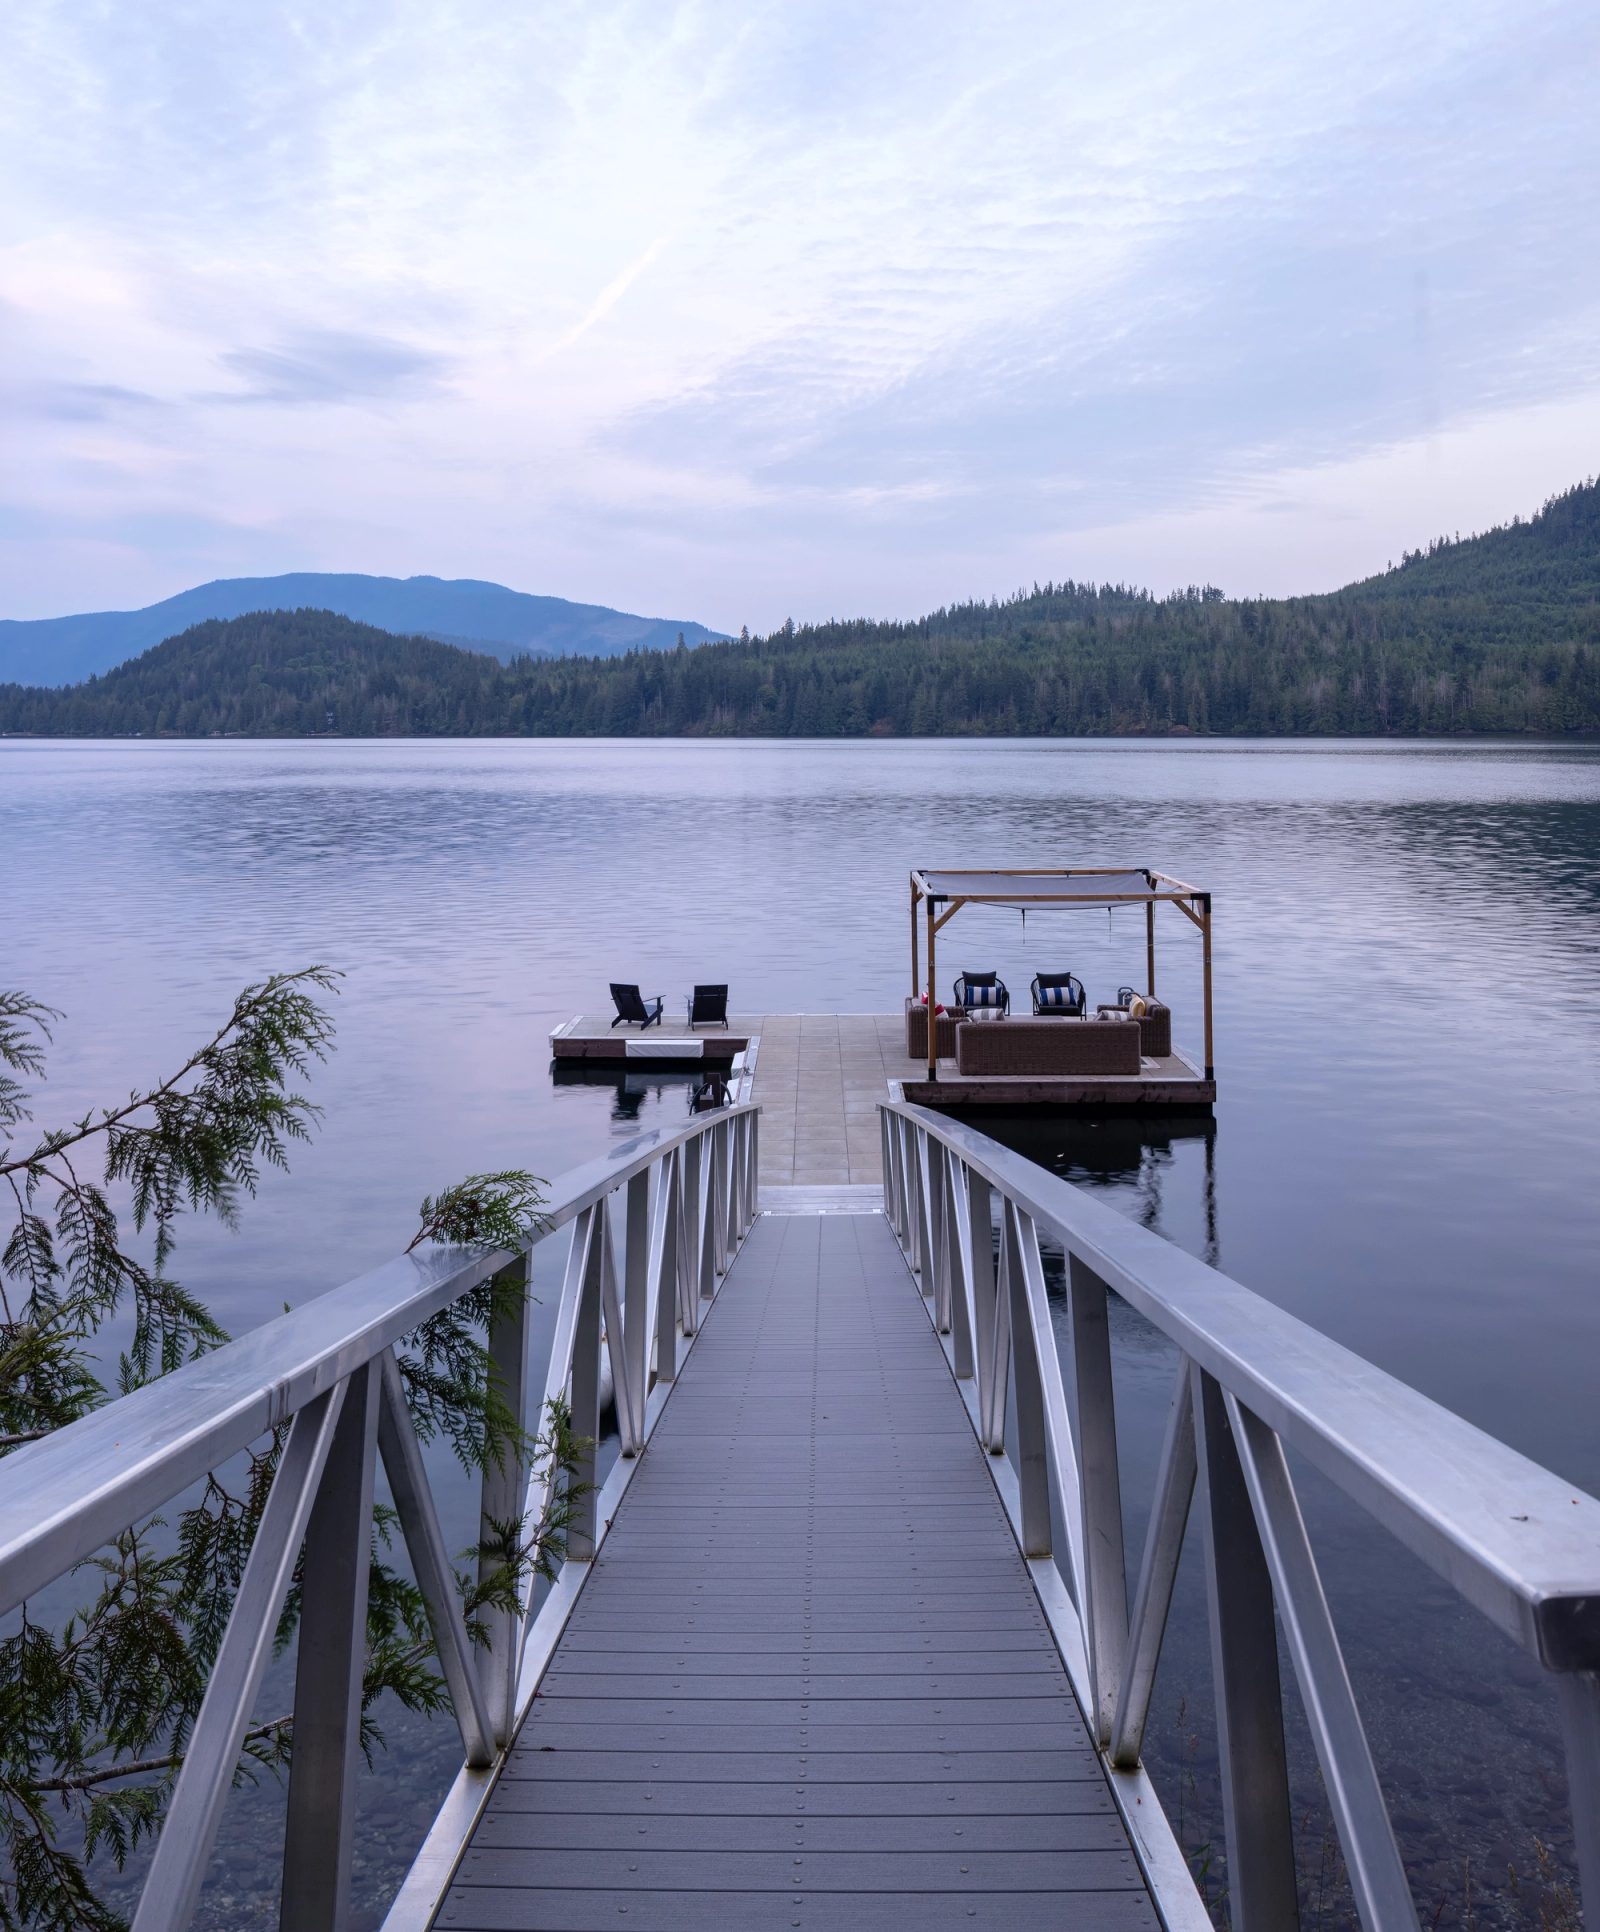
Aluminium ramp running out to a floating dock on still water at dusk, forested ridges beyond
Victoria, BC