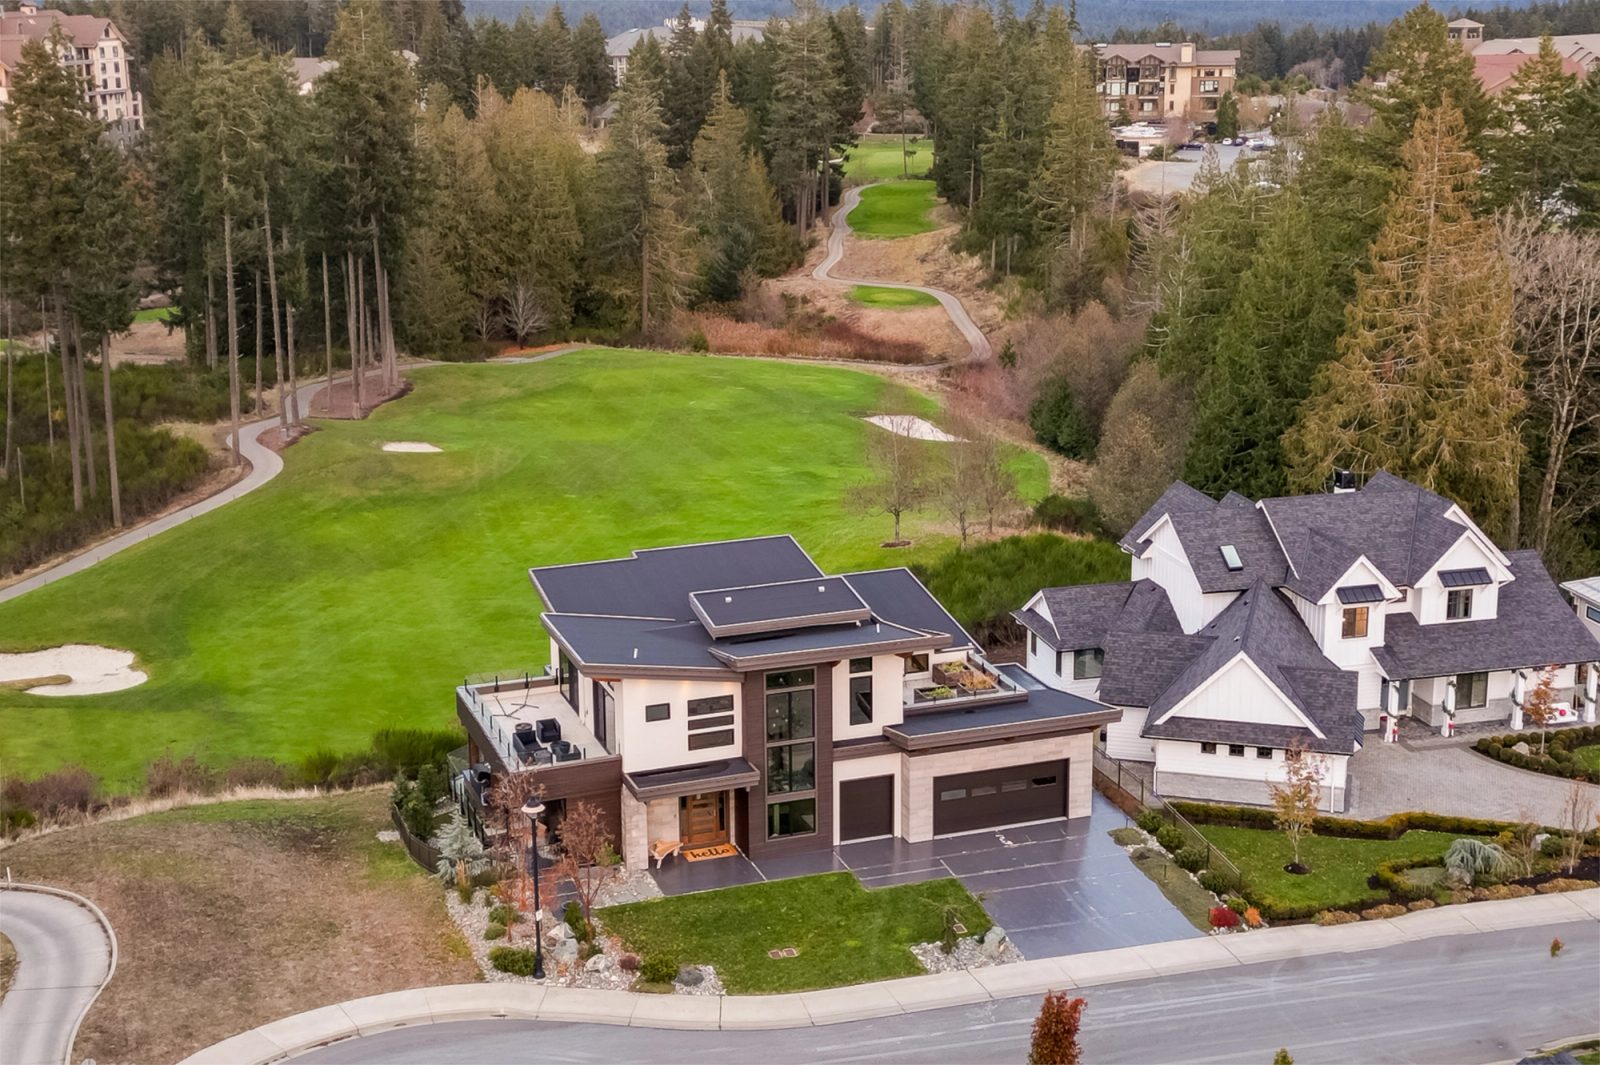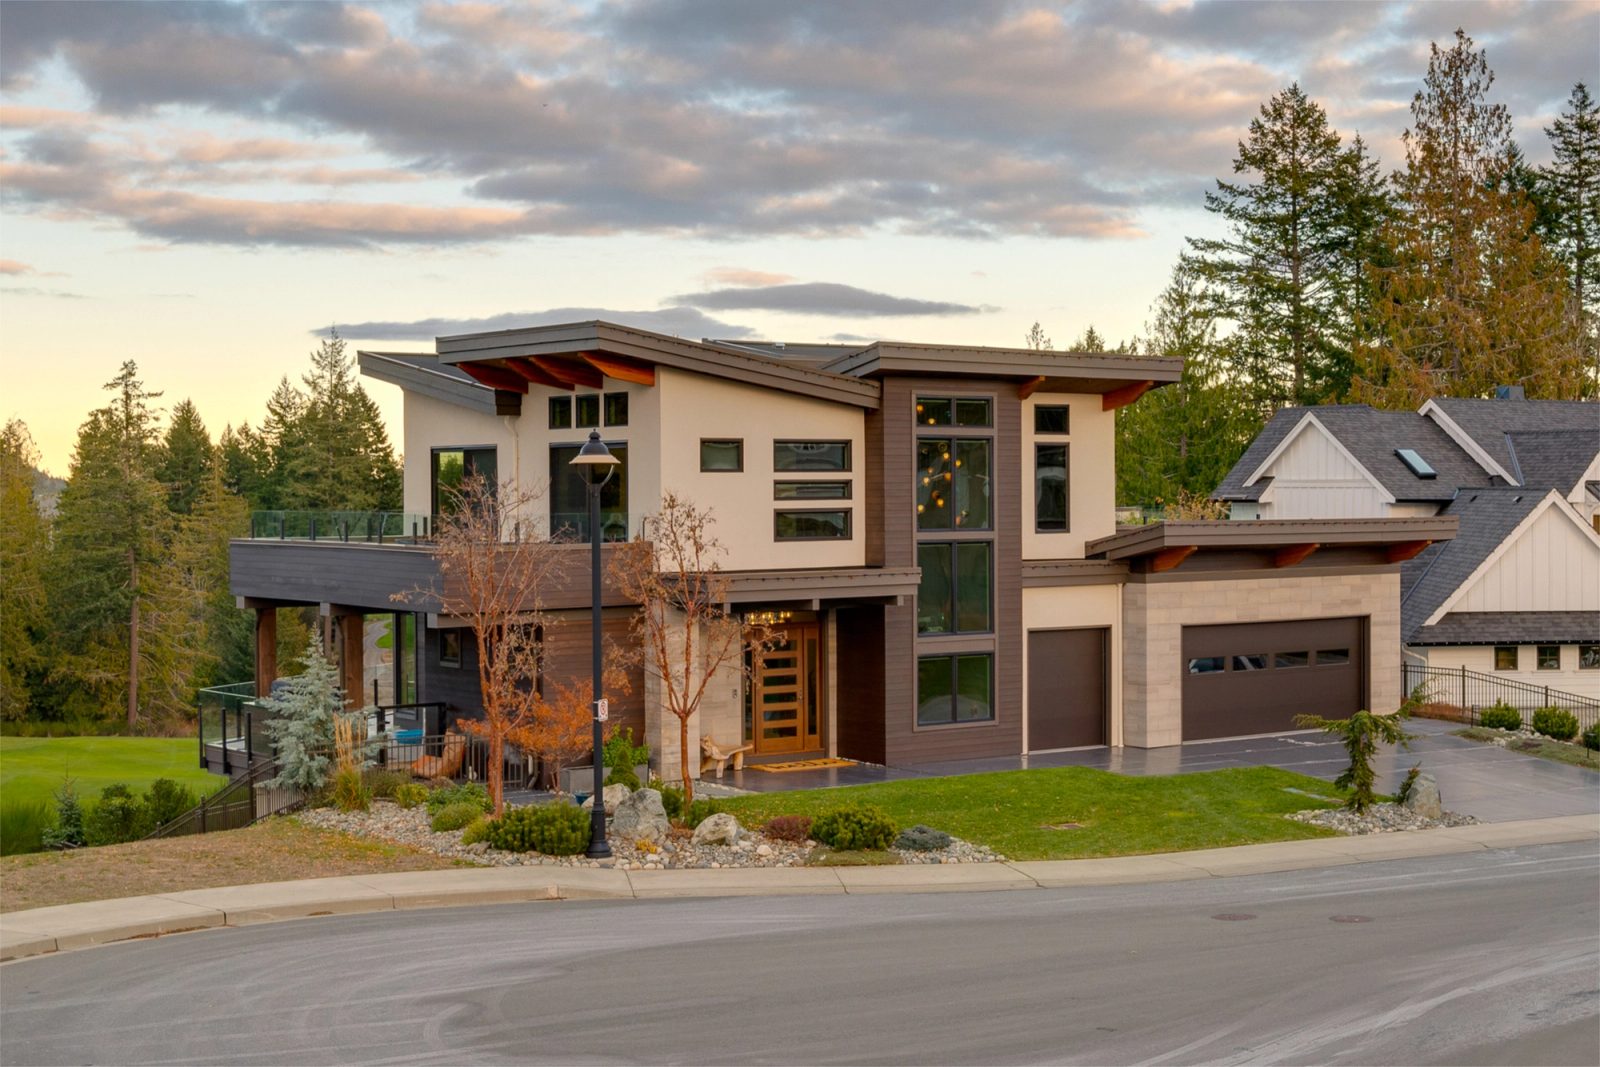
Contemporary house seen from the corner at dusk, stepping down the slope to a lower terrace above the fairway

The Bear

Langford · New Build · 2017

The lot falls away from the street to the fairway, and the house takes the drop as three levels rather than two. Living, kitchen and dining sit on the middle floor, level with the covered terrace and the golf course beyond. The primary suite went to the lower floor, where it opens at grade onto a pool deck the street never sees. Cedar beams, white oak, quartz and a chevron tile in graphite run the length of it. Every principal room faces the bald rock knoll to the west.

Builder
New West Developments
Interior Design
Spaciz Design
Aerial from the southwest. The site frame: fairway, roof deck, the drop to the lower floor, the whole massing at once.
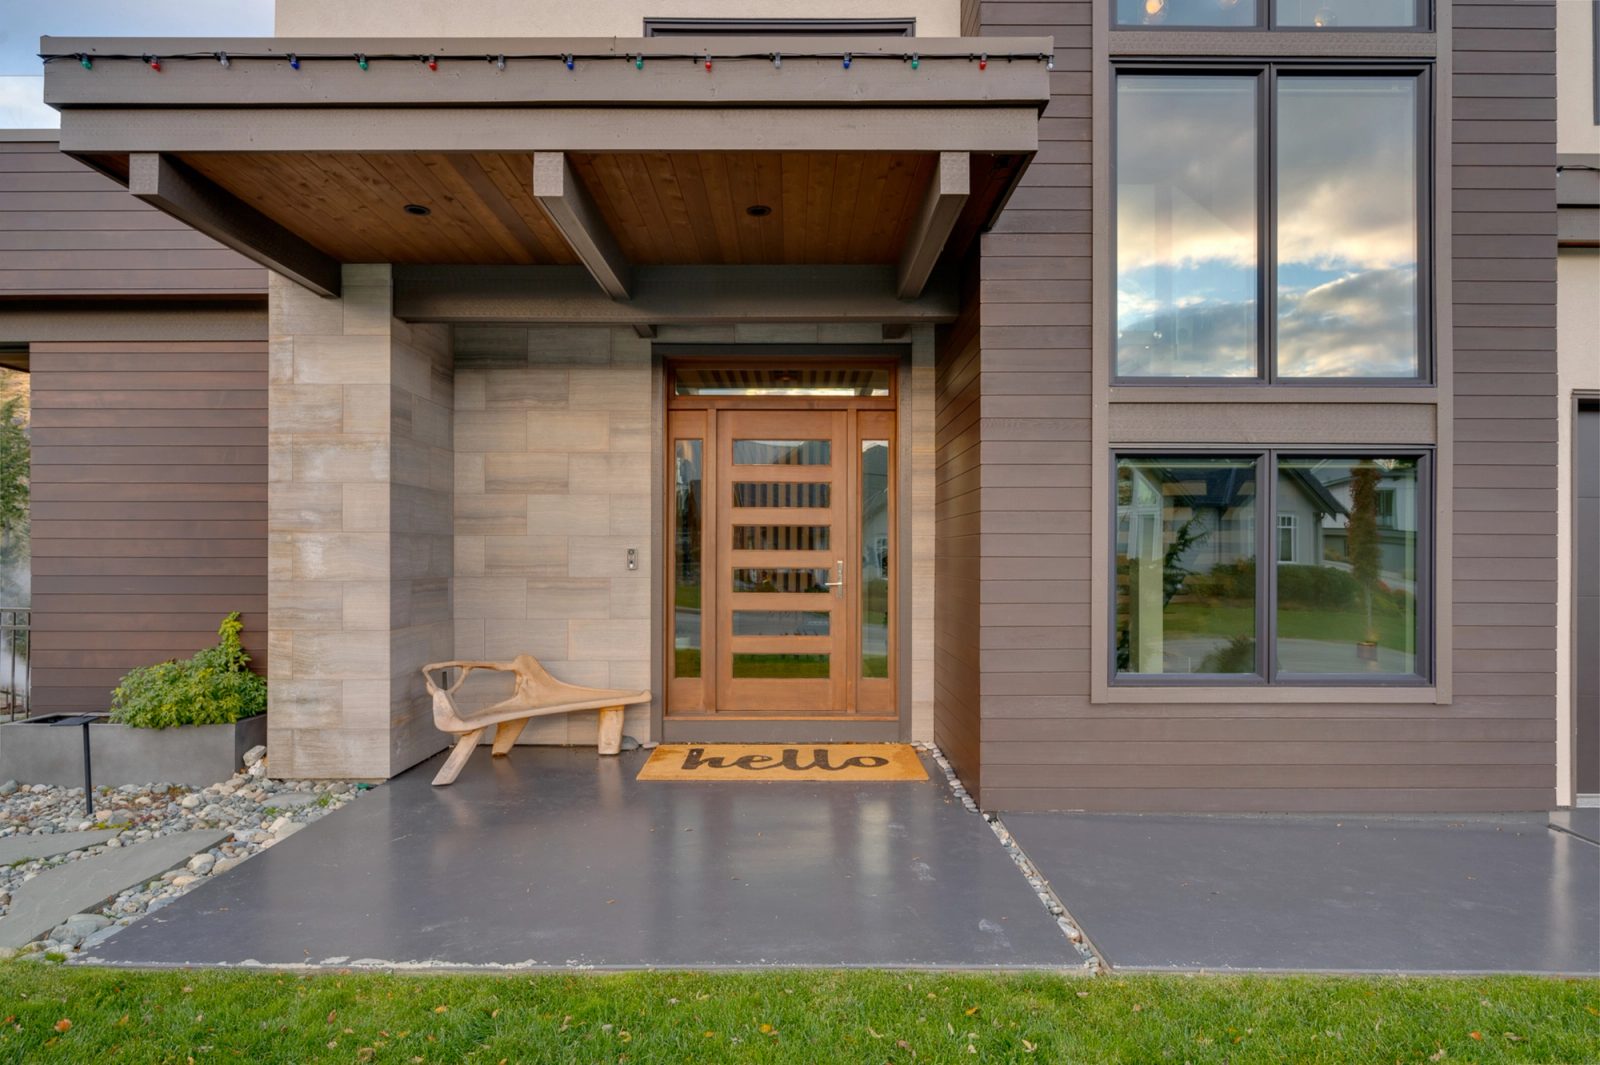
Covered entry with a five-panel fir door, board-formed stone and a carved bench on a poured concrete porch
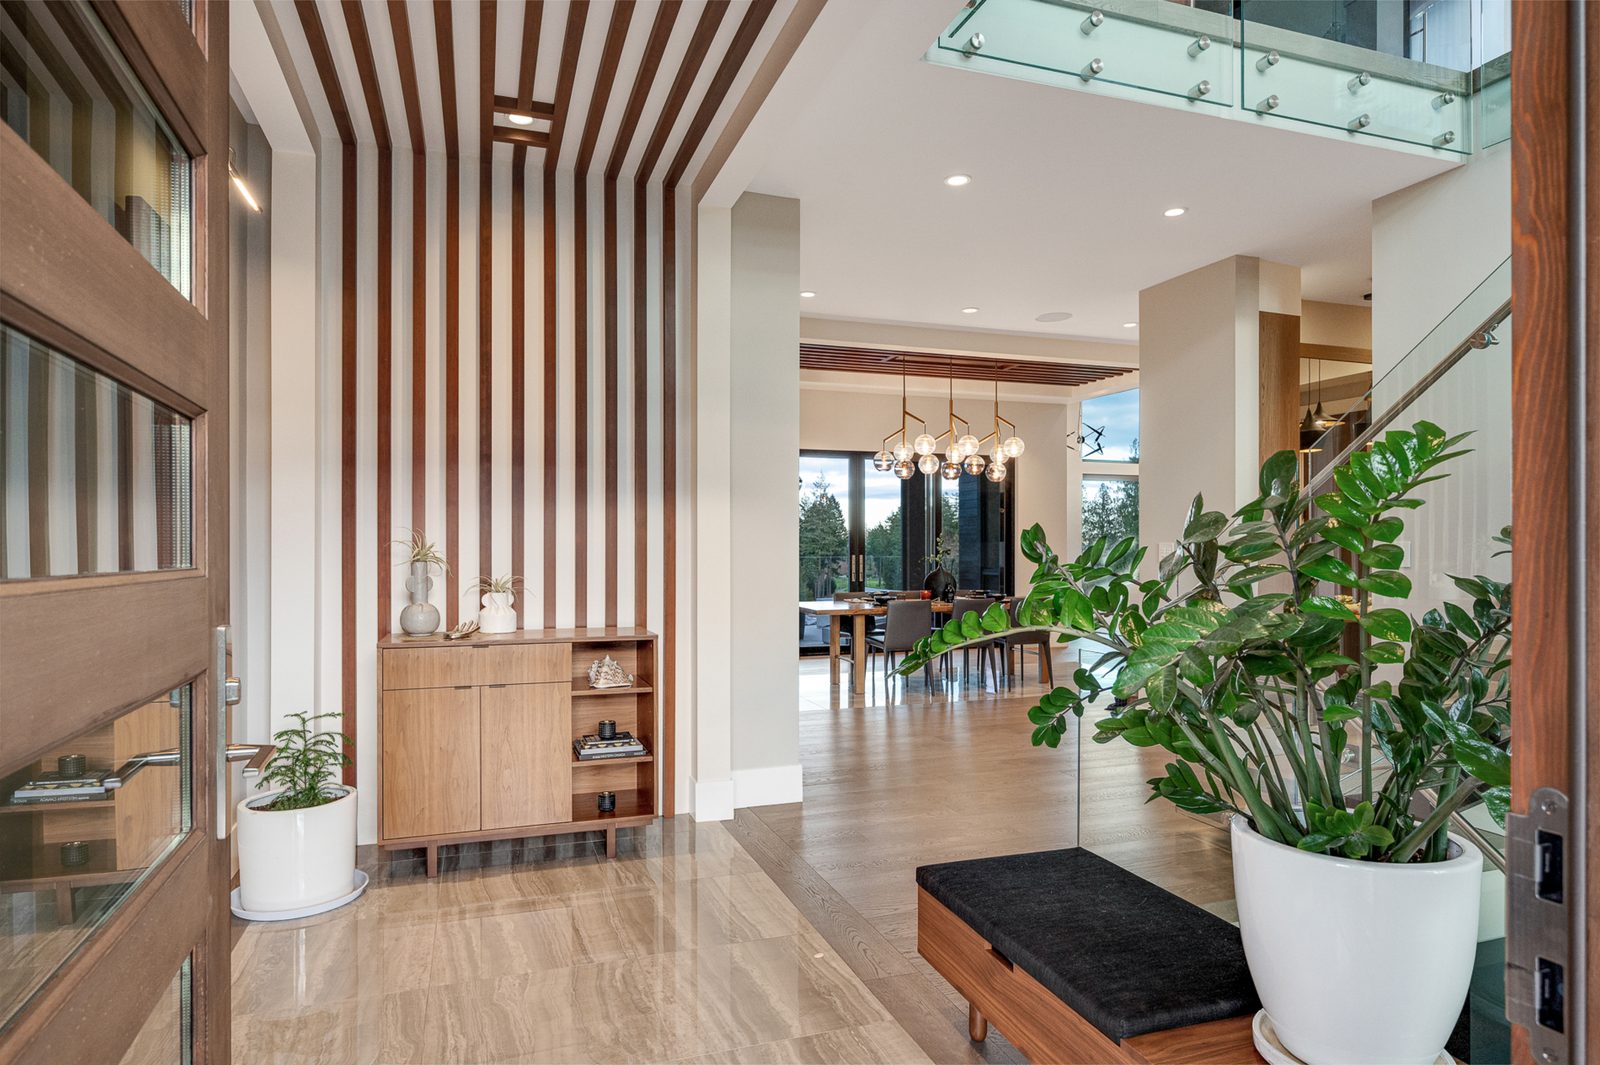
Entry hall lined with vertical walnut slats, looking through to the dining room and the trees past the glazing
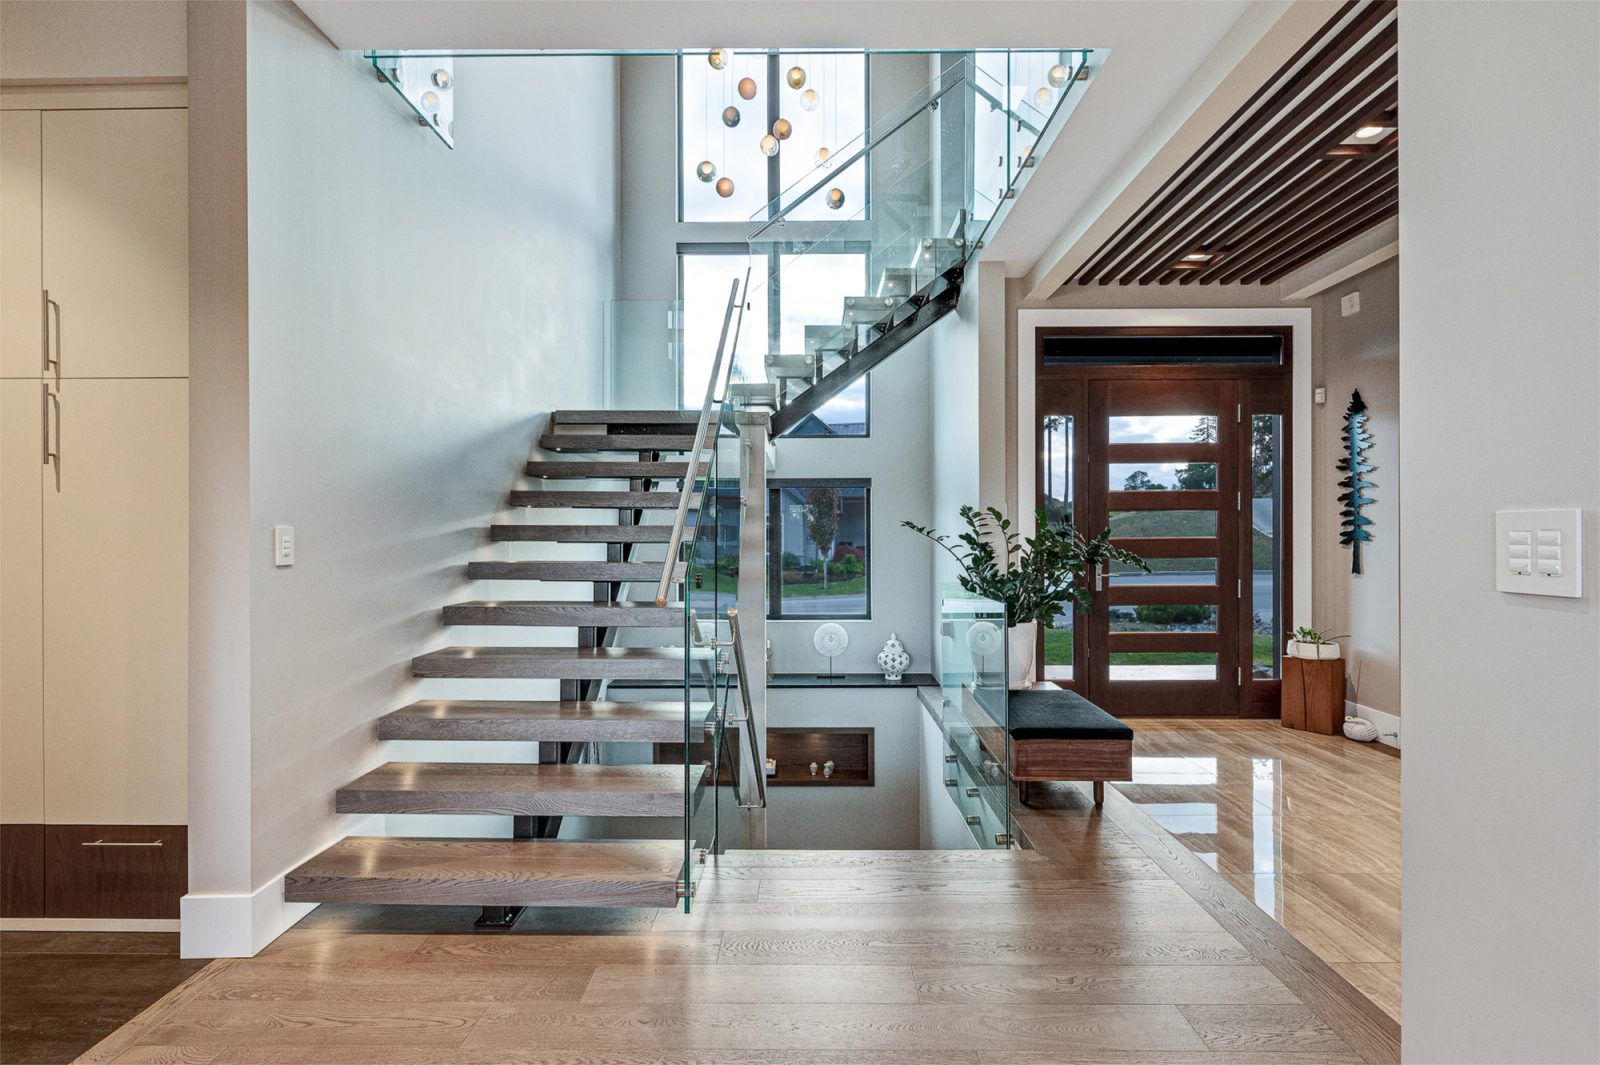
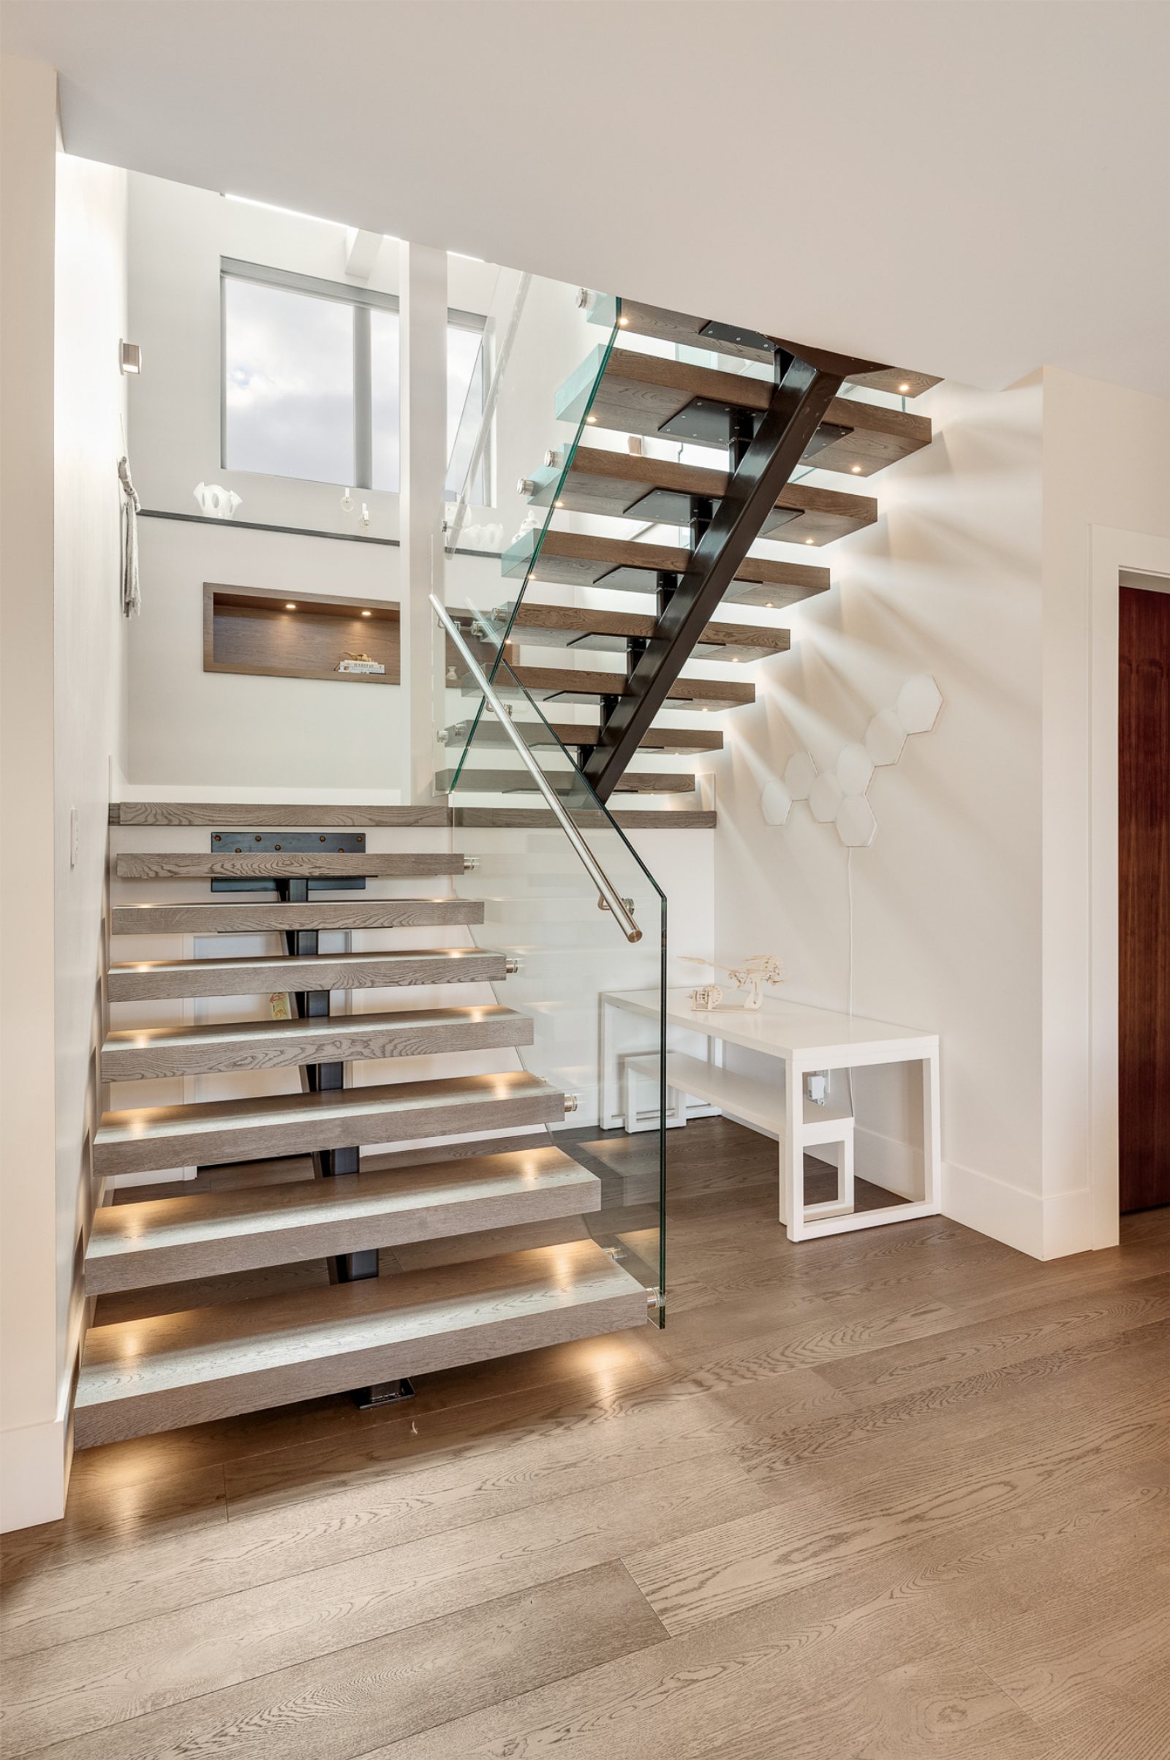
Open-riser oak stair with a steel spine and glass balustrade rising past a two-storey window wall
Open-riser stair treads cantilevered from a steel stringer, each tread lit from beneath
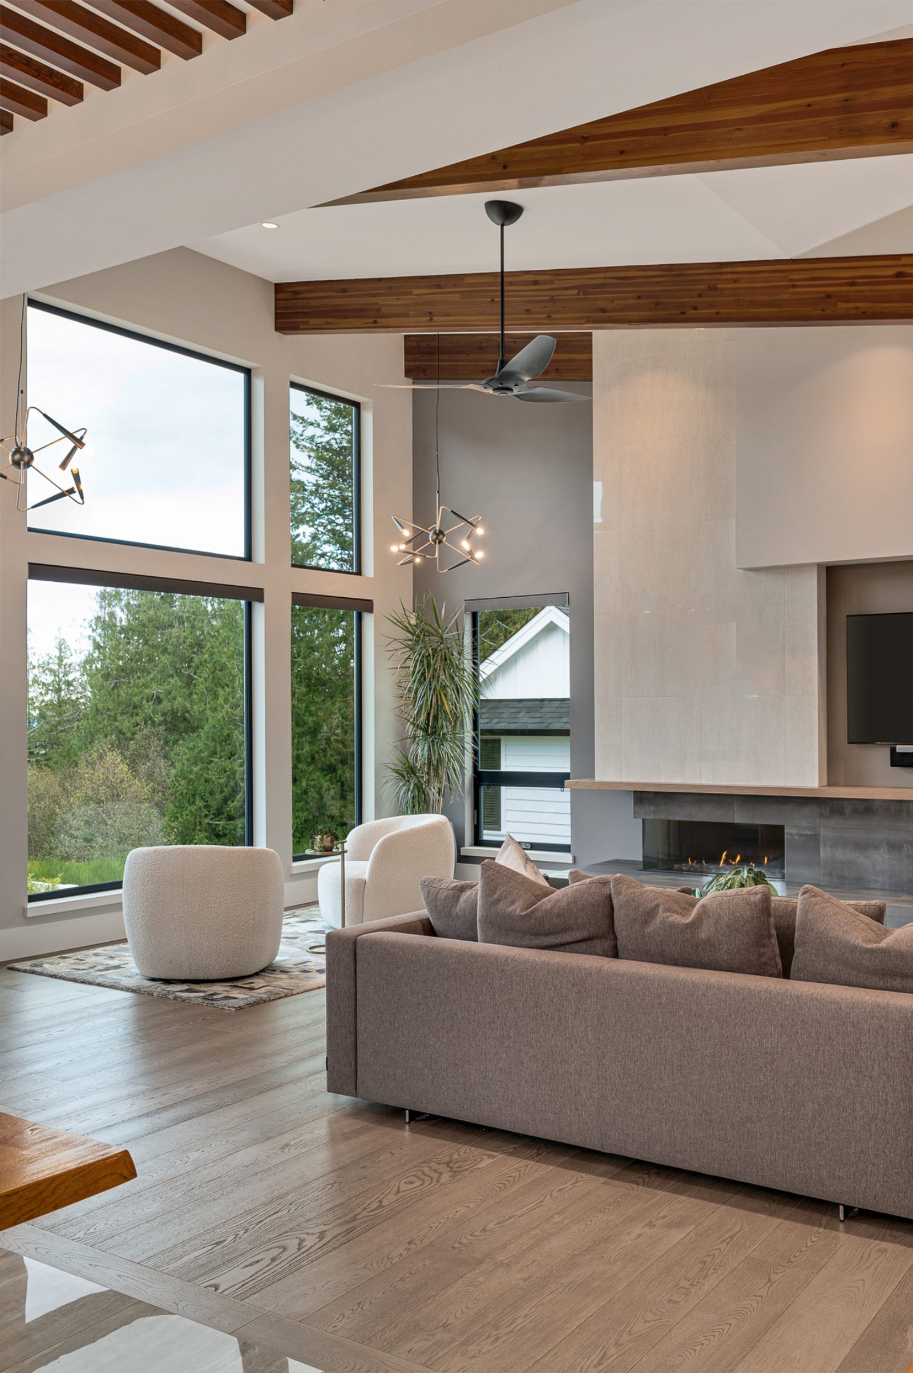
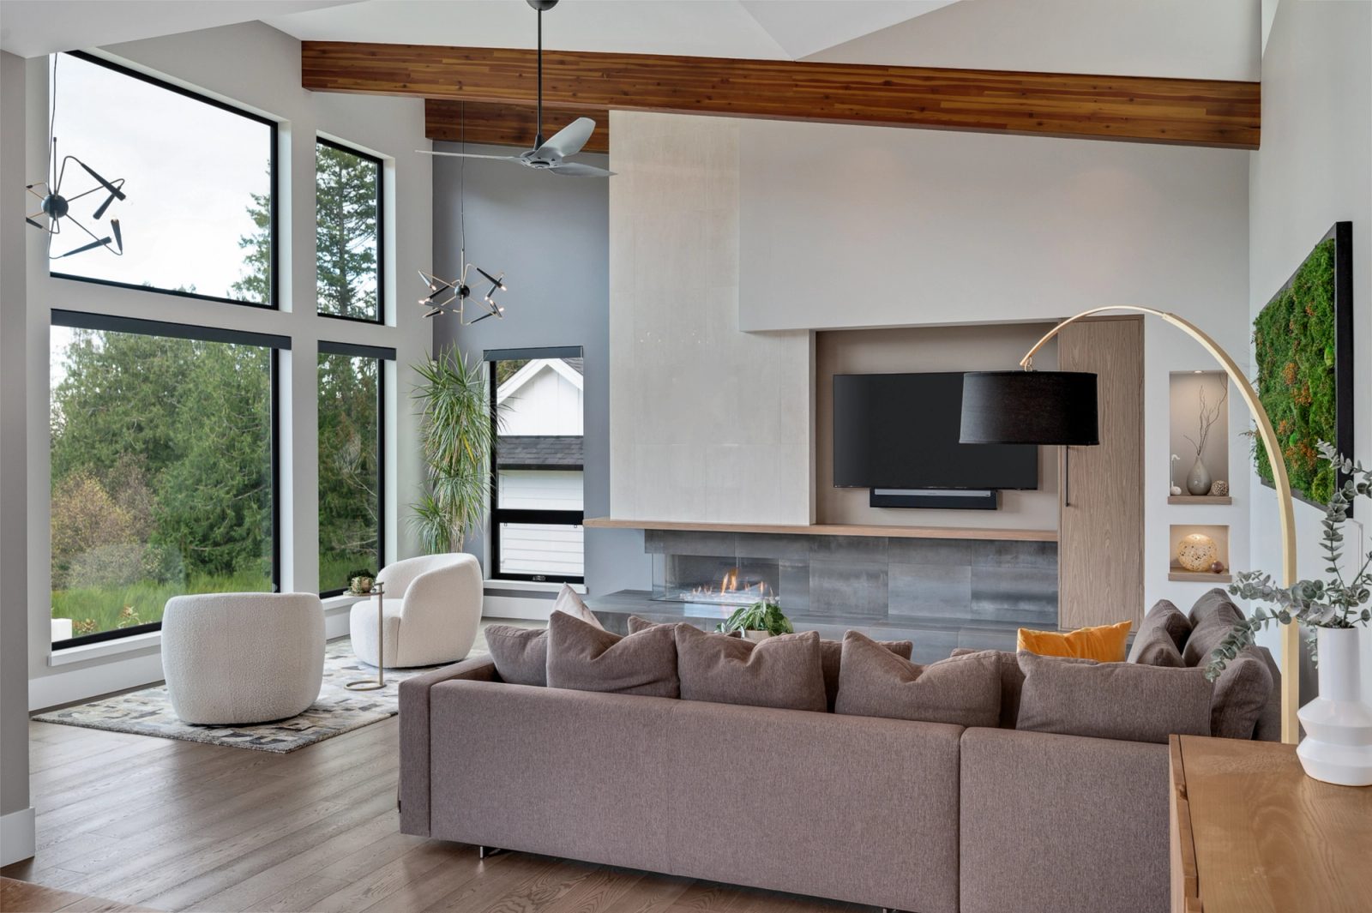
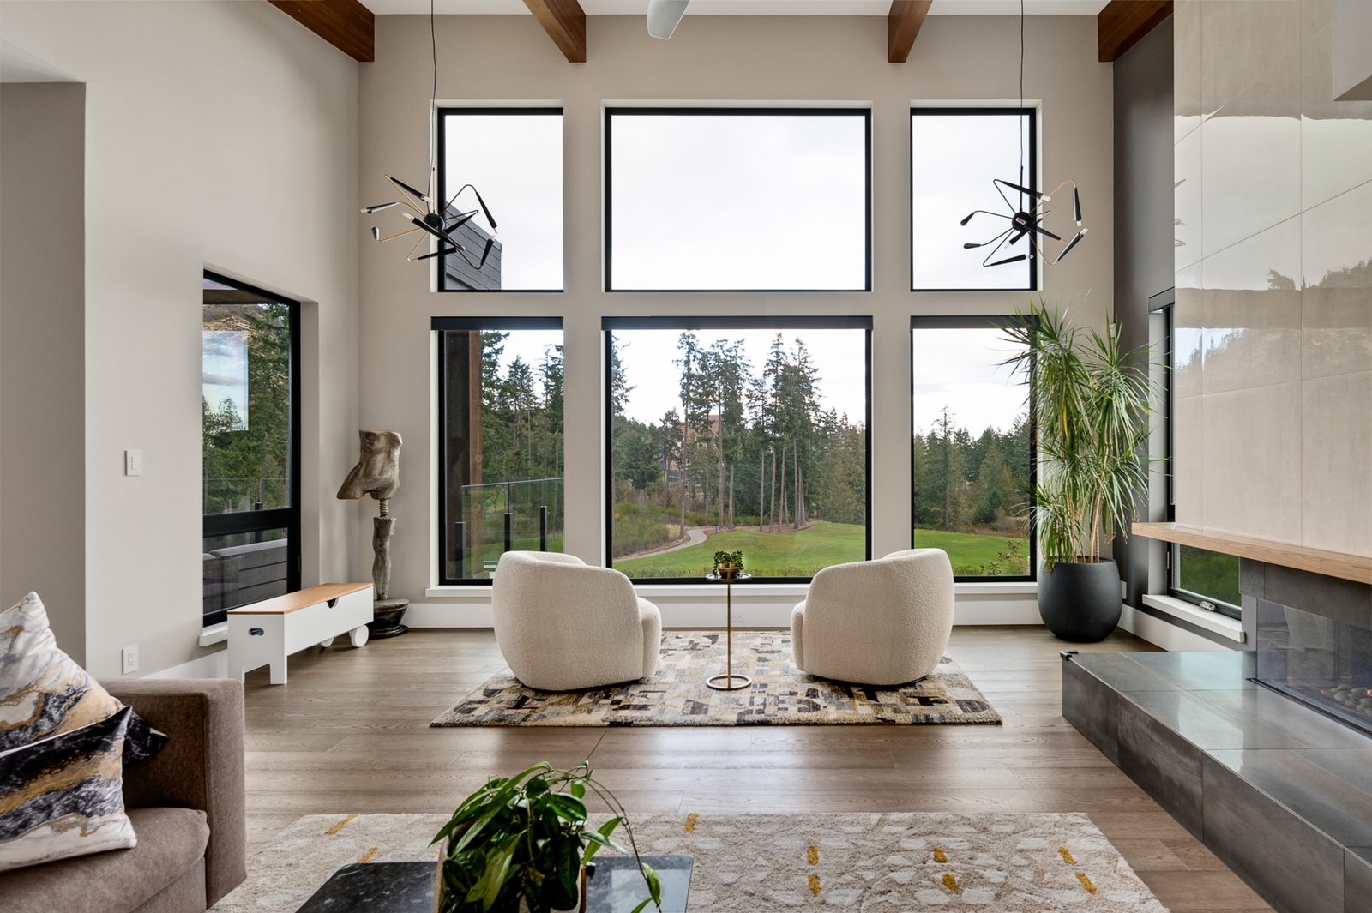
Living room under a cedar ridge beam, with boucle chairs turned toward a two-storey corner window
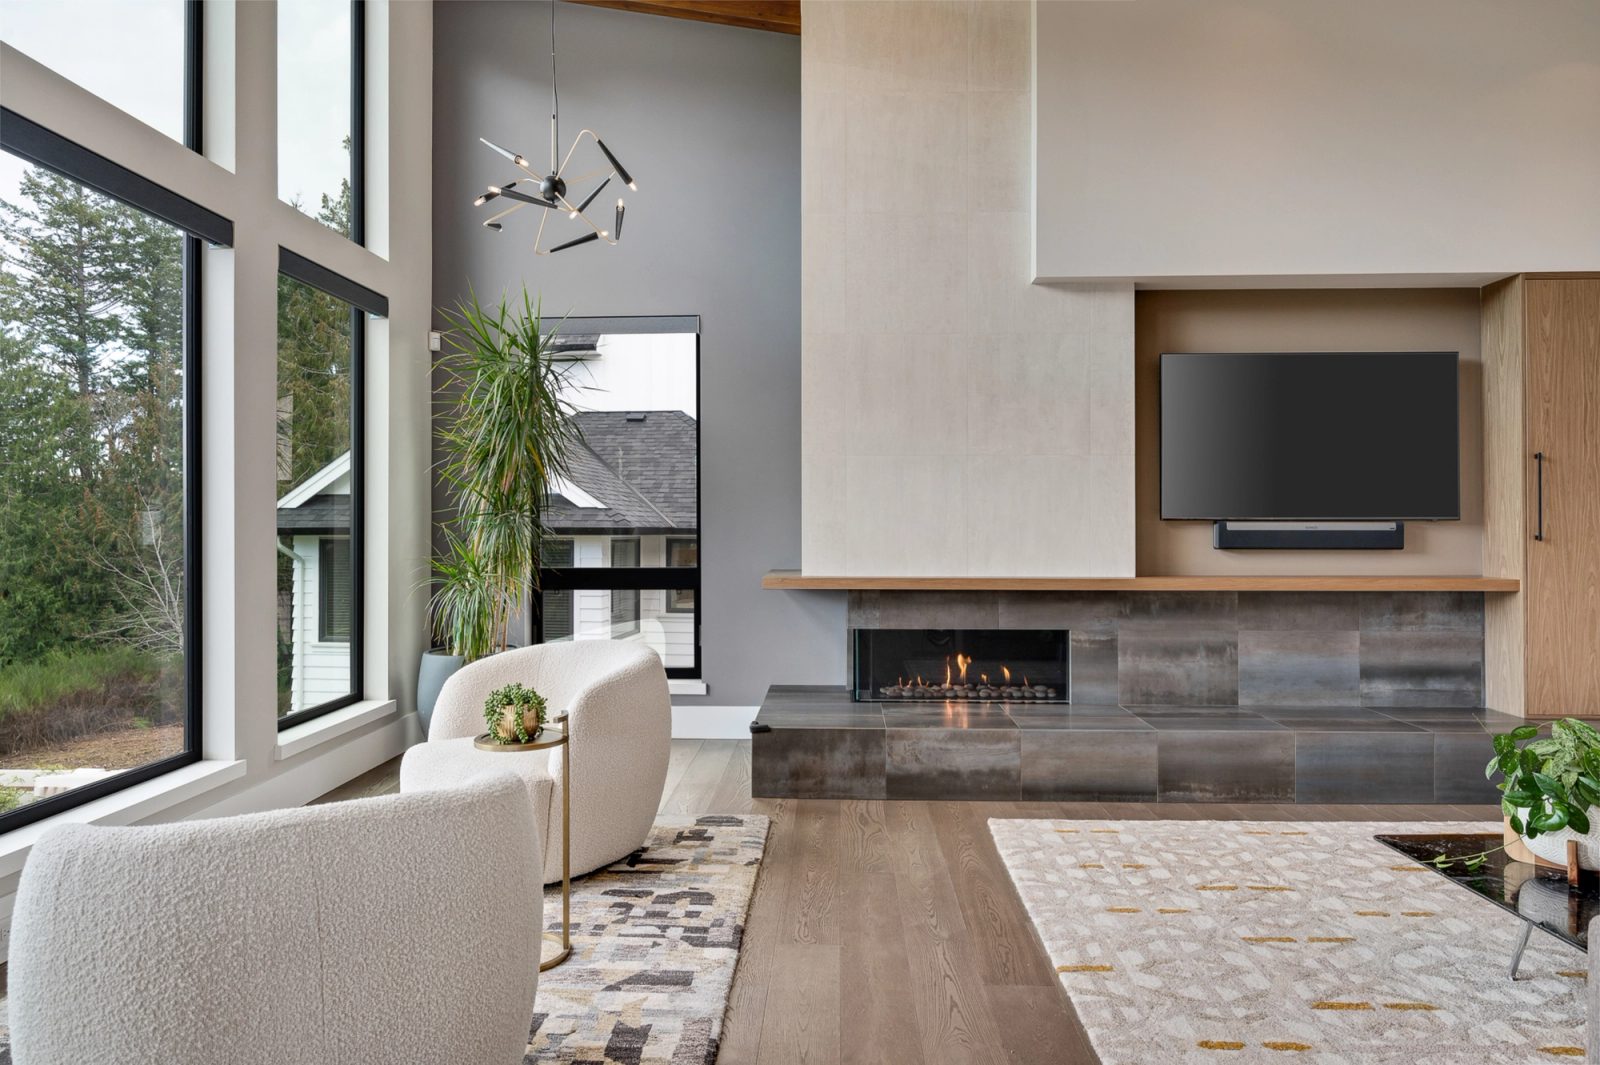
Living room with a plaster fireplace surround, blackened steel hearth tile and a preserved moss panel on the far wall
Gas fireplace set in blackened steel tile beneath a plaster chimney breast, with a white oak shelf running the wall
Living room looking out through a two-storey window wall to firs and the fairway
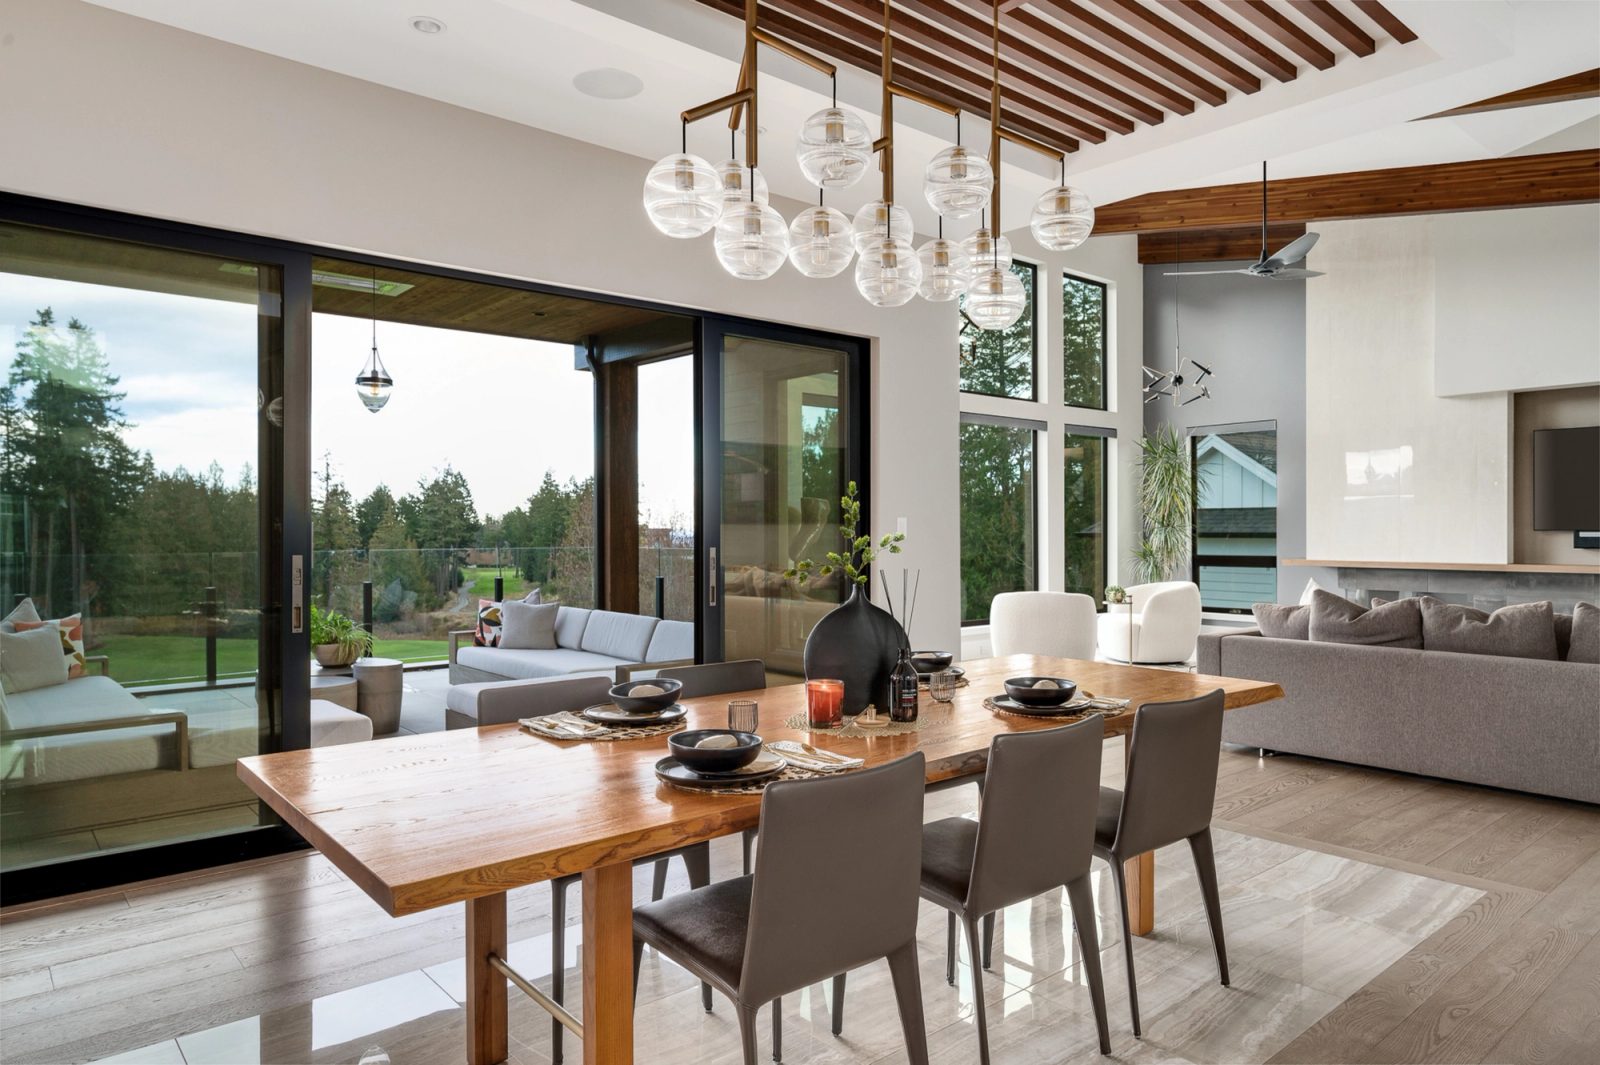
Dining table under twelve blown-glass globes, with sliding doors open to a covered terrace and lawn beyond
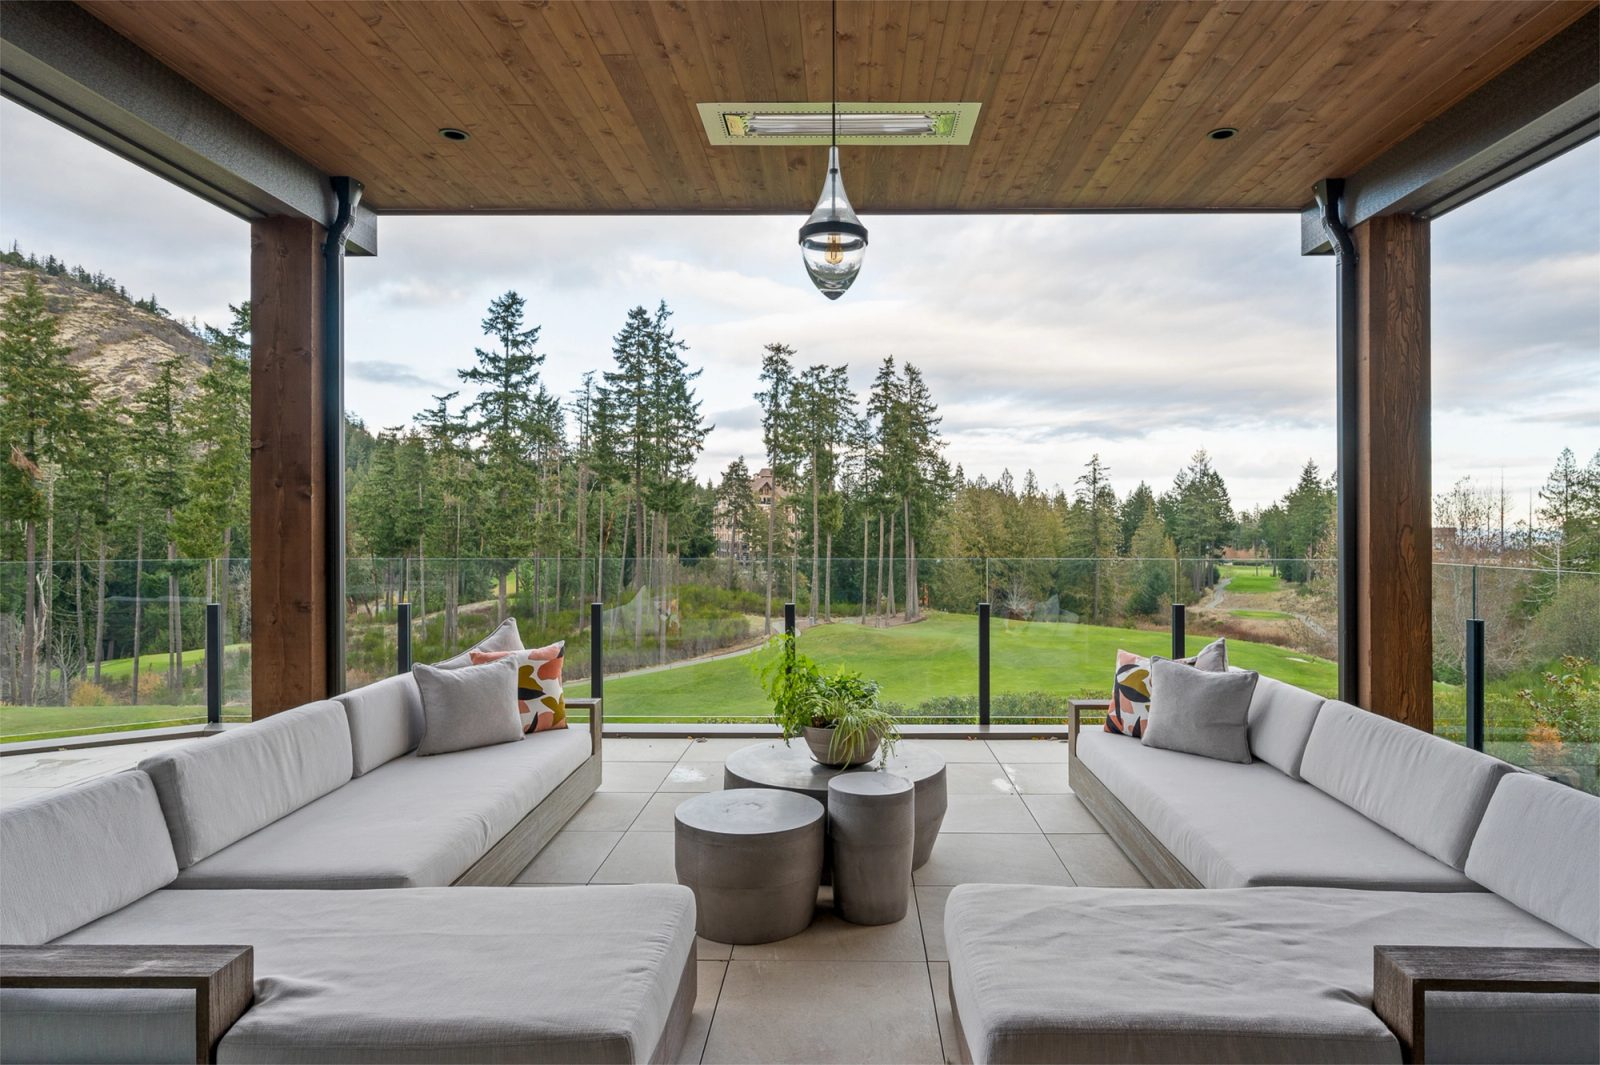
Covered terrace with a cedar soffit and glass rail, looking across the fairway to forest and a rock bluff
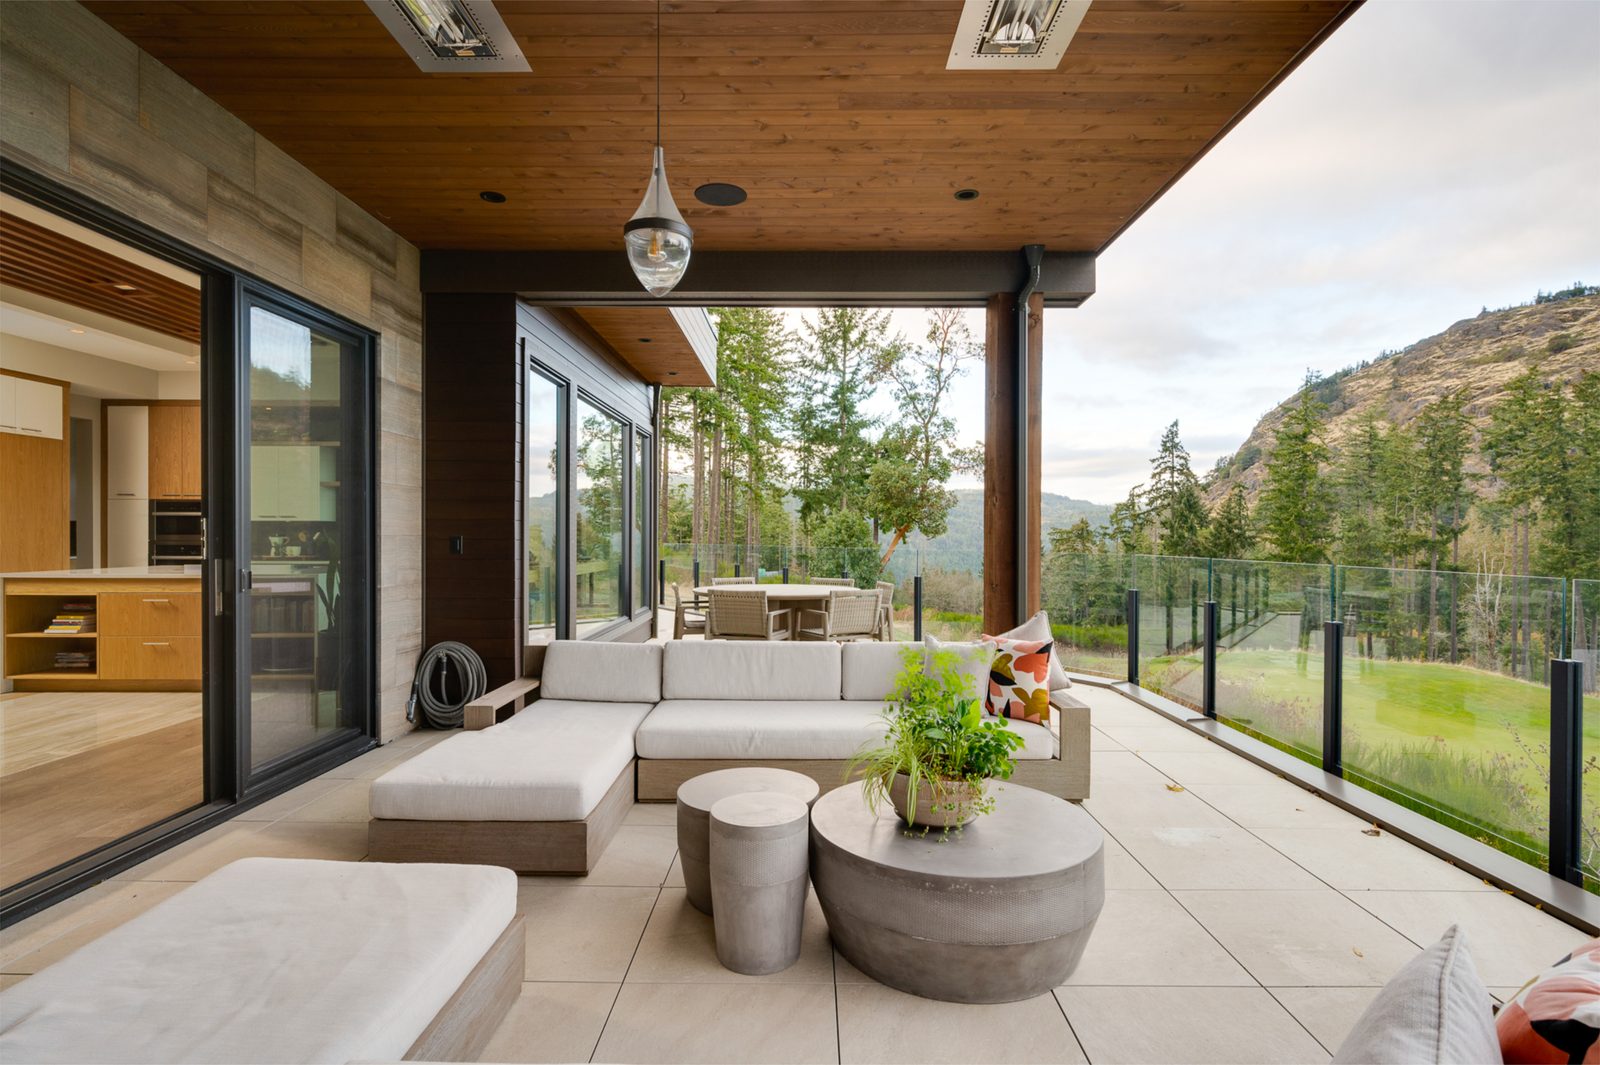
Terrace seating under infrared heaters, with the kitchen visible through open sliding doors
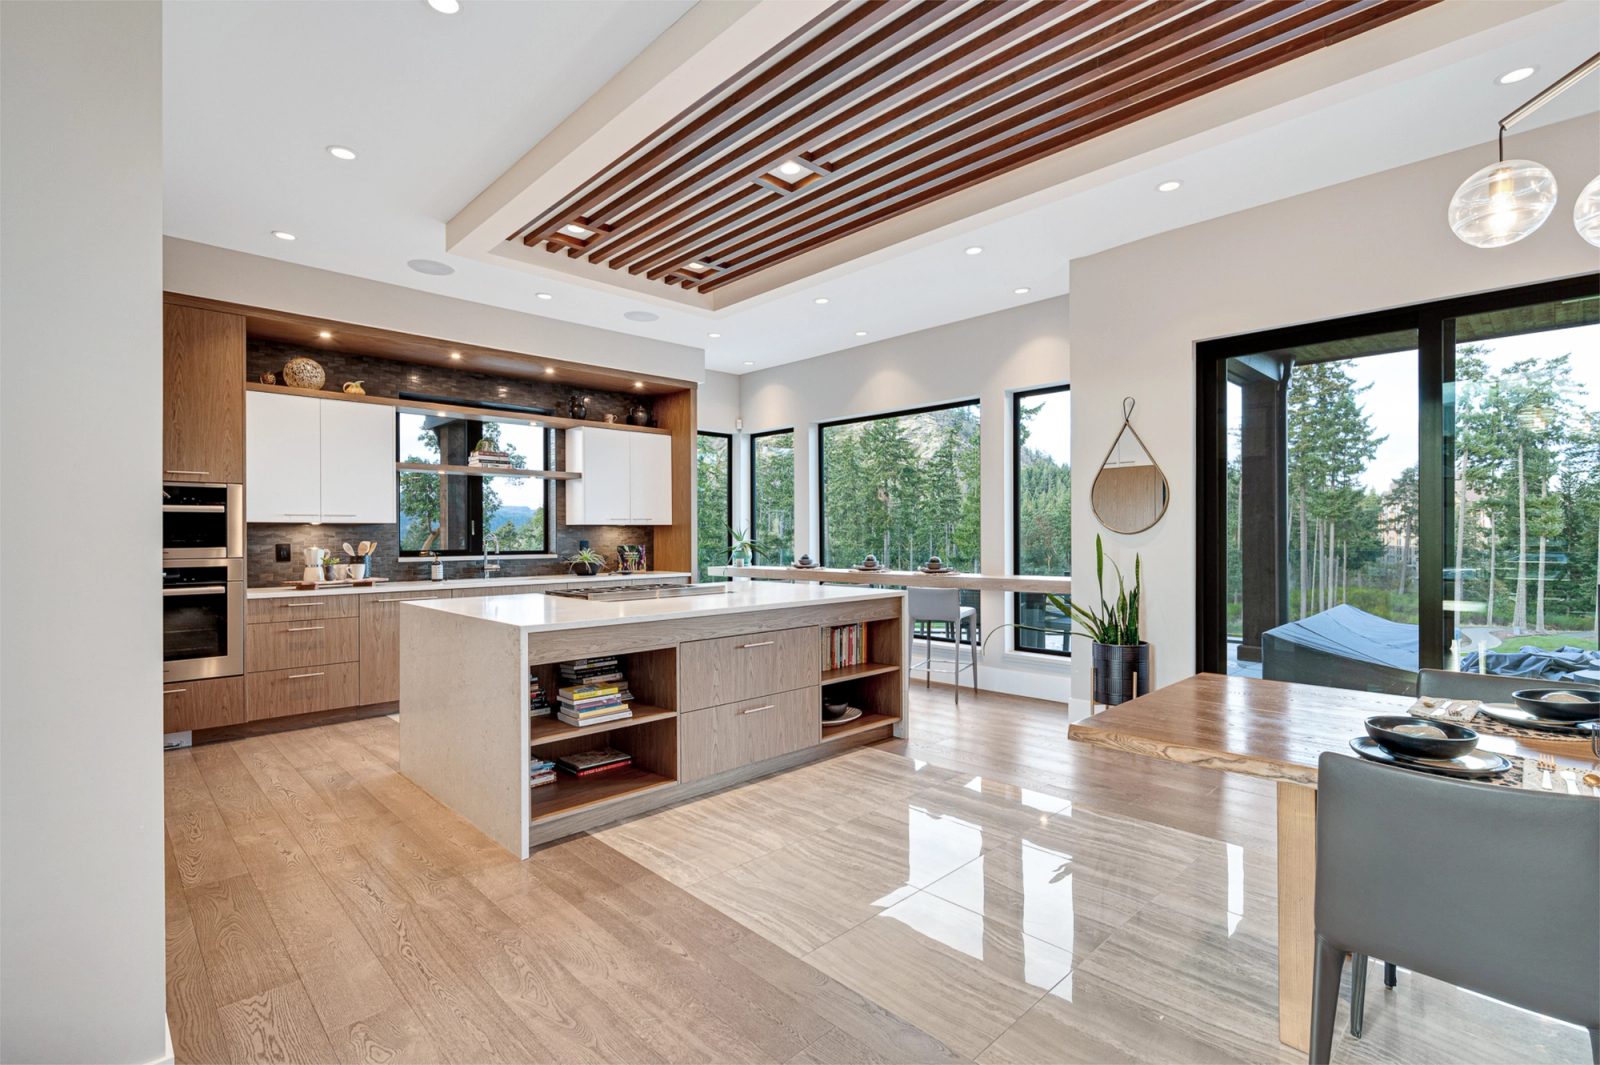
Open kitchen and dining room beneath a walnut slat ceiling, with a quartz island and a live-edge table
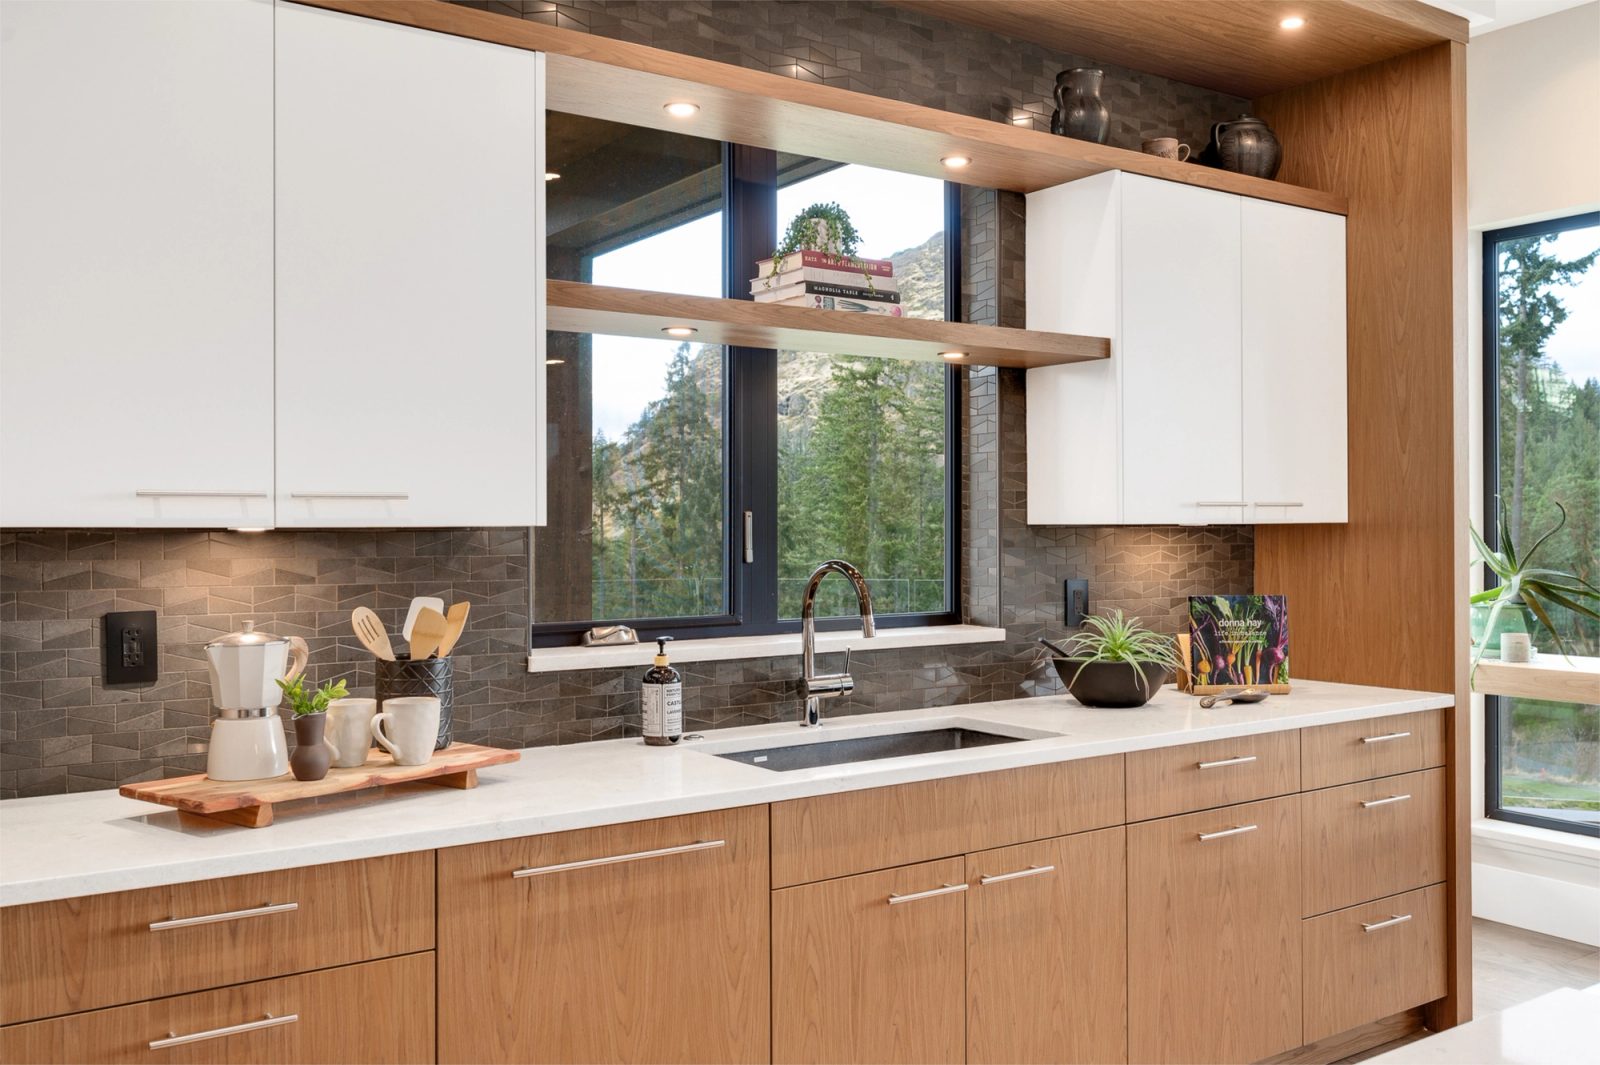
Kitchen sink run in rift white oak with a graphite chevron tile backsplash and a window framing the rock bluff
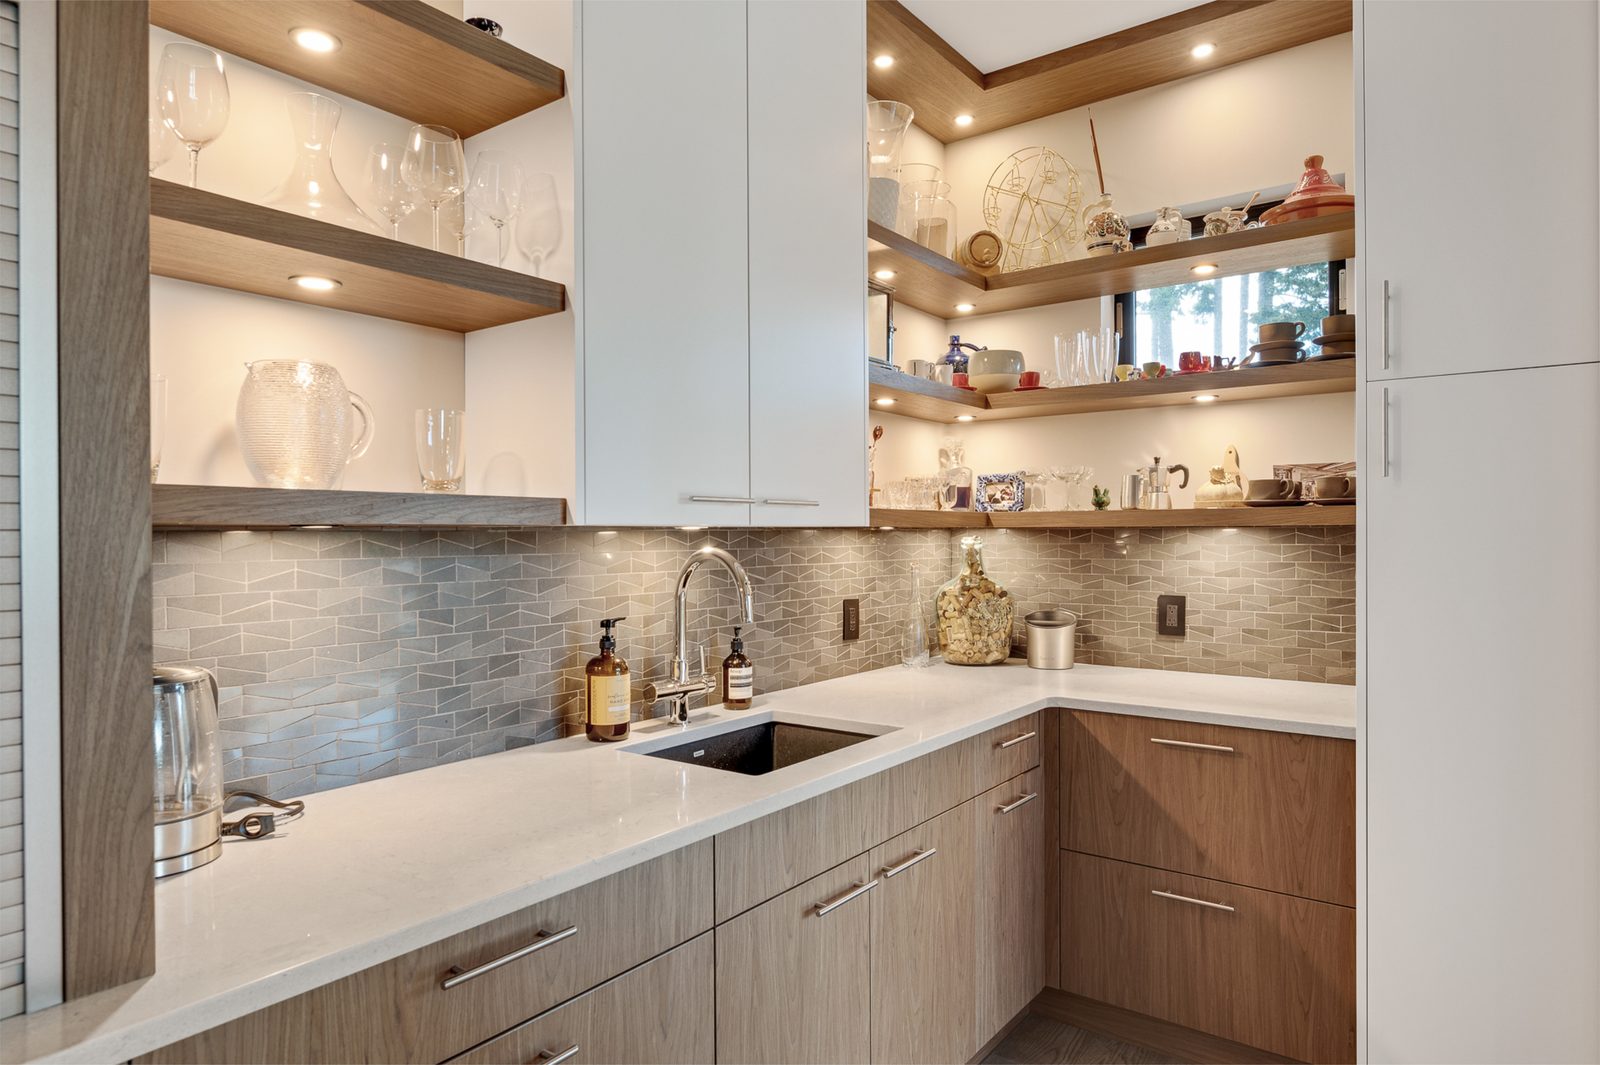
Butler pantry with lit open shelving, a second sink and glassware on floating oak shelves
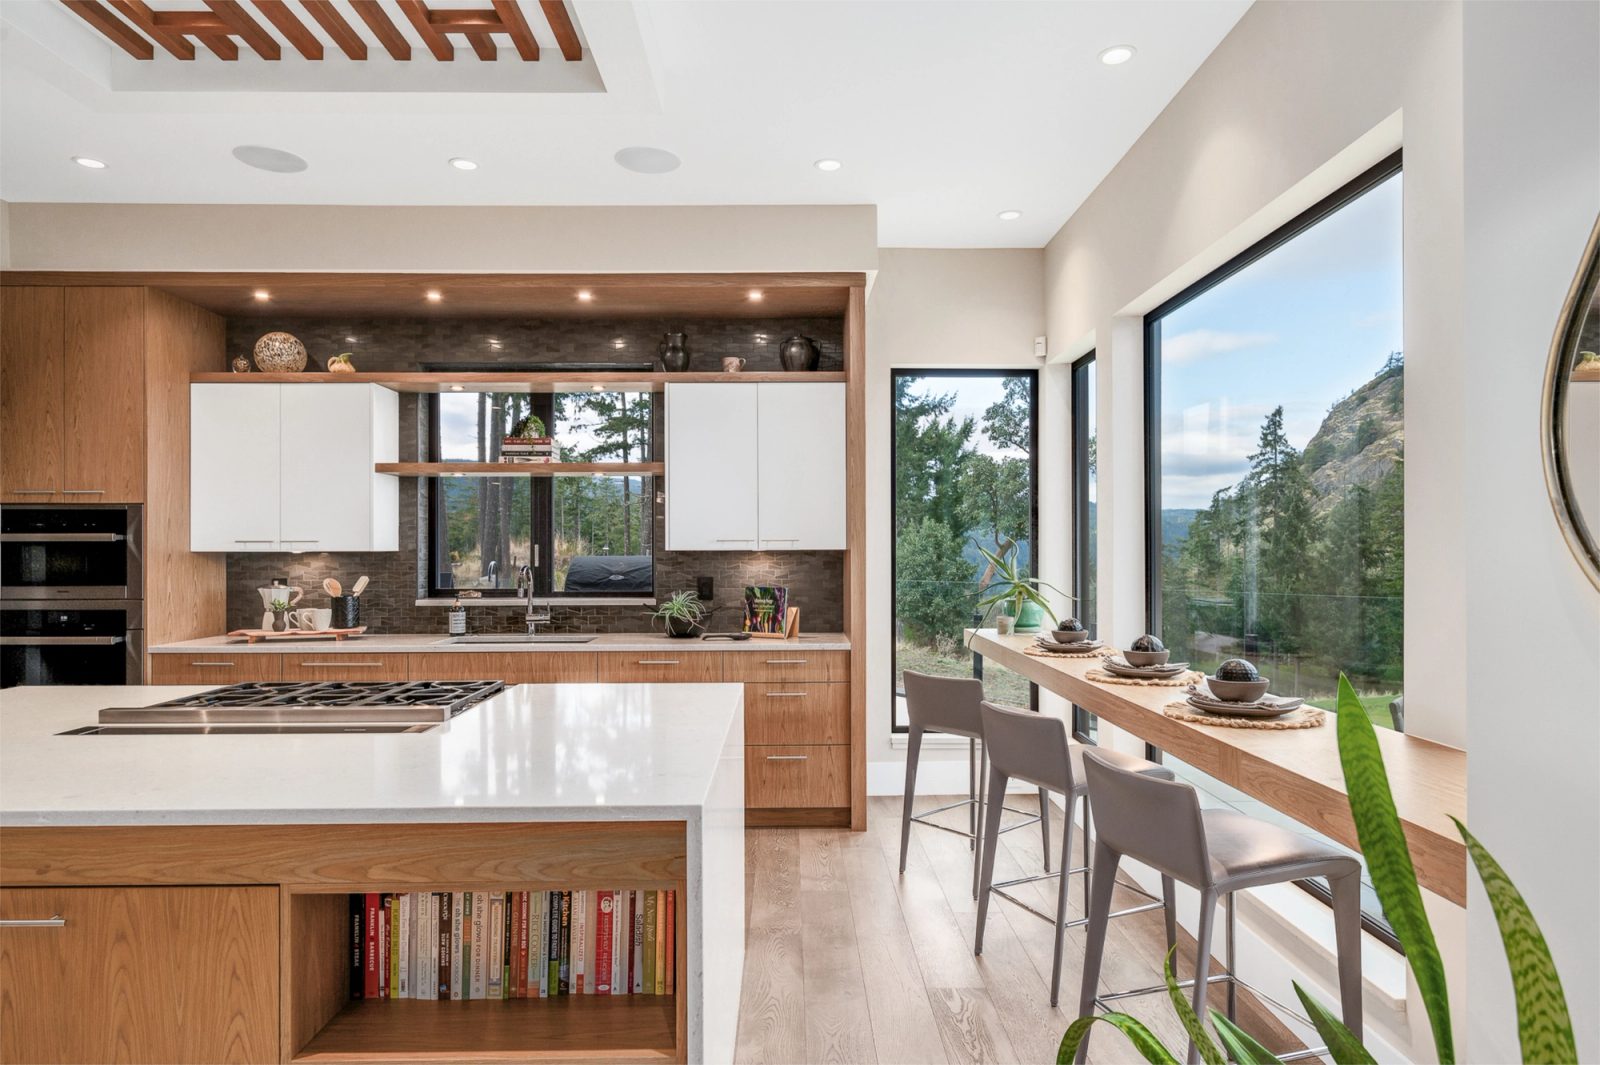
Kitchen island with a gas cooktop, looking past to an oak counter set along the window
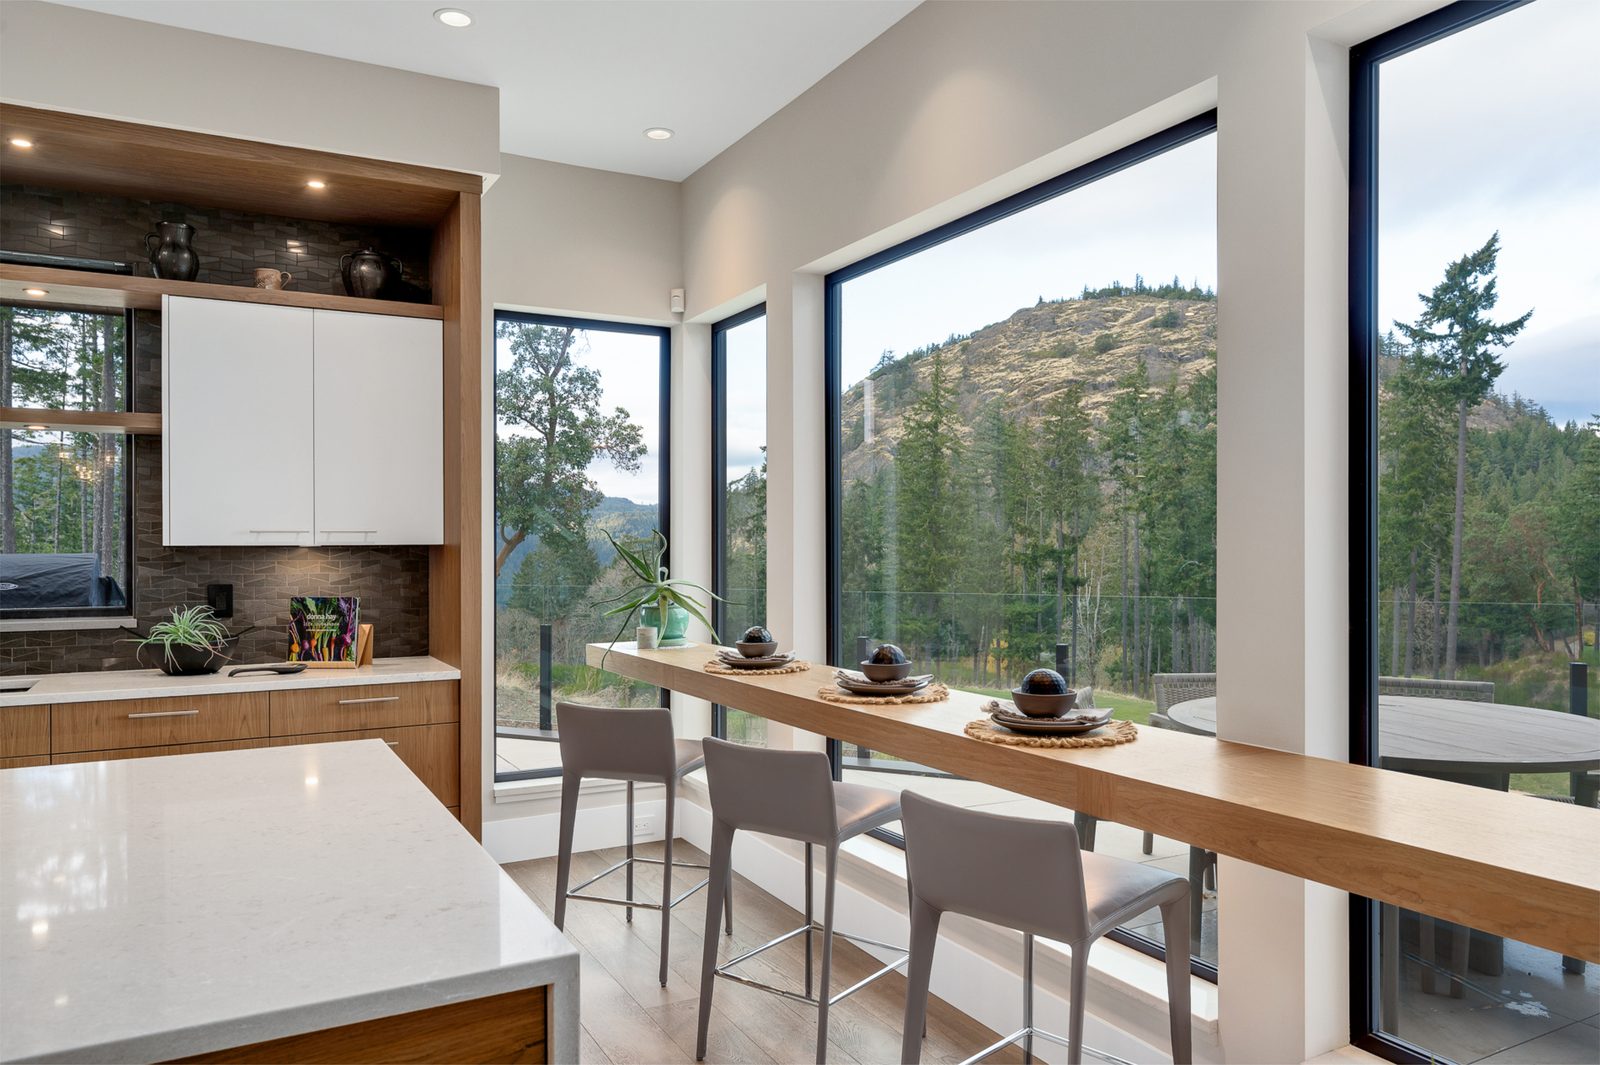
Oak counter and stools set against full-height glazing facing a bald rock bluff and firs
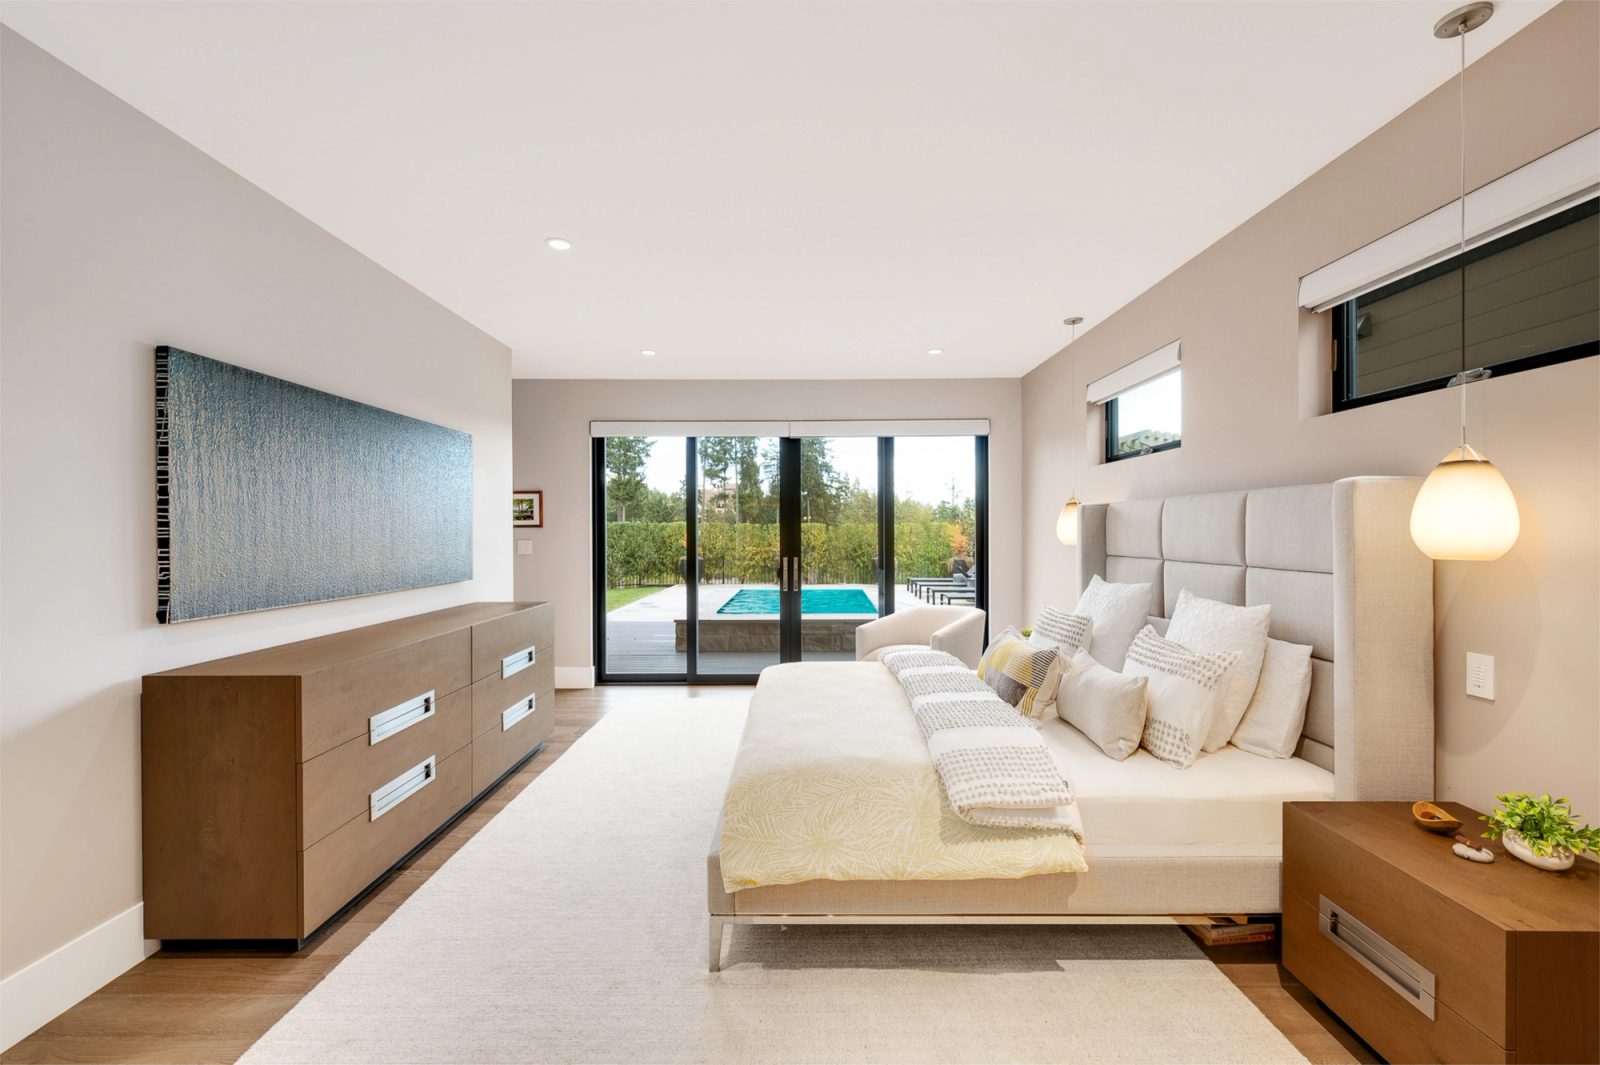
Primary bedroom on the lower floor with sliding doors opening at grade to a pool deck and clipped hedge
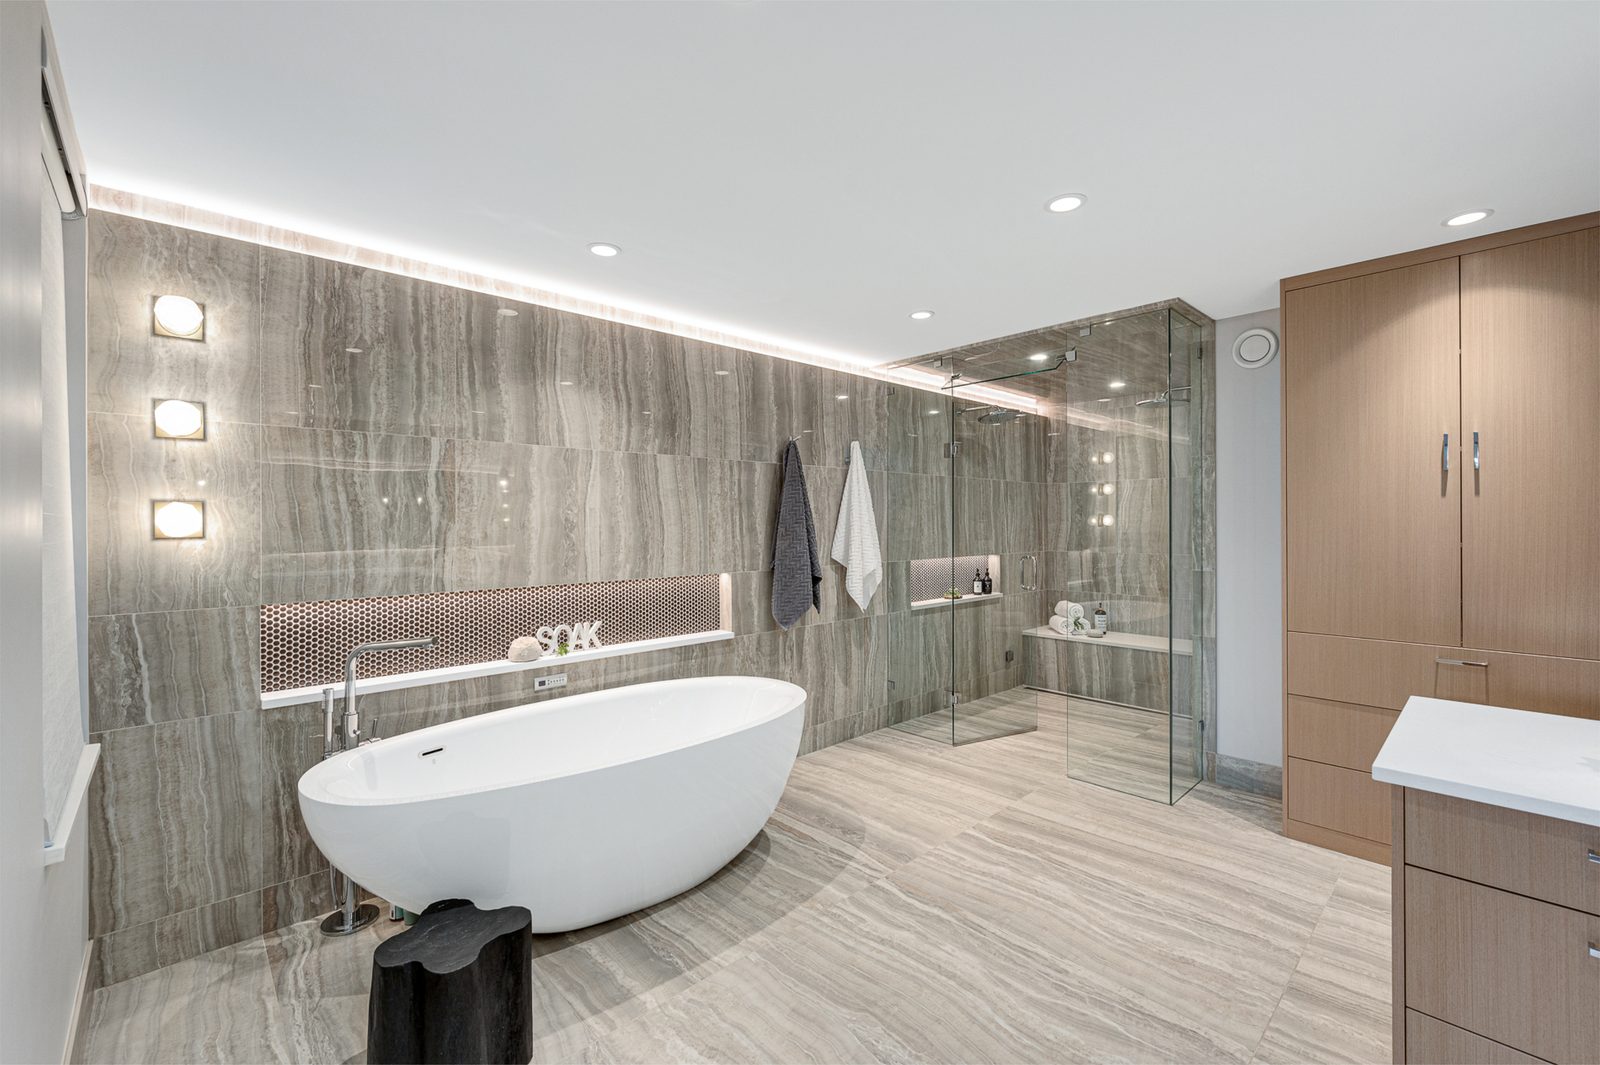
Ensuite with a freestanding tub, travertine-look tile and a glass shower with a bench
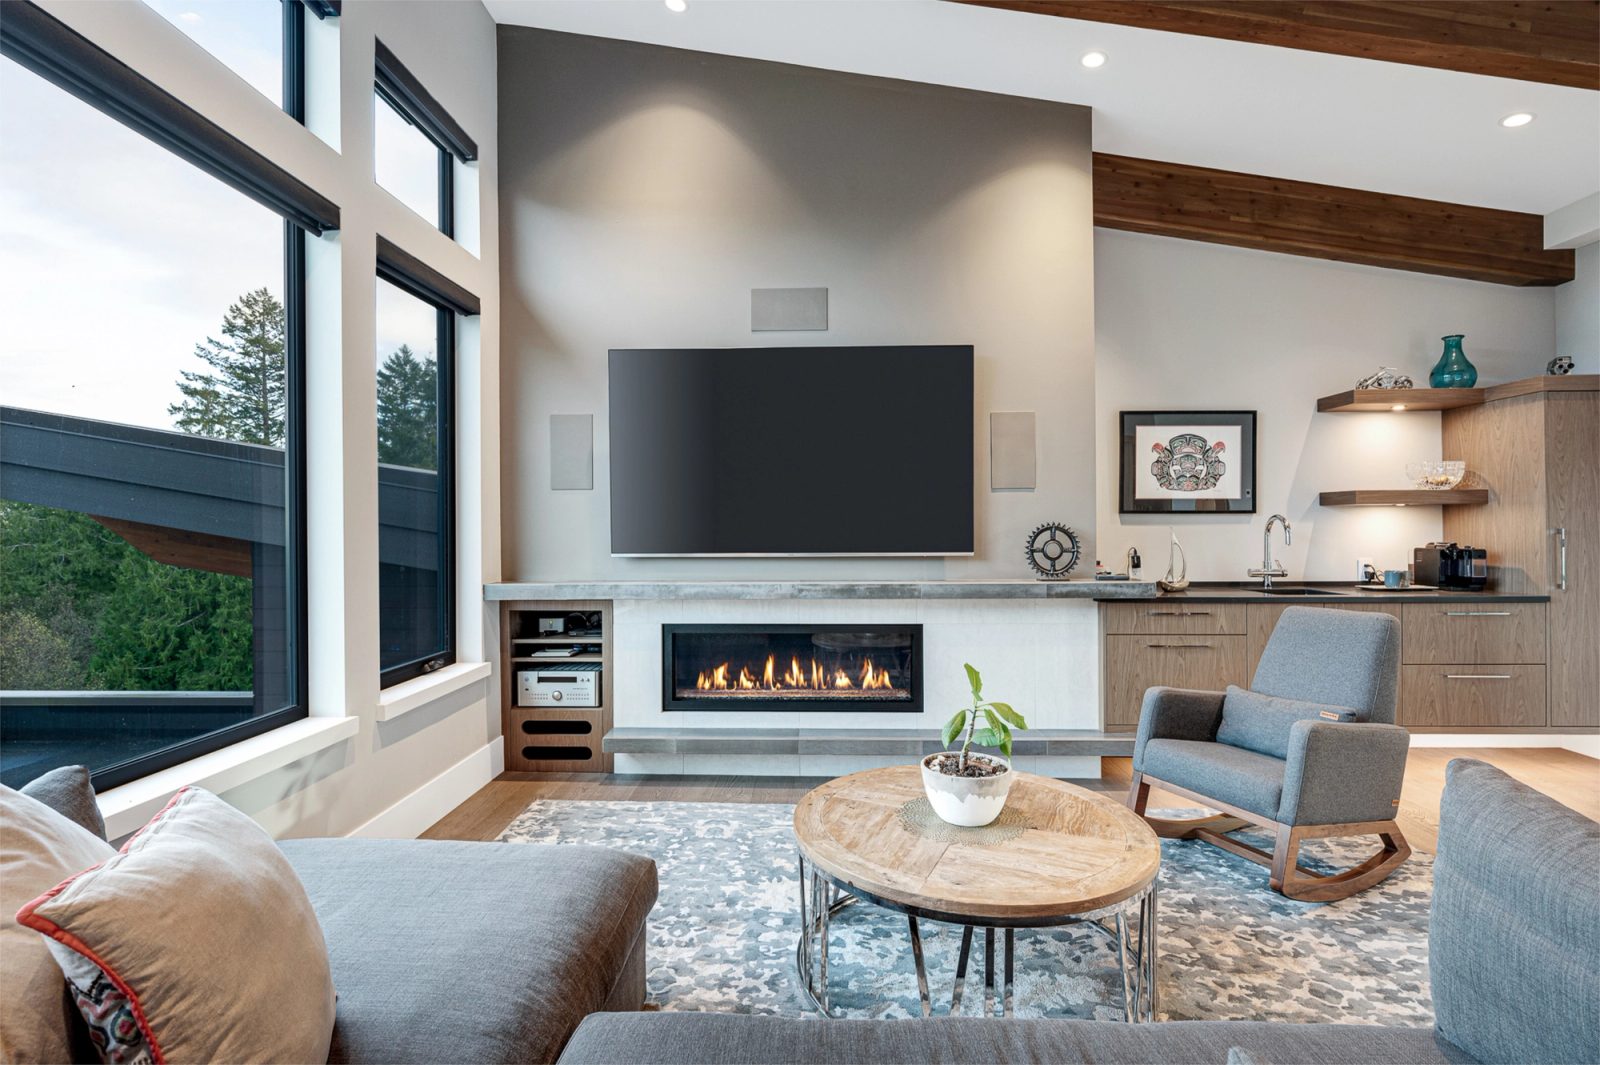
Upper family room with a linear gas fireplace, wet bar and a cedar beam ceiling
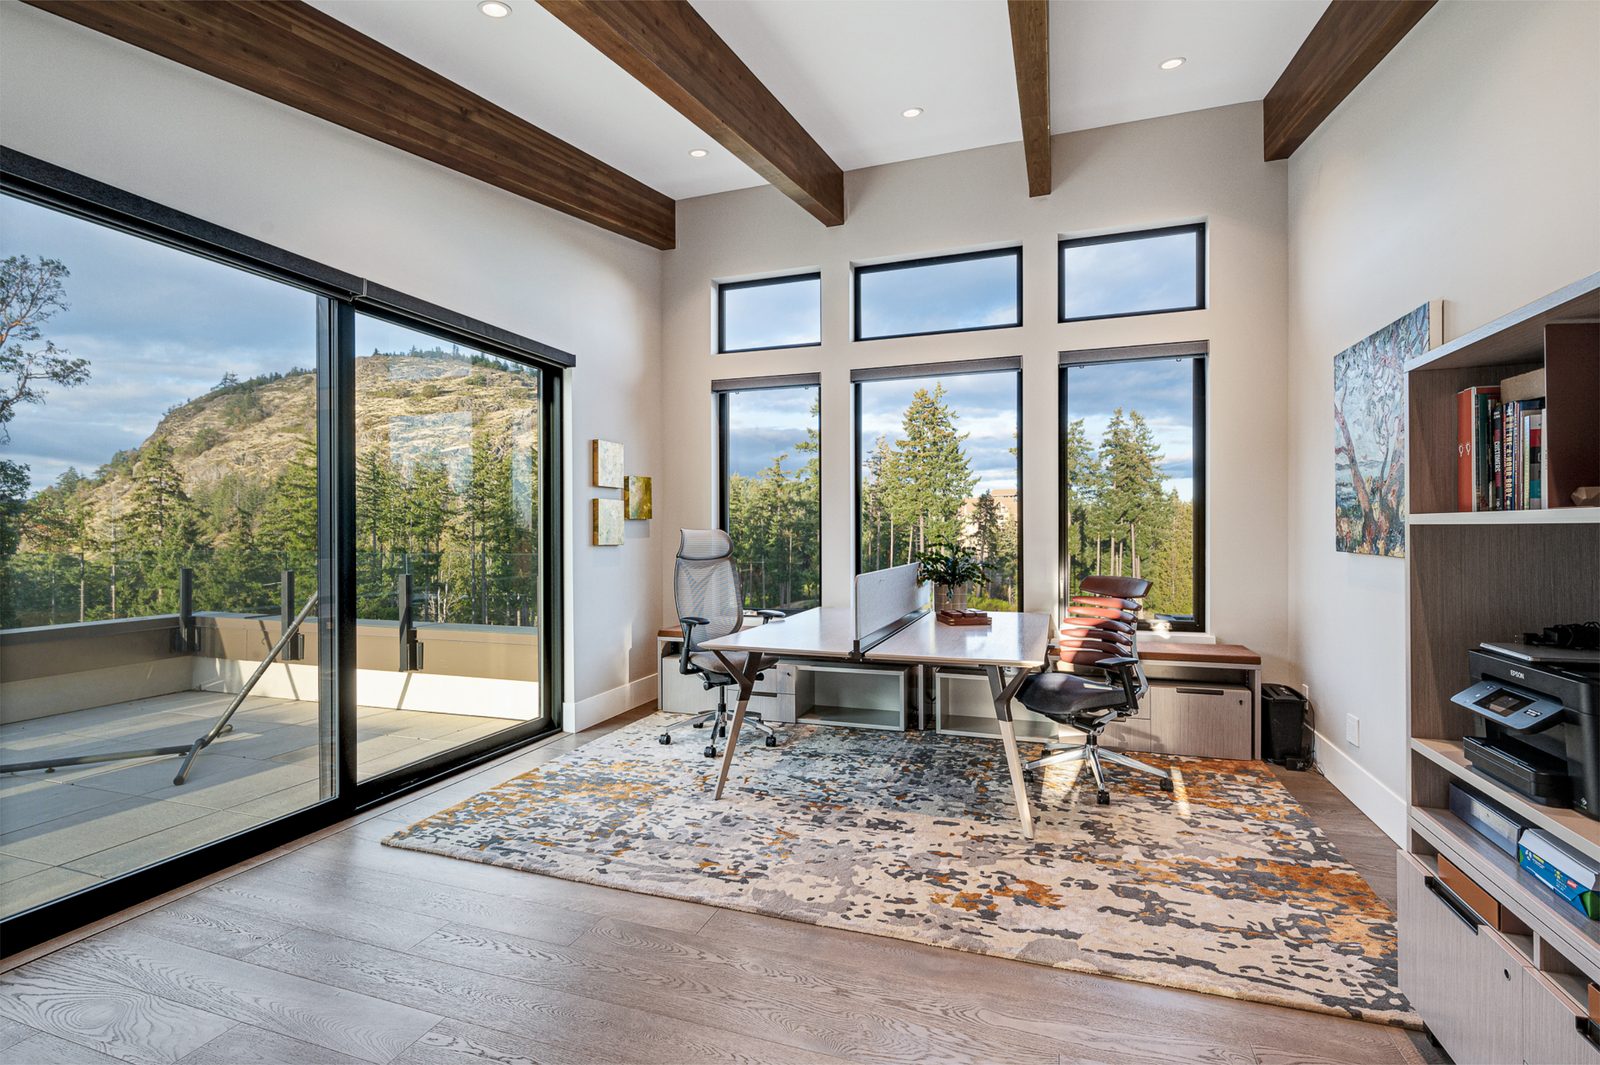
Home office with a shared desk facing full-height windows and a sliding door to a terrace
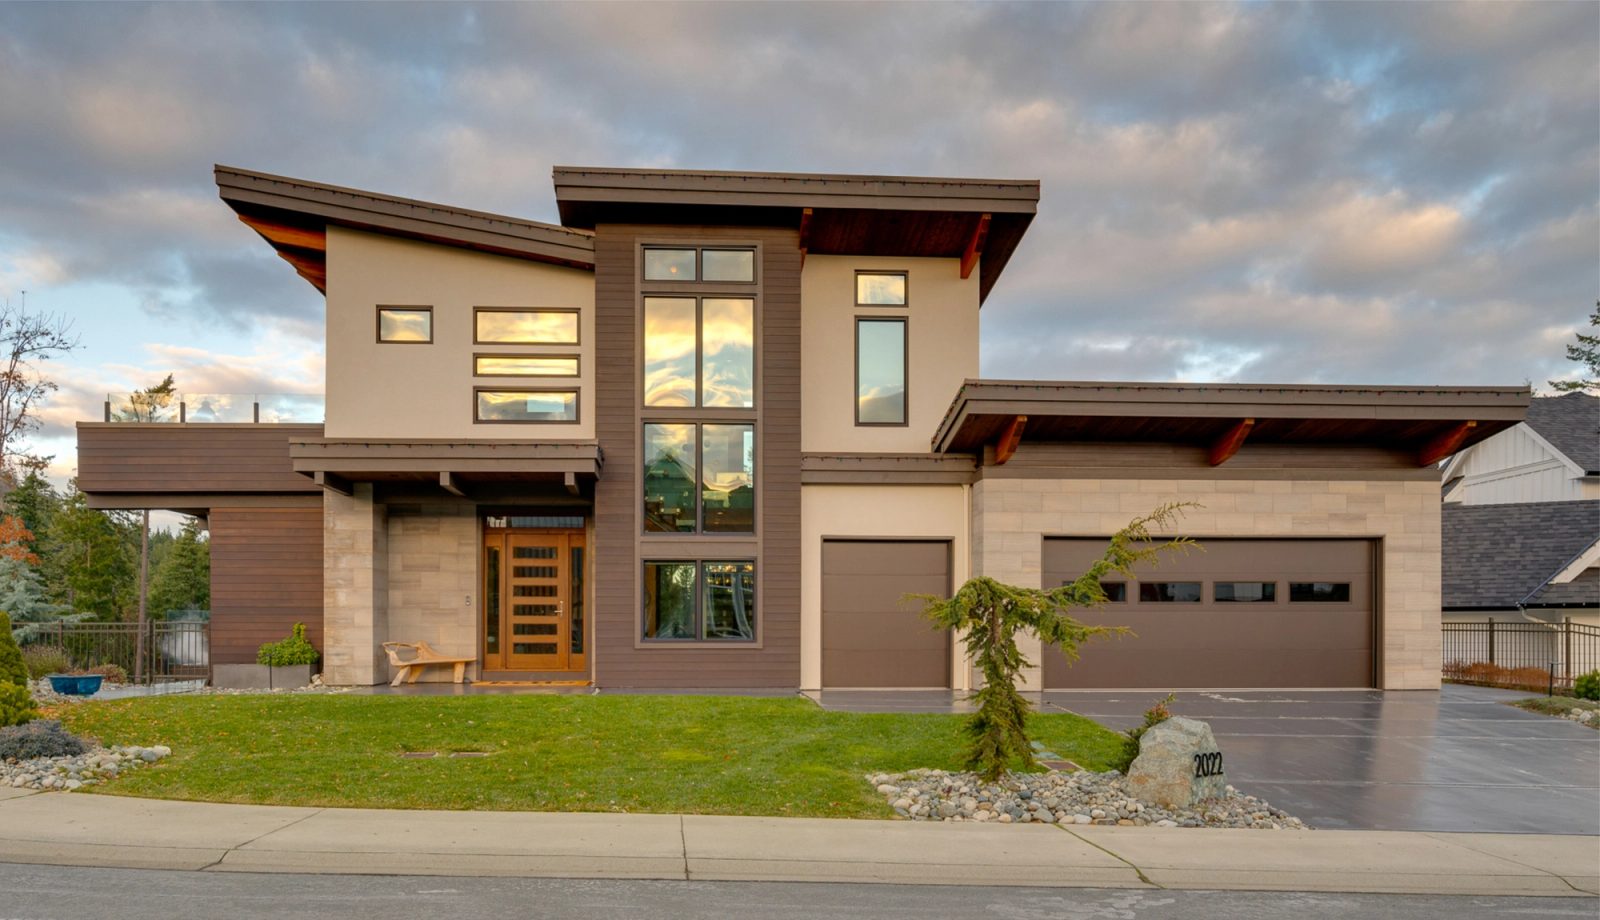
Street elevation of a contemporary house at dusk, with deep cedar soffits and a fir entry door under a projecting canopy
Victoria, BC