Hidden Hills
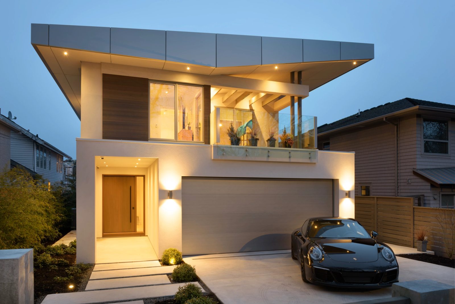
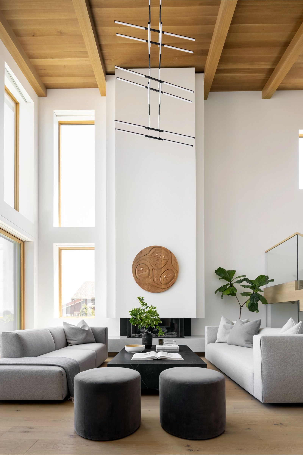
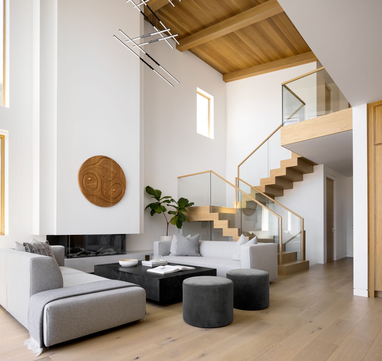
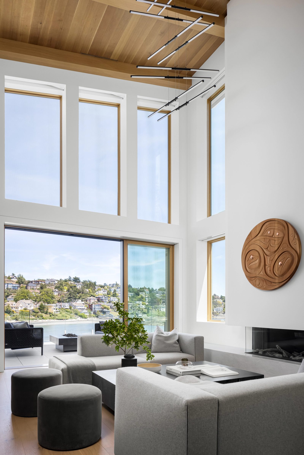
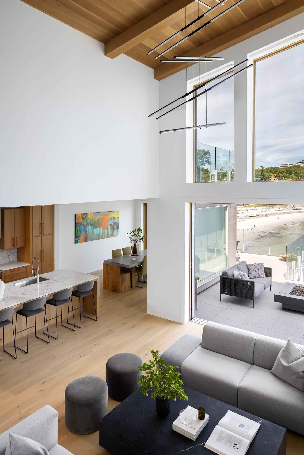
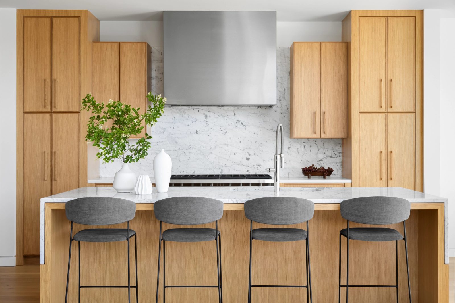
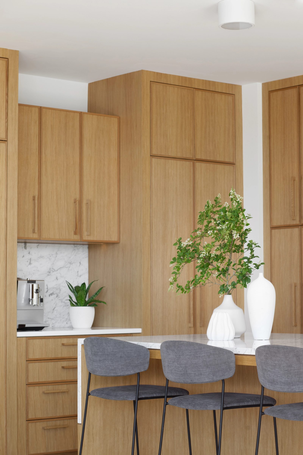
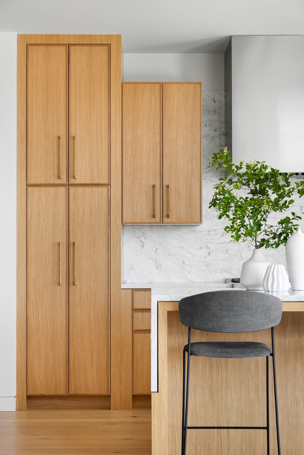
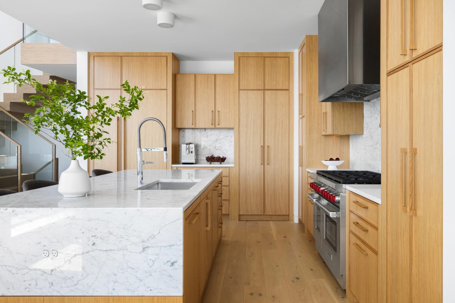
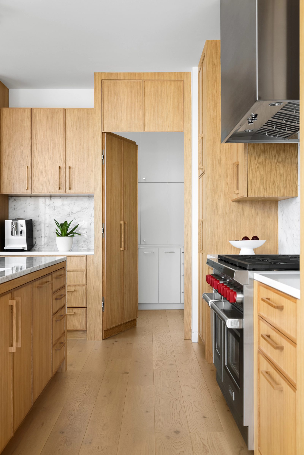
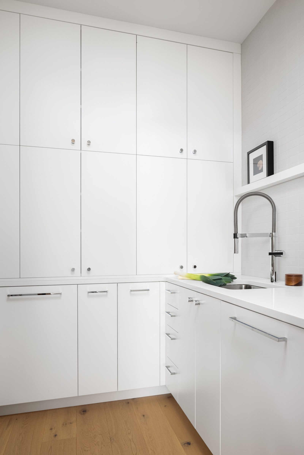
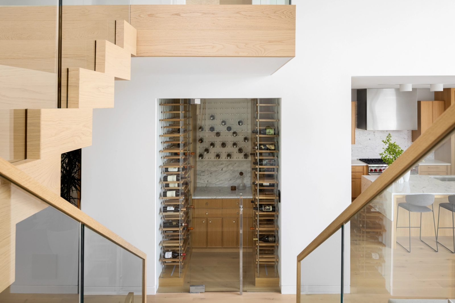
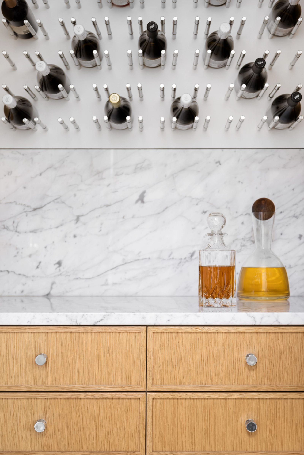
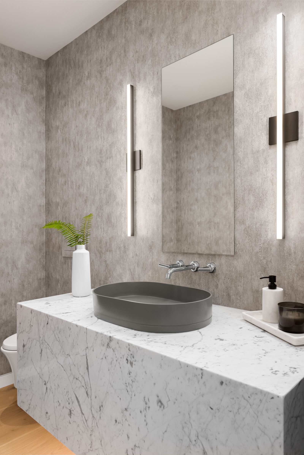
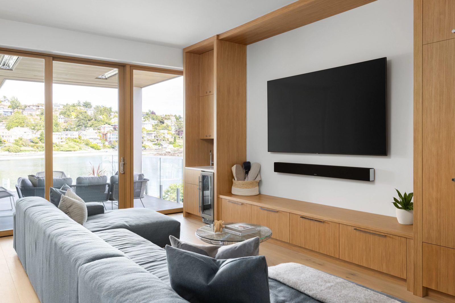
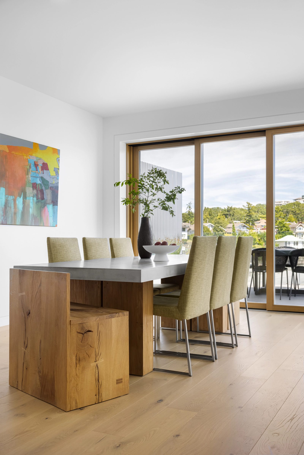
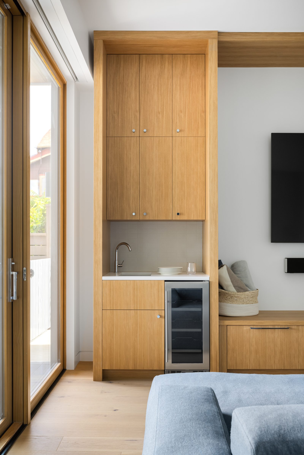
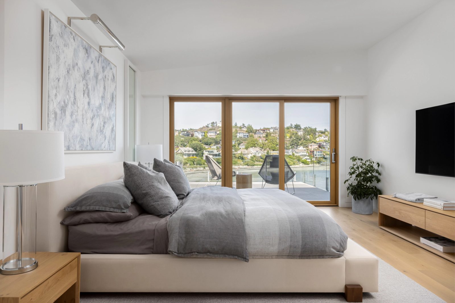
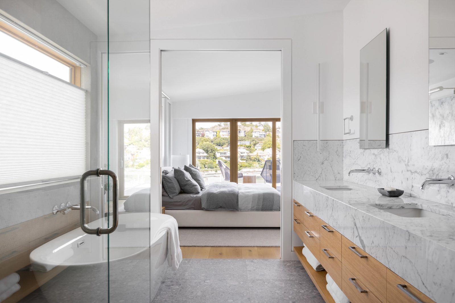
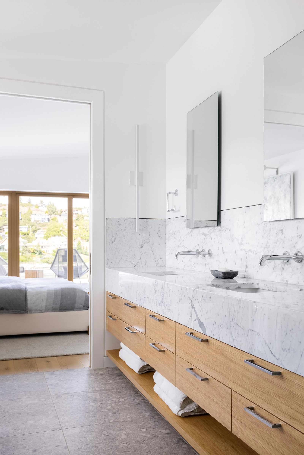
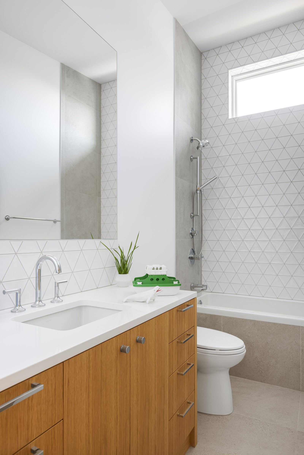
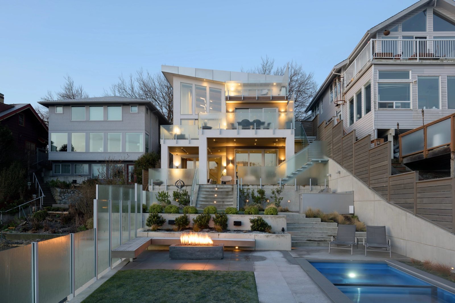
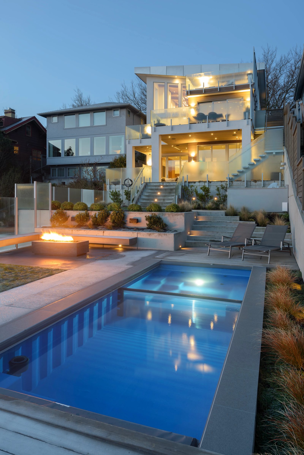
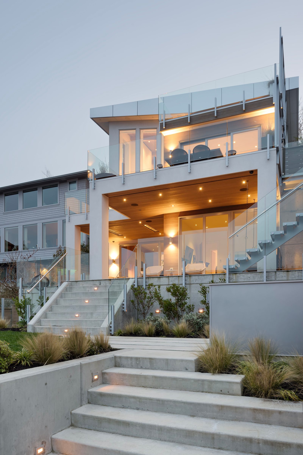
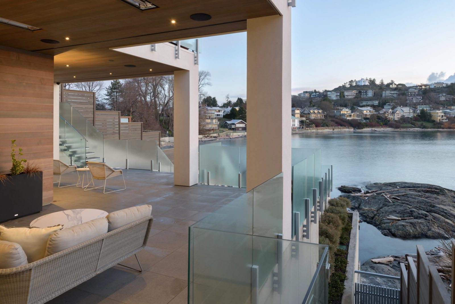
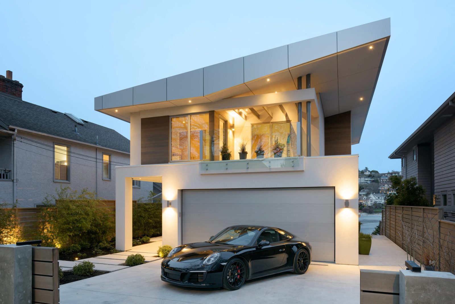
The lot falls steeply from the street to the beach, with neighbours close on both sides. The house takes the drop in three: garage and entry at the top, living space and terrace below, lawn and pool at the water, where the property ends in rock and driftwood. Screens of frosted glass and horizontal cedar hold the side boundaries; inside, white oak lines the ceilings and cabinetry, and marble, plaster and concrete do the rest. Every principal room faces the bay; nothing faces the neighbours.
- Builder
- GT Mann Contracting
- Interior Design
- Jenny Martin Design
- Photography
- Jody Beck Photography
- Photography
- Jacob & Jamie Photography