Sand Dollar
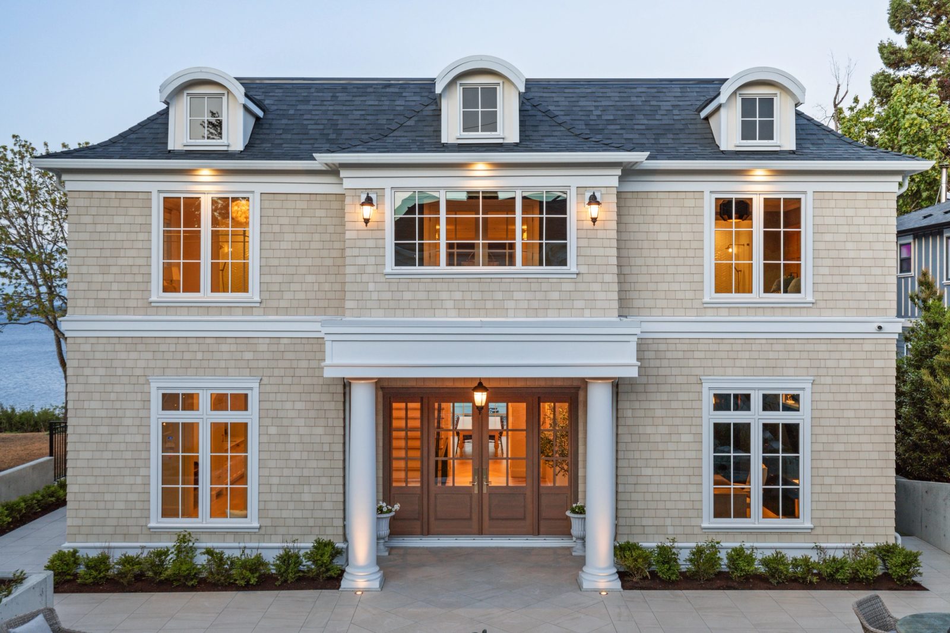
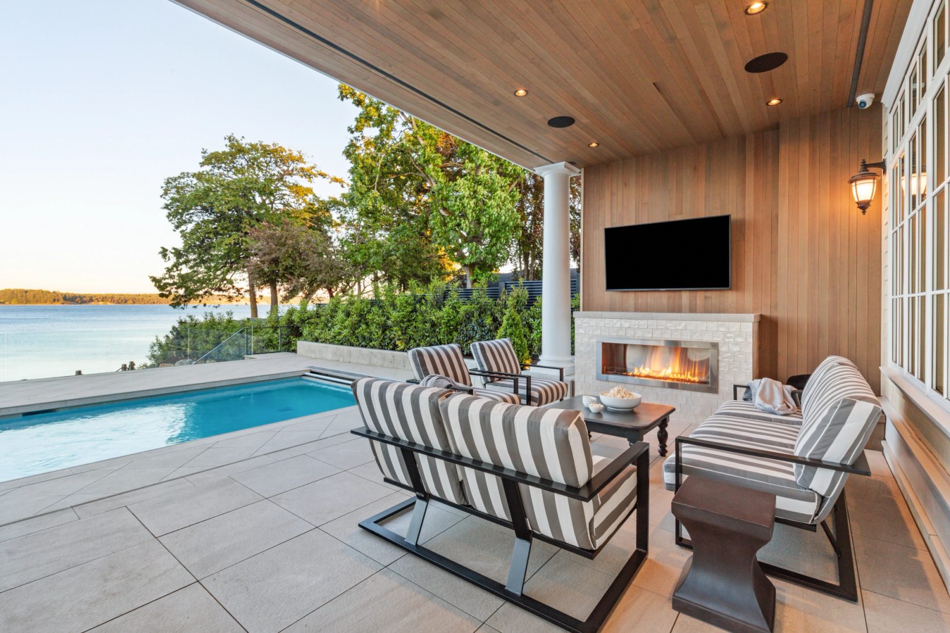
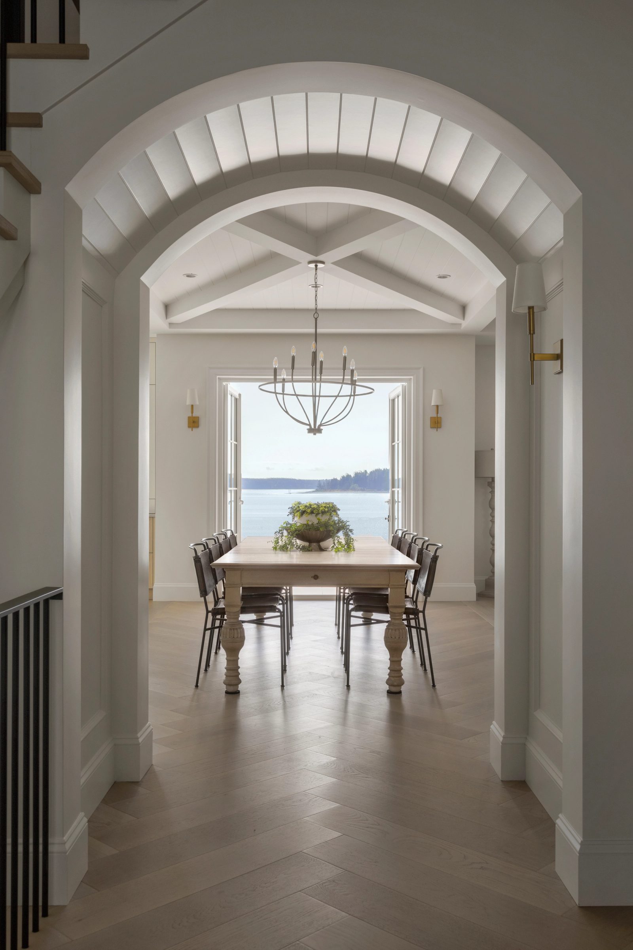
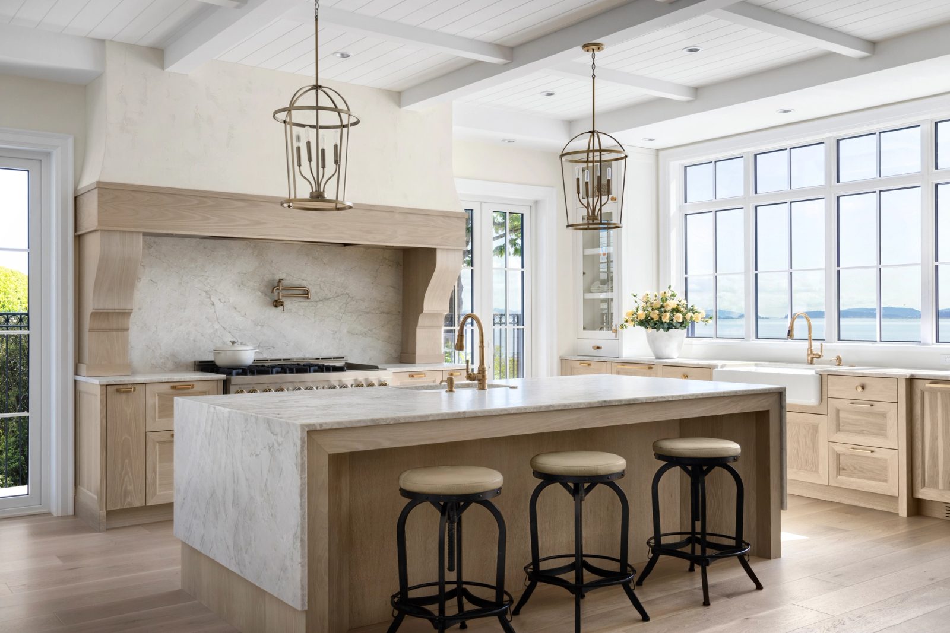
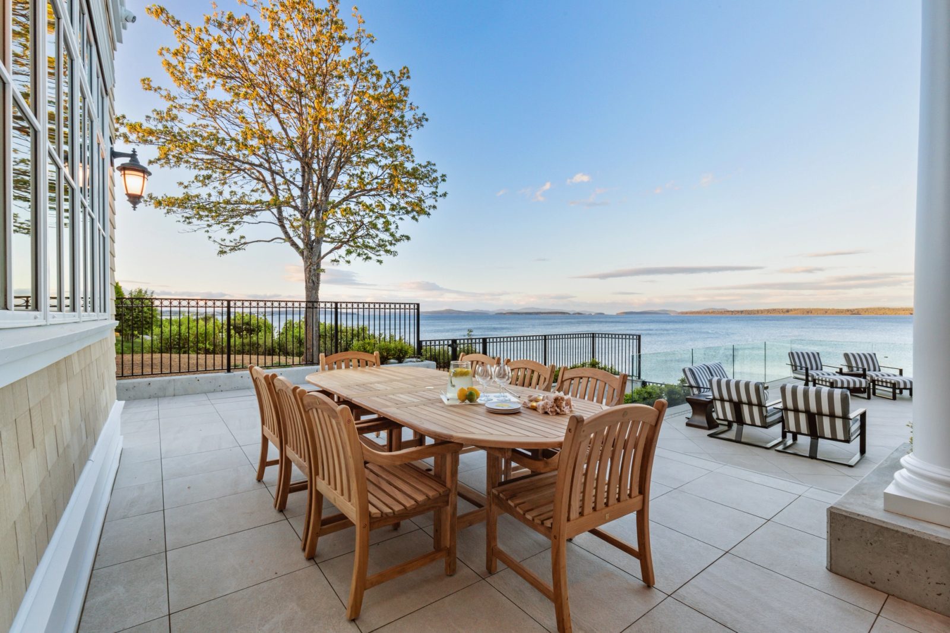
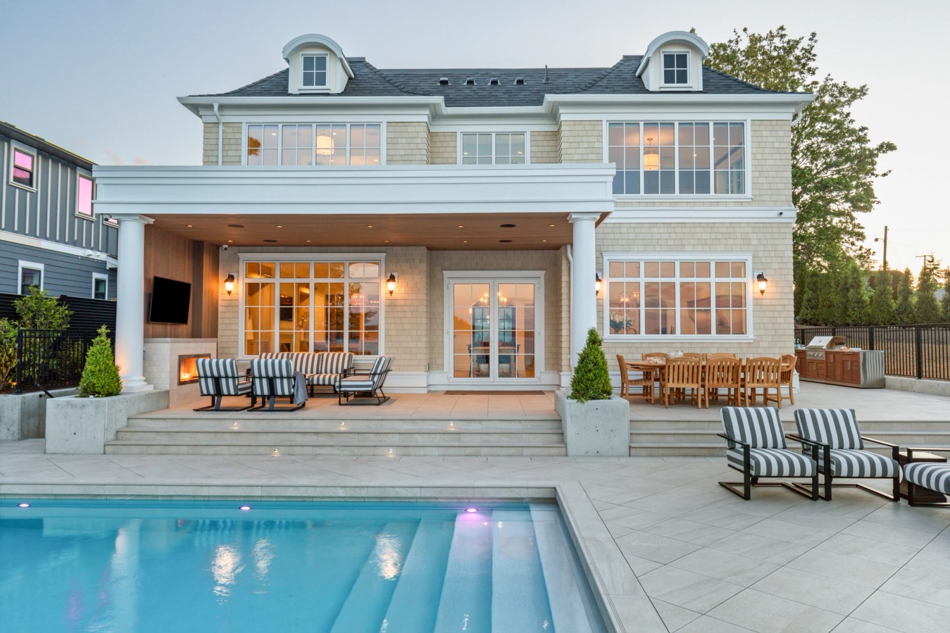
This is a plan that wants a flat estate lot: symmetrical front, shingled walls, three curved dormers, a columned porch on centre. The lot is steep and falls to Bazan Bay. A detached garage at the front does the work — it screens the road and closes a sunny courtyard, so the house is entered off its own level ground rather than off a slope. Behind it the axis runs clear through the barrel-vaulted hall to the dining room, the loggia and the pool terrace, and out to Sidney and James Islands.
Gold, 2024 CARE Awards - Best Single Family Detached Home $2M to $3.5M
- Builder
- GT Mann Contracting
- Interior Design
- Kimberly Lewis-Manning Design
- Photography
- Tony Colangelo Photography
- Photography
- Concept Photography