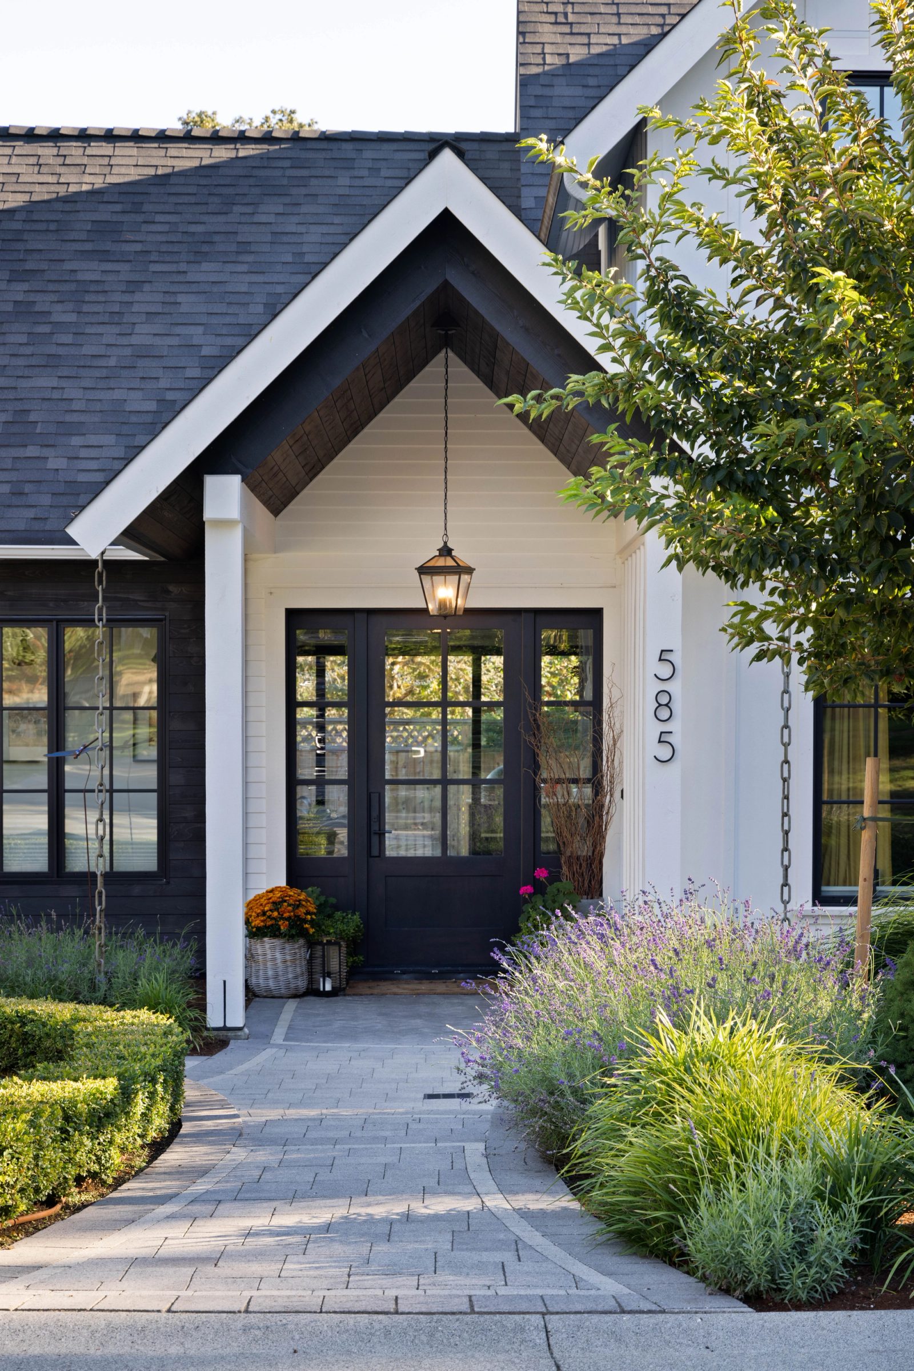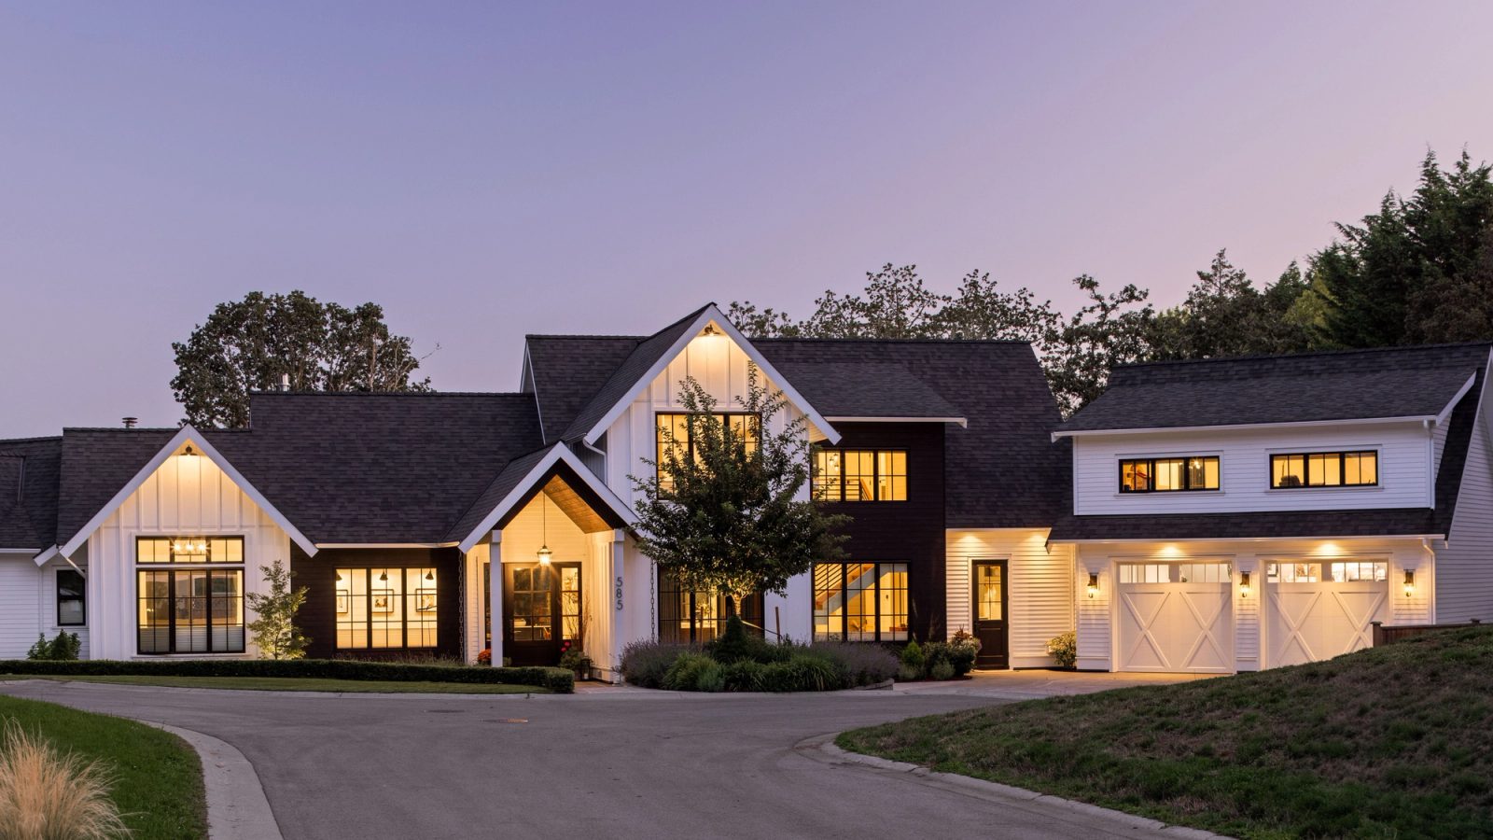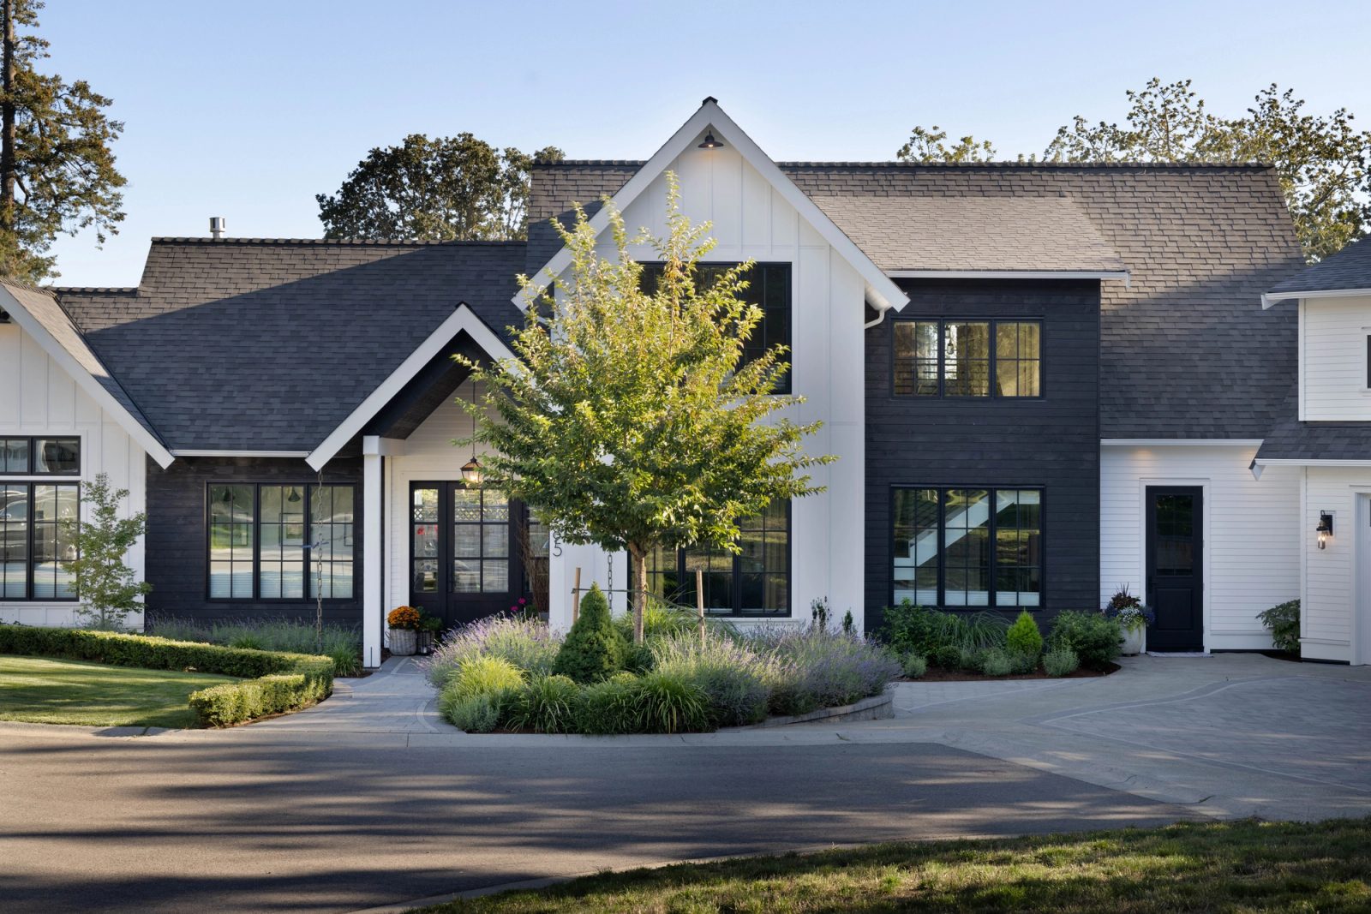
Modern farmhouse with white board-and-batten gables, dark-stained board siding and black-framed windows above a lavender and grass border

The Downey

North Saanich · New Build · 2021

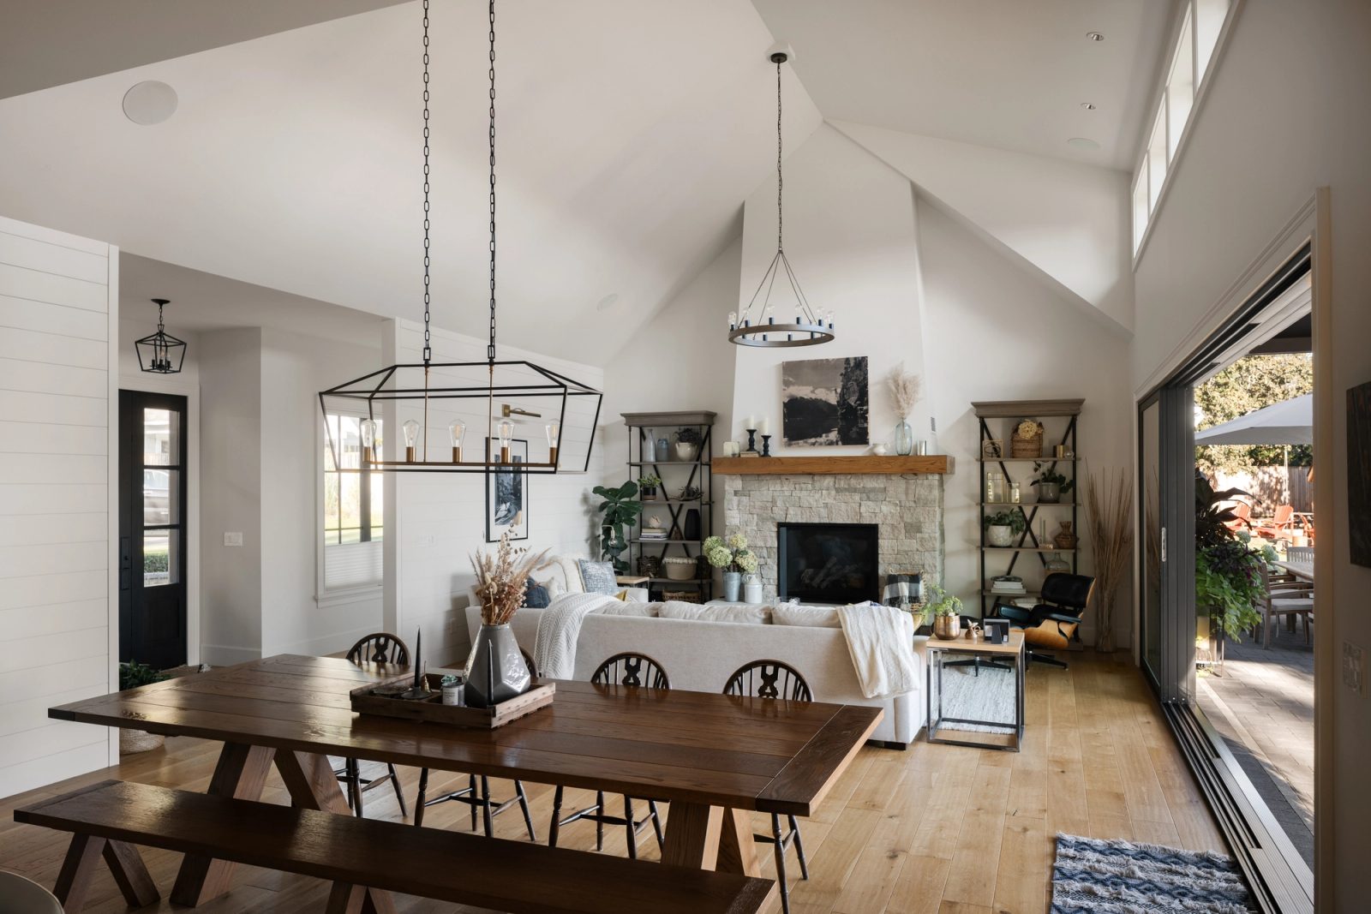
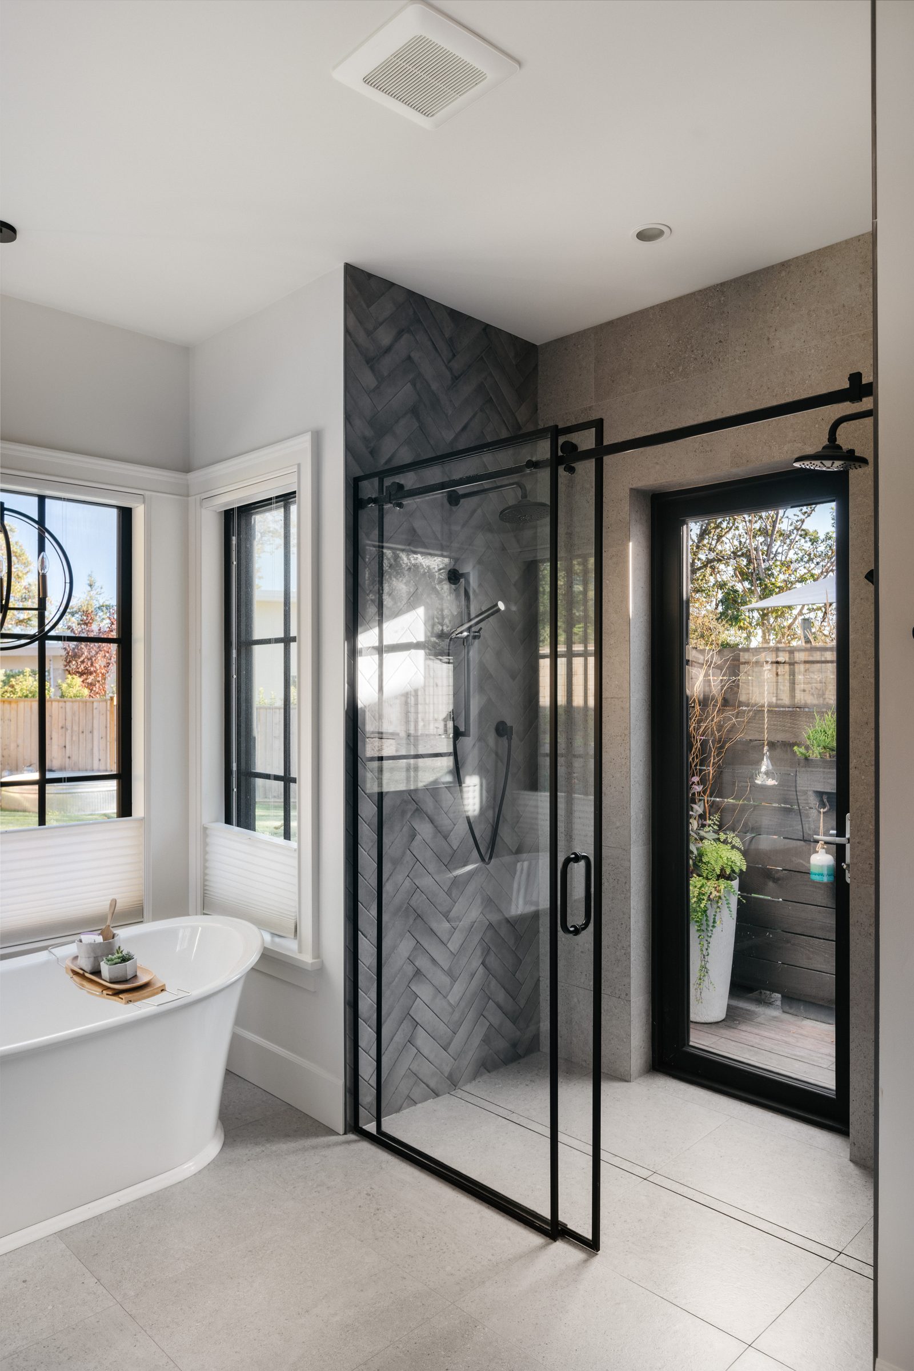
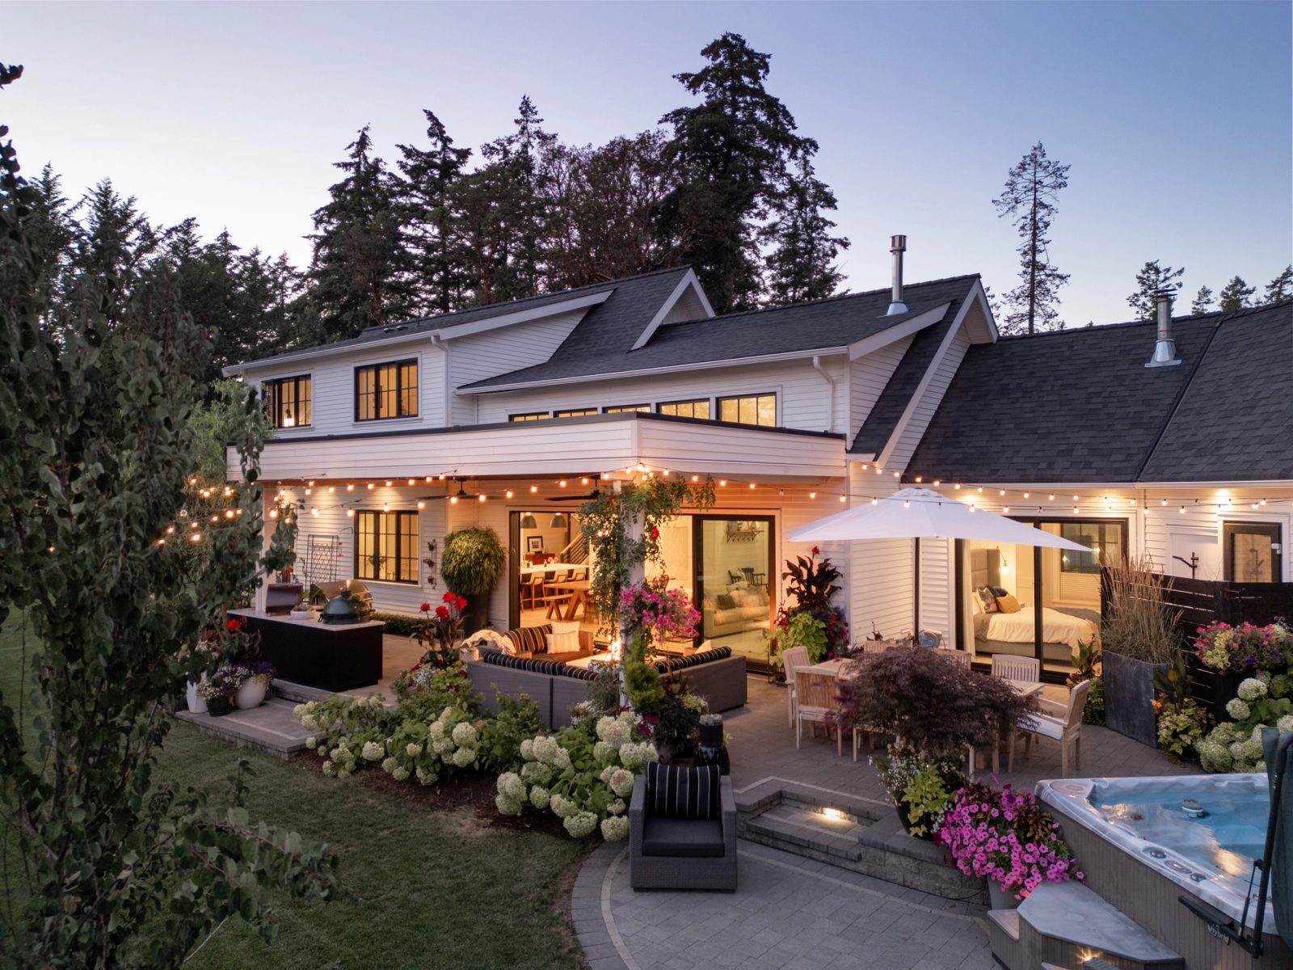
Everything the house needs day to day sits on one floor, the primary suite included, with the remaining bedrooms upstairs under the gables. The great room runs to the ridge and opens along one wall to a covered patio — outdoor kitchen, dining, fire pit, hot tub, a greenhouse on the lawn beyond. The ensuite keeps its own door to a fenced shower garden. Board-and-batten and dark-stained boards outside; white oak, shiplap and a stone hearth within.

Builder
Philco Construction
Vaulted great room with a stacked stone fireplace, timber mantel and sliding doors open to a covered patio, with a plank dining table in the foreground
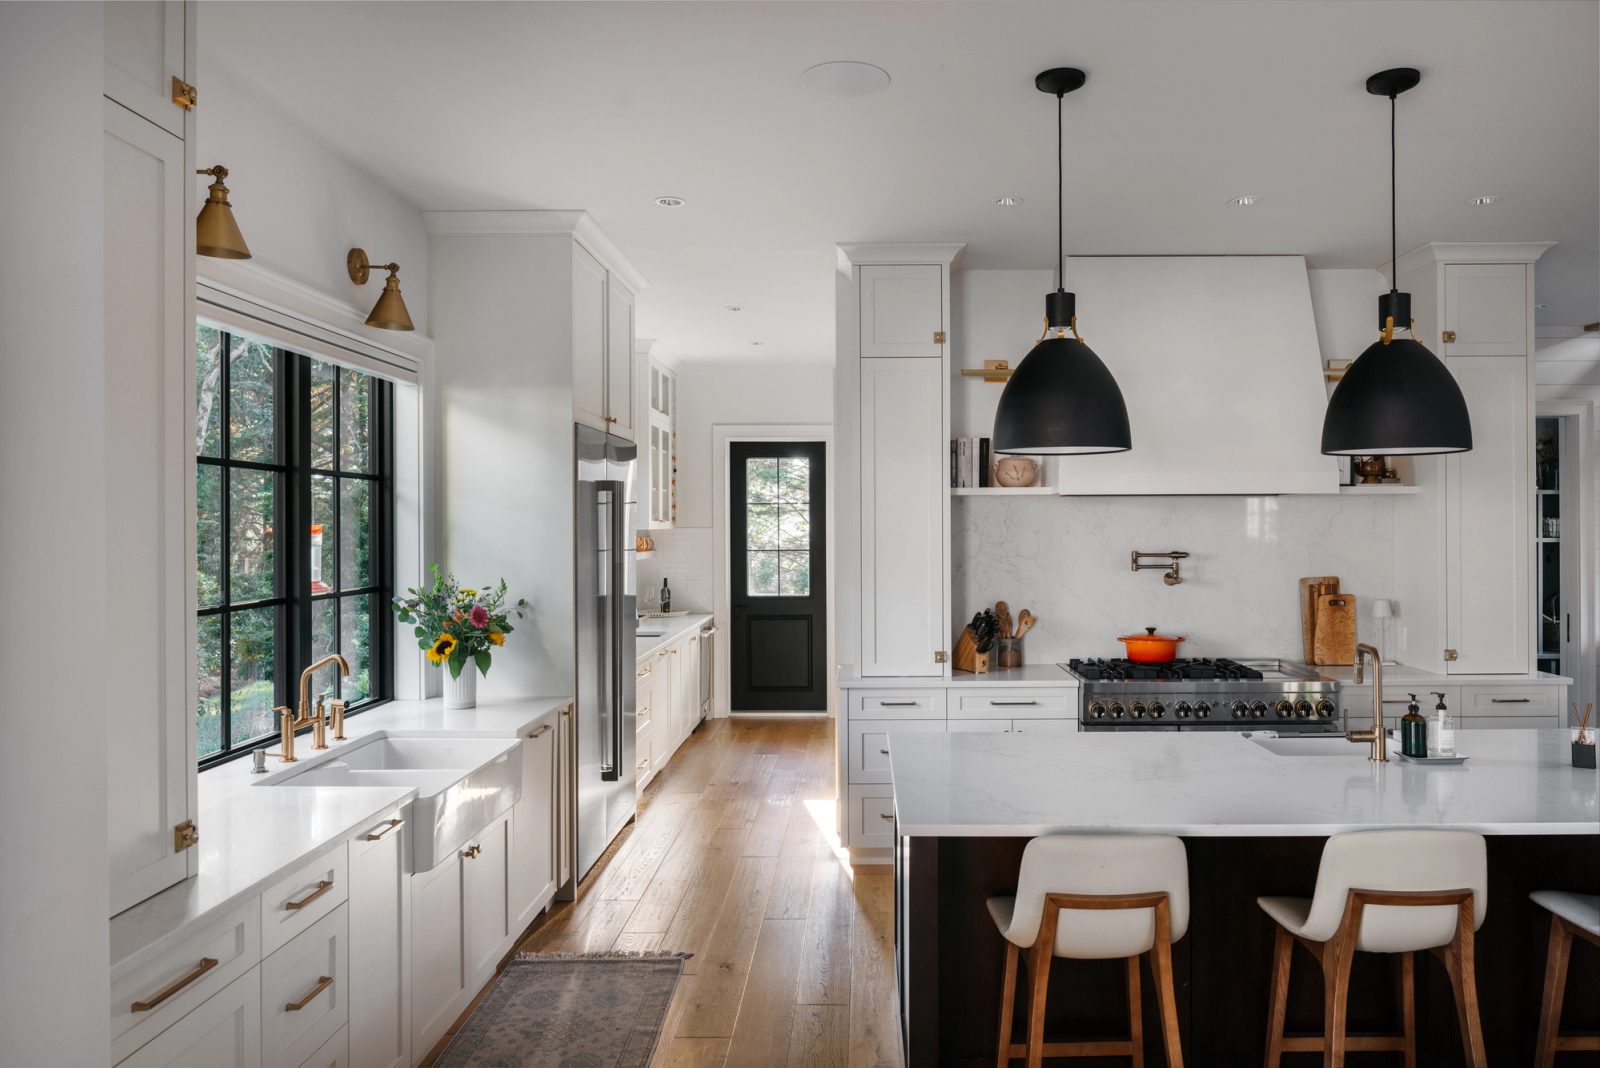
Kitchen with a white plaster hood, marble-look quartz island and a farmhouse sink set under black steel windows
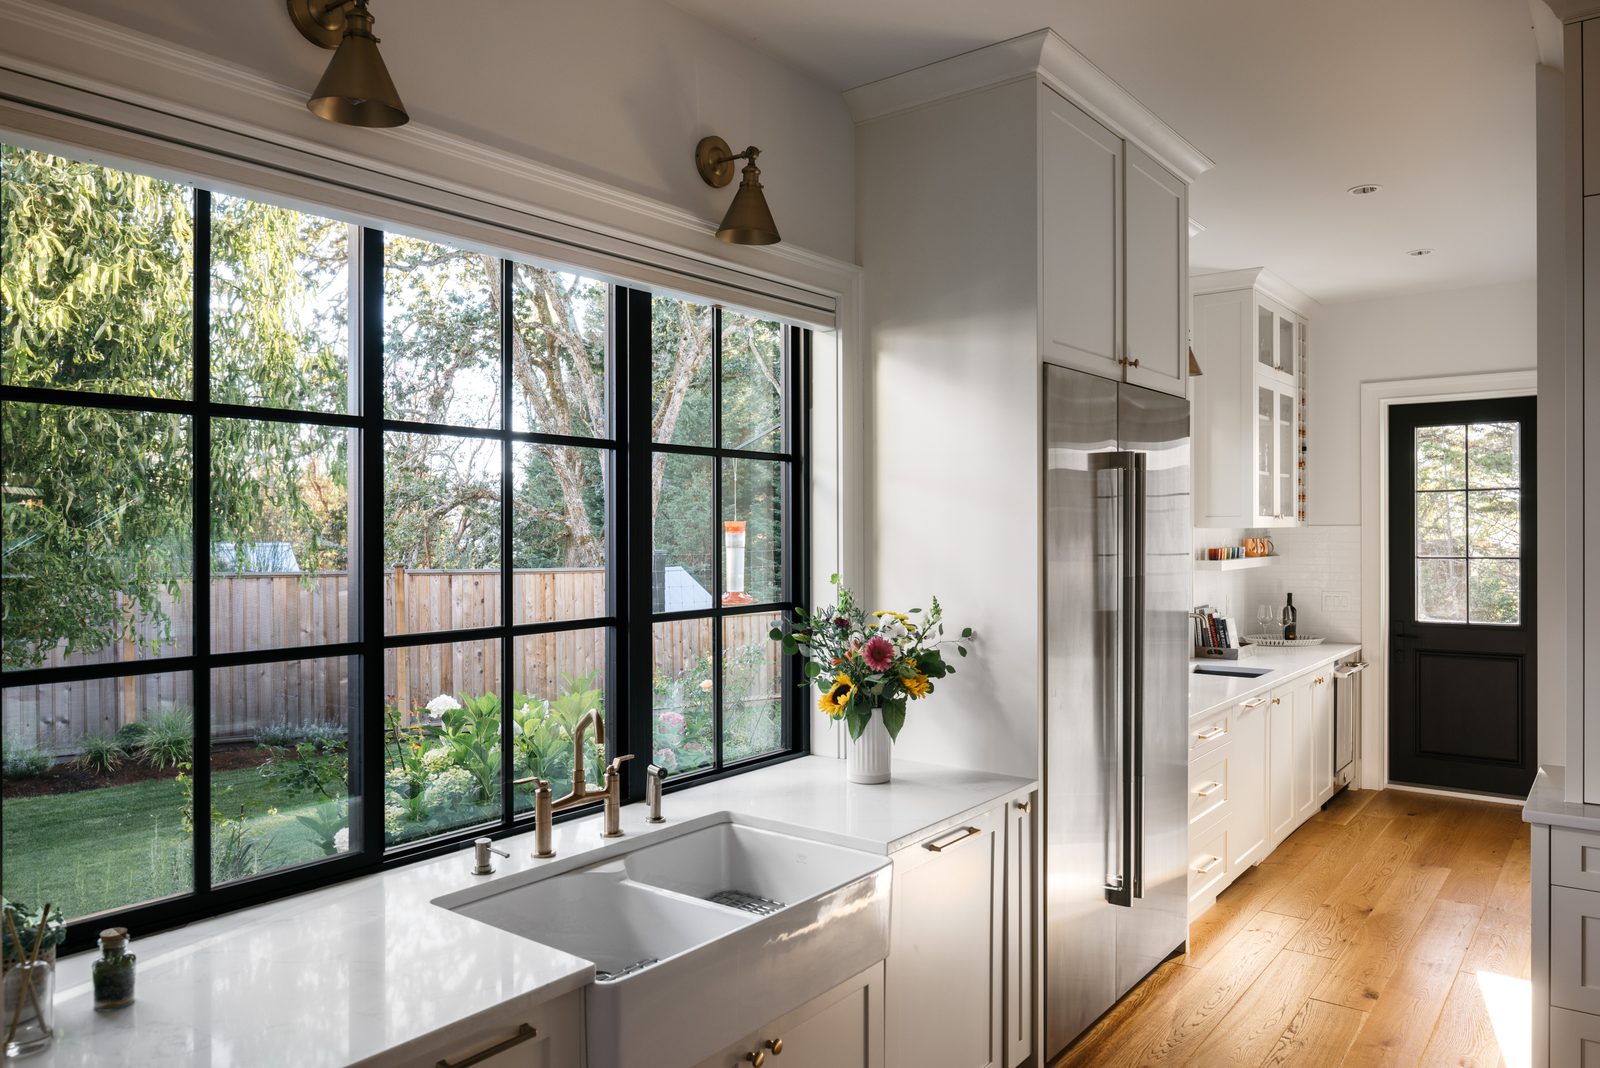
Kitchen sink run under a wall of black-framed windows looking out to a hydrangea border and lawn
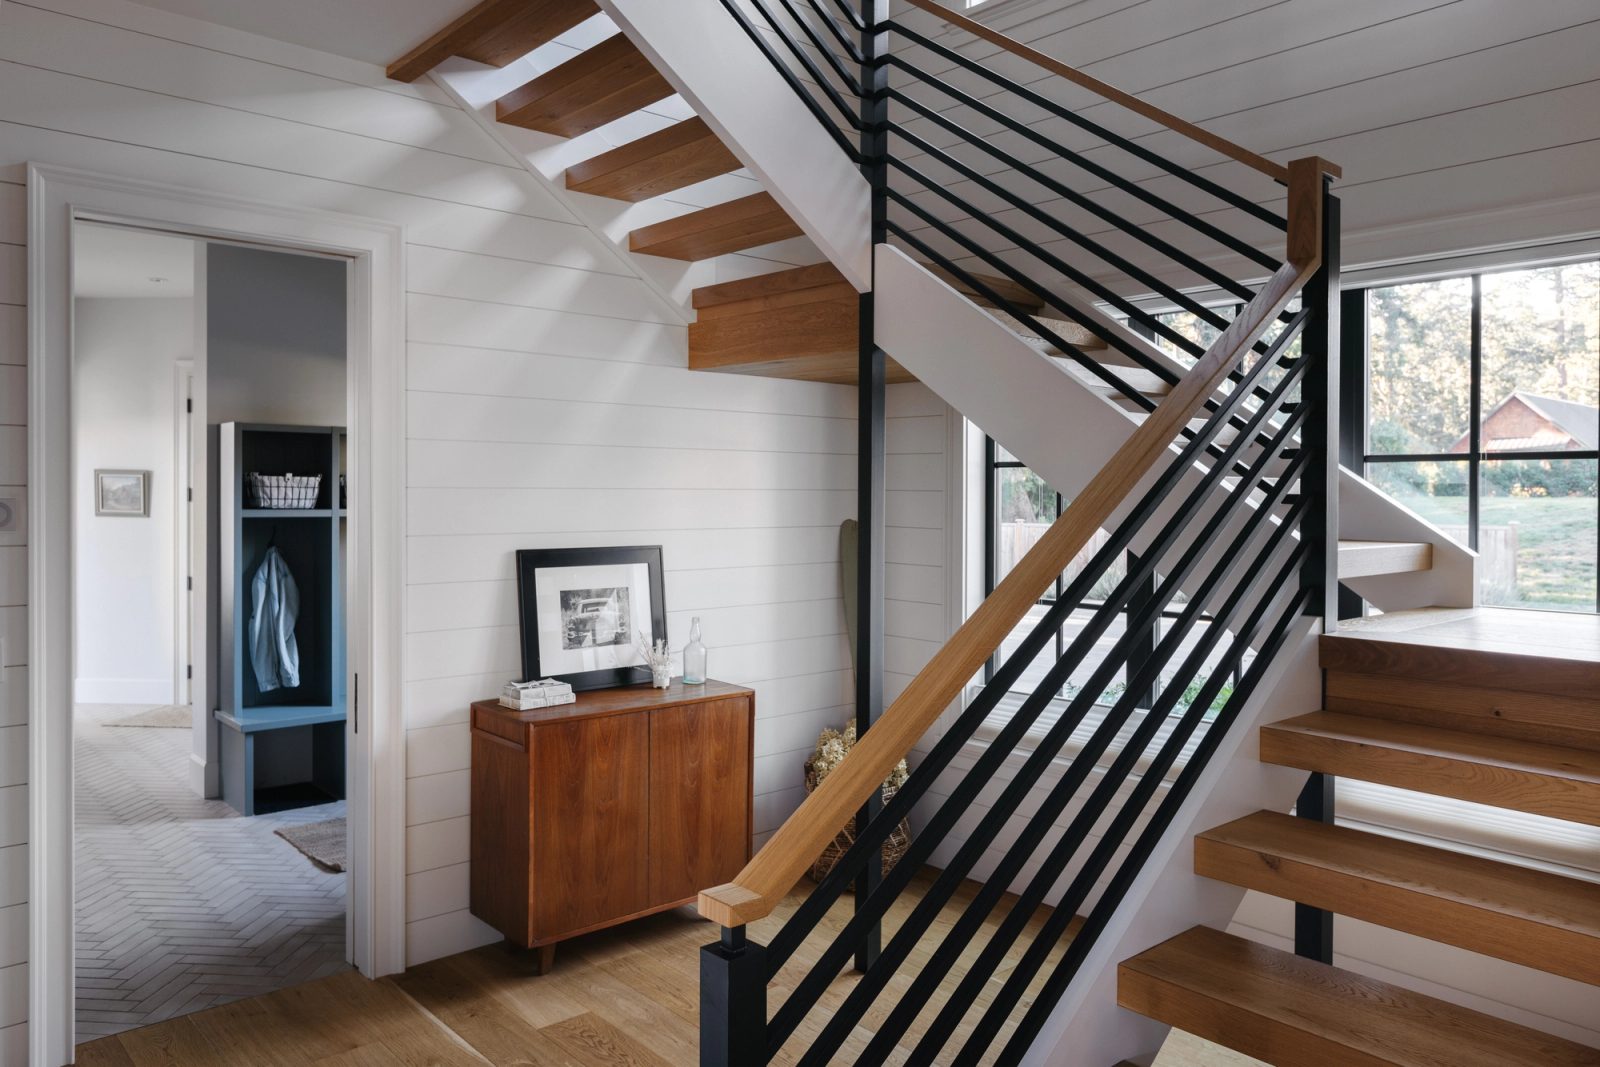
Open-riser oak stair with a black metal balustrade, with a herringbone-tiled mudroom and blue lockers beyond
Gabled entry porch with a hanging lantern, glazed double doors and lavender massed along a paver walk
Ensuite with a freestanding tub, a charcoal herringbone shower and a glazed door to a private outdoor shower garden
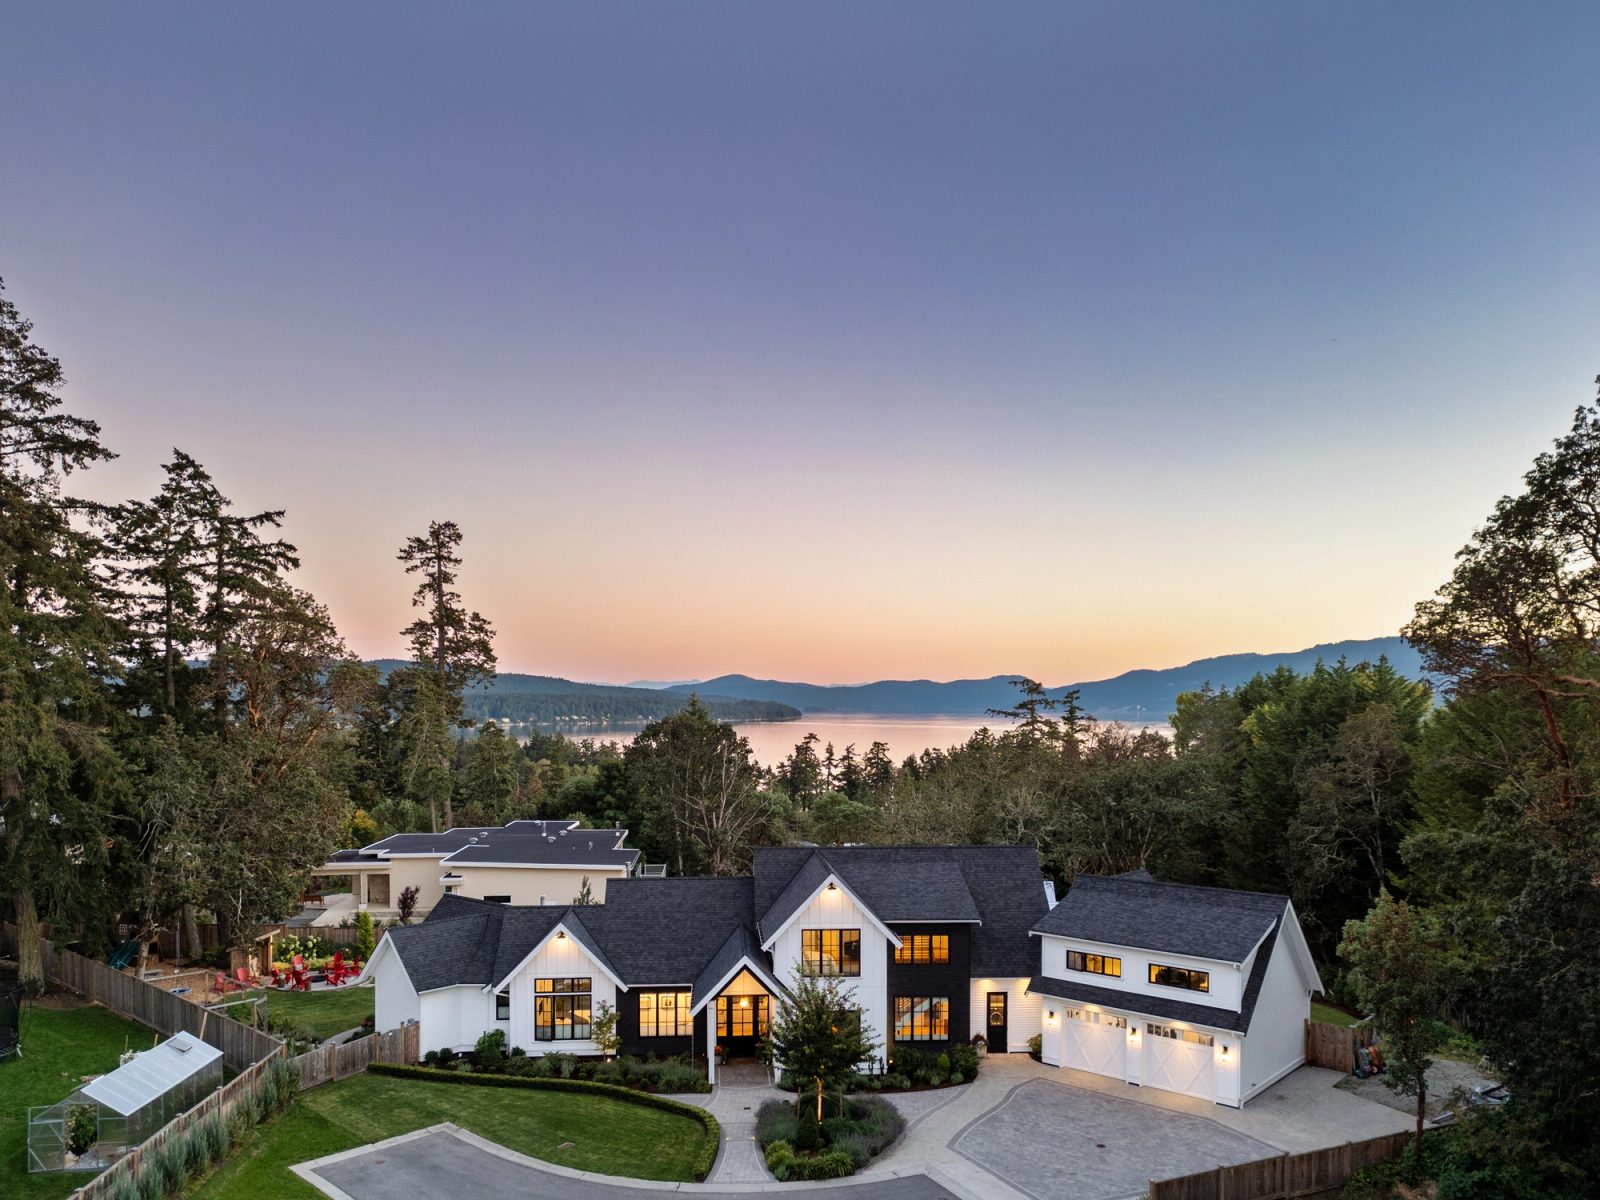
Aerial view at dusk of a modern farmhouse with a detached garage, lawn and greenhouse, with the inlet and hills beyond
Covered patio at dusk strung with lights, with an outdoor kitchen, dining table, hot tub and sliding doors open to the living room and a bedroom
The property from the street at dusk.
Victoria, BC