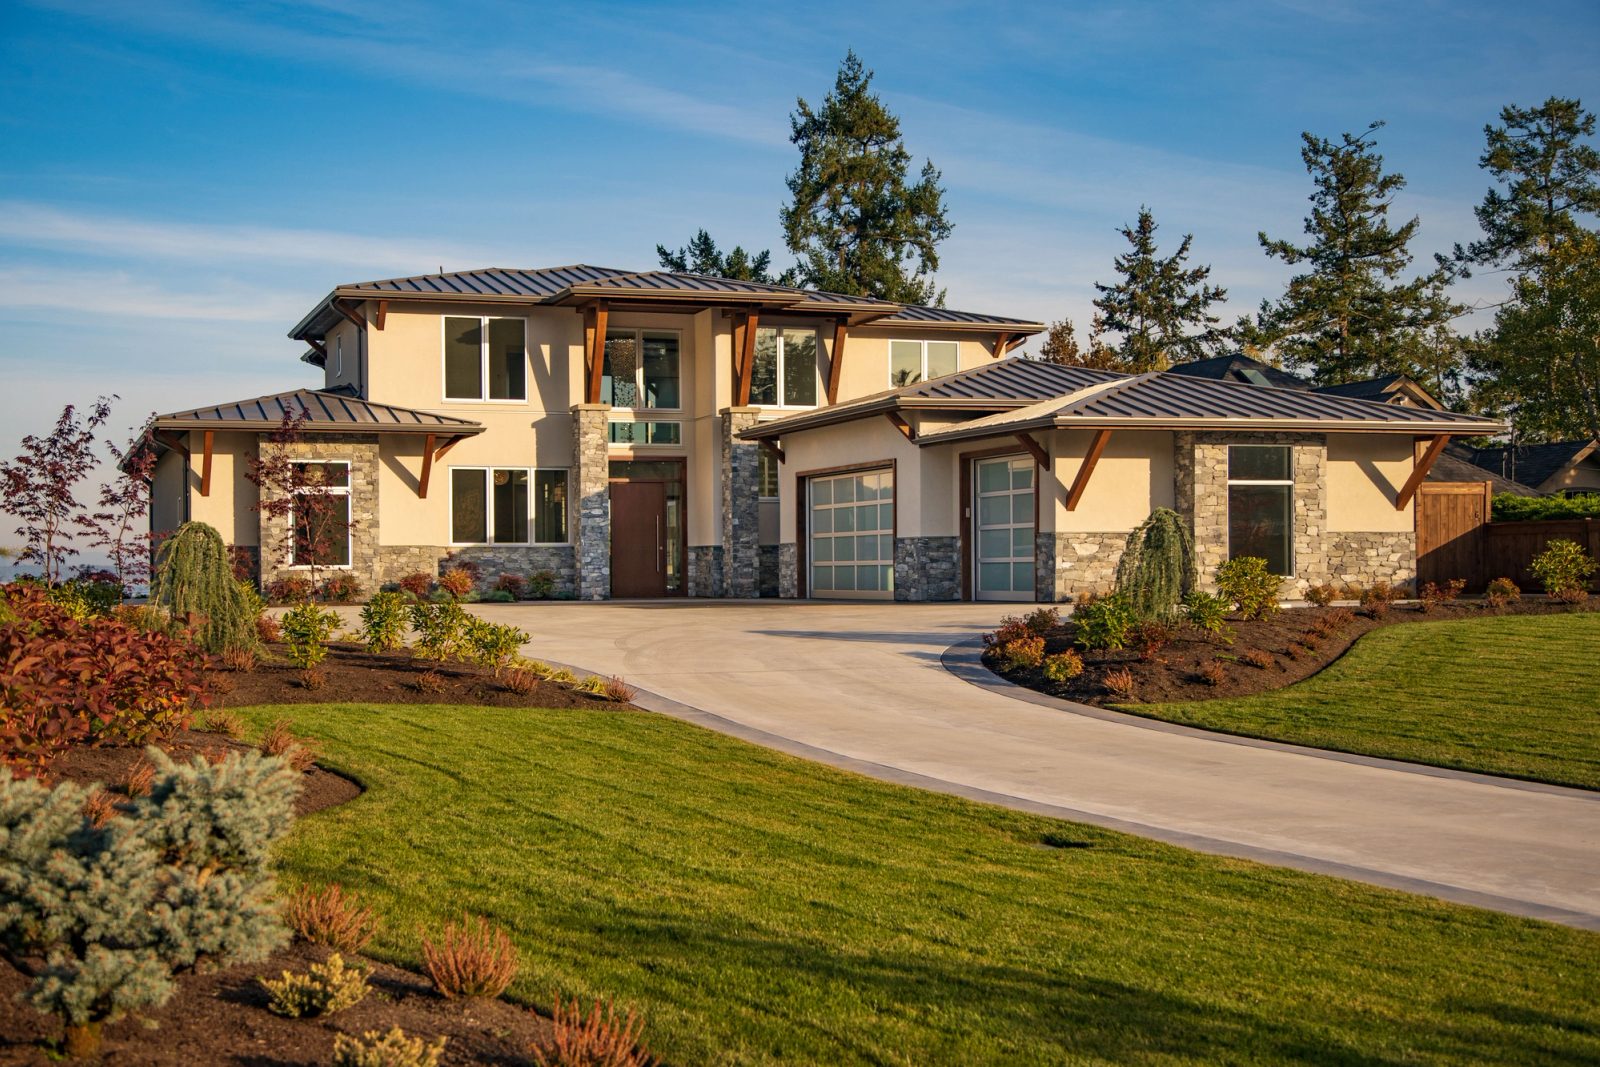
Contemporary house at golden hour with a hipped metal roof, timber brackets and a curved concrete driveway

The Harbourside

North Saanich · New Build · 2017

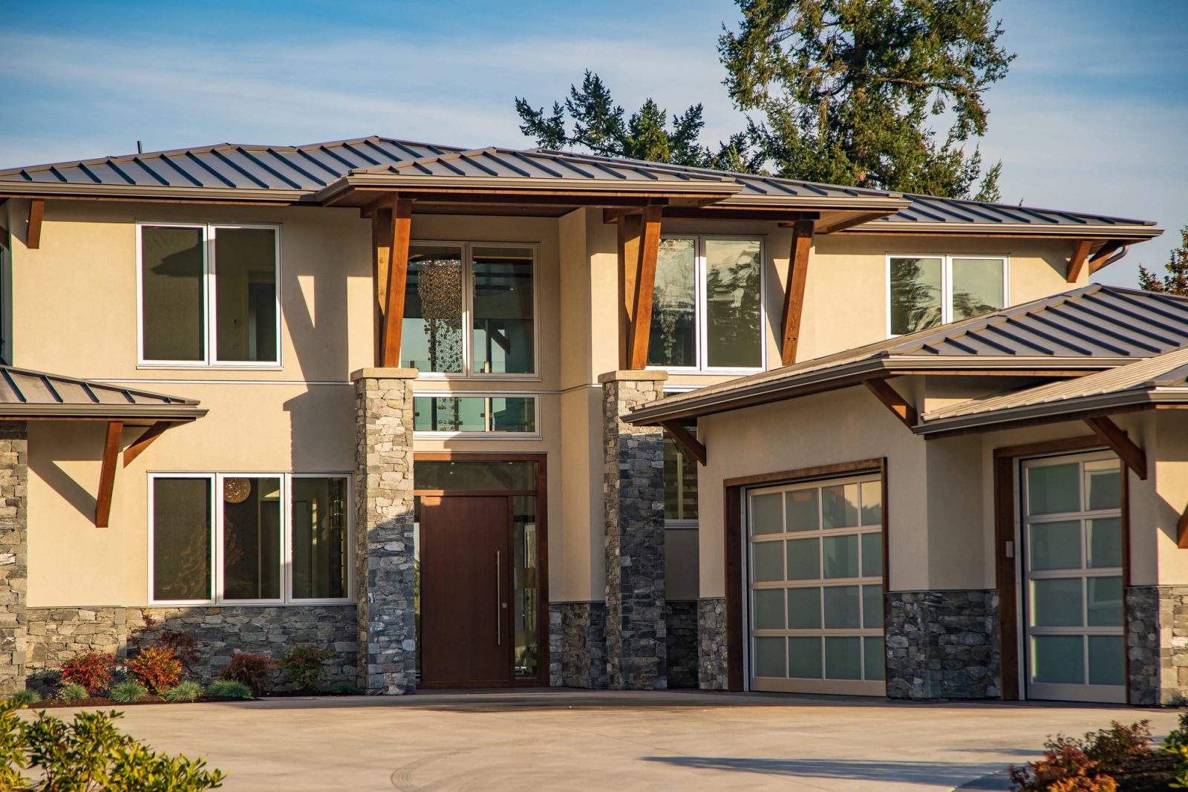
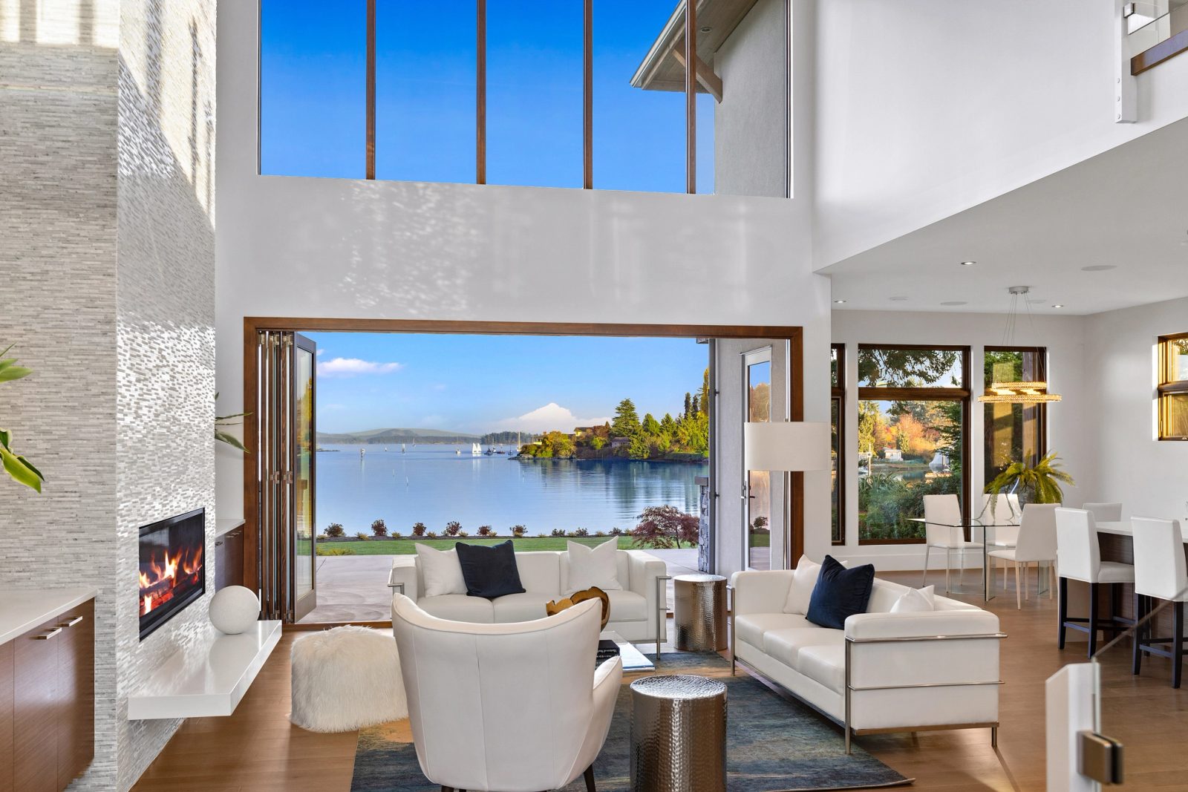
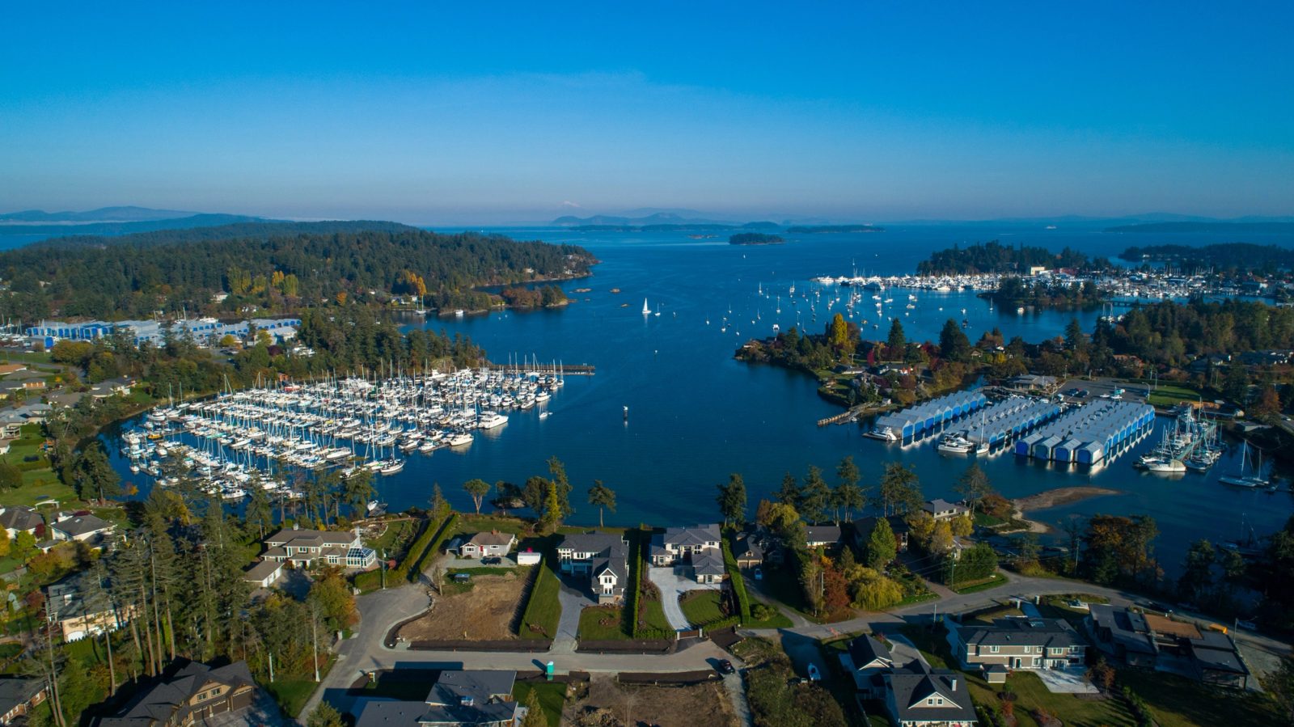
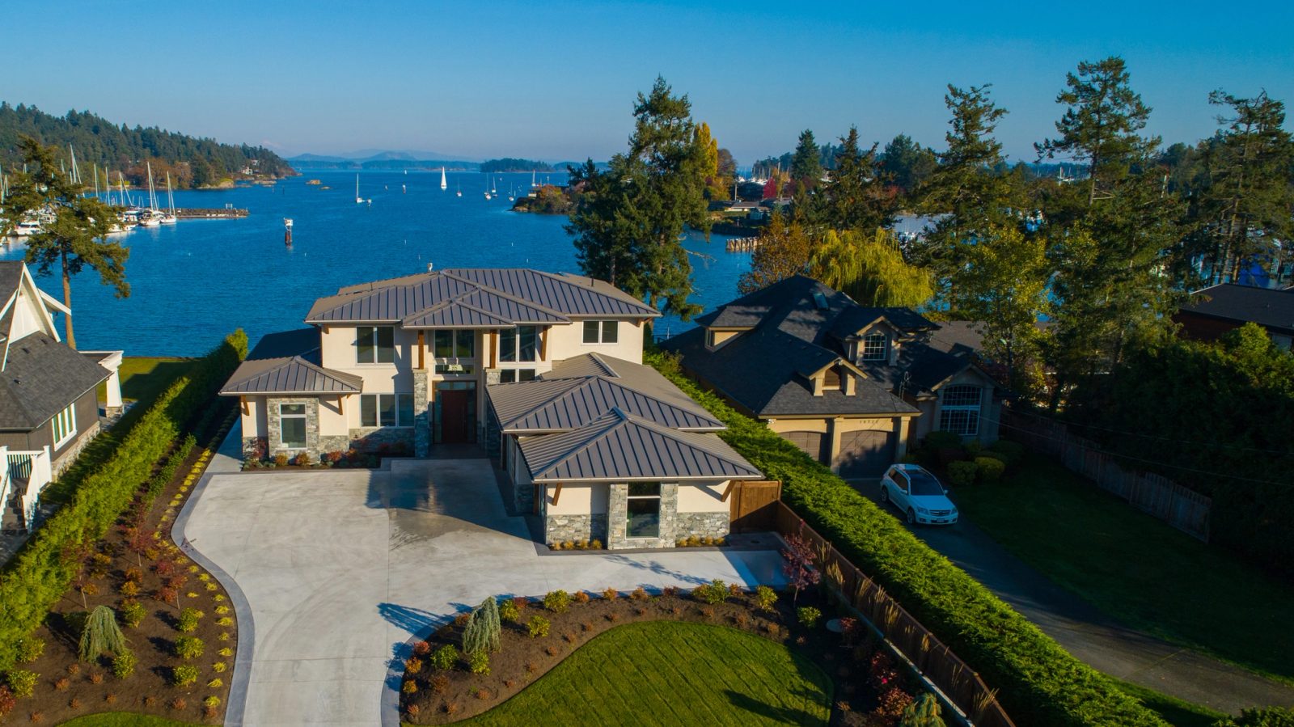
Tsehum Harbour is the main boating water of the Saanich Peninsula, and this house sits at its head, square to the channel — the elevation boats steer toward on the way in to the marinas. Inside, the living room takes both storeys on the harbour side, and a wall of folding glass opens it to the terrace and the lawn. Stucco, coursed stone and standing-seam metal on the approach; white oak, walnut and quartz within. The dining table looks out at moored sailboats.

Builder
GT Mann Contracting
Entry of a stucco and stone house with timber outriggers, a walnut front door and a beaded glass fixture hanging behind full-height glazing
Two-storey living room with folding glass doors open to the harbour, a linear gas fireplace and a dining area beyond
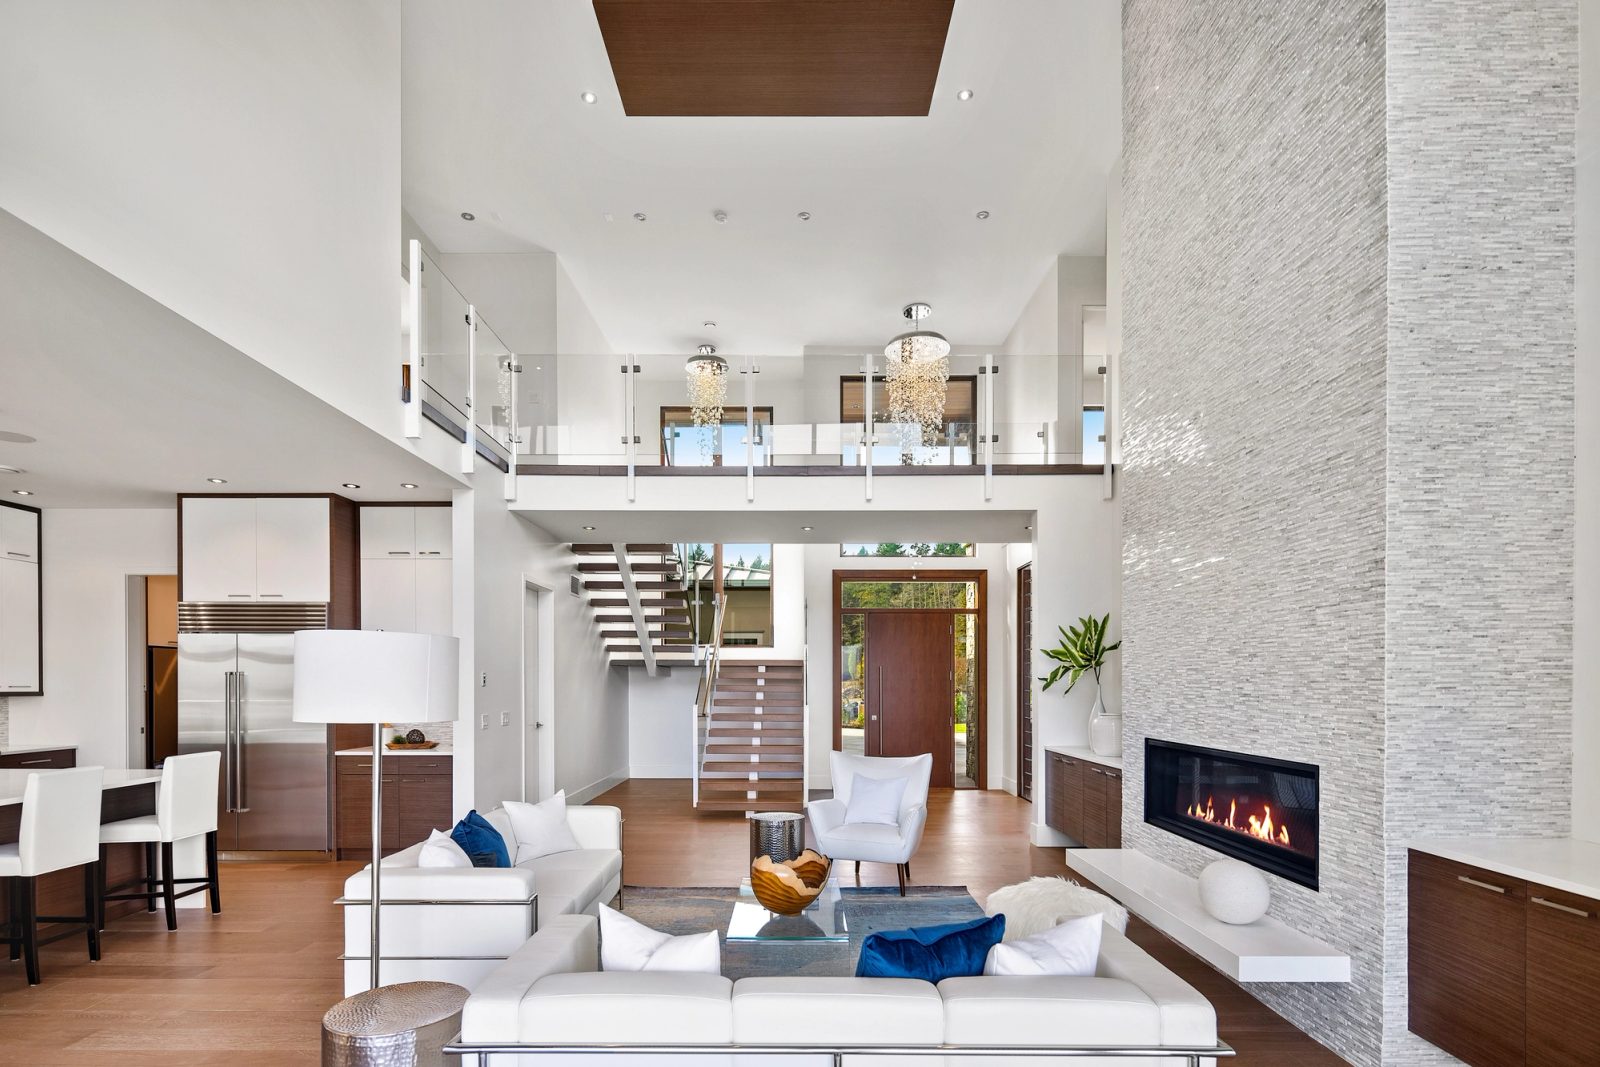
Living room looking back to a floating stair, glass-railed upper gallery and walnut entry door
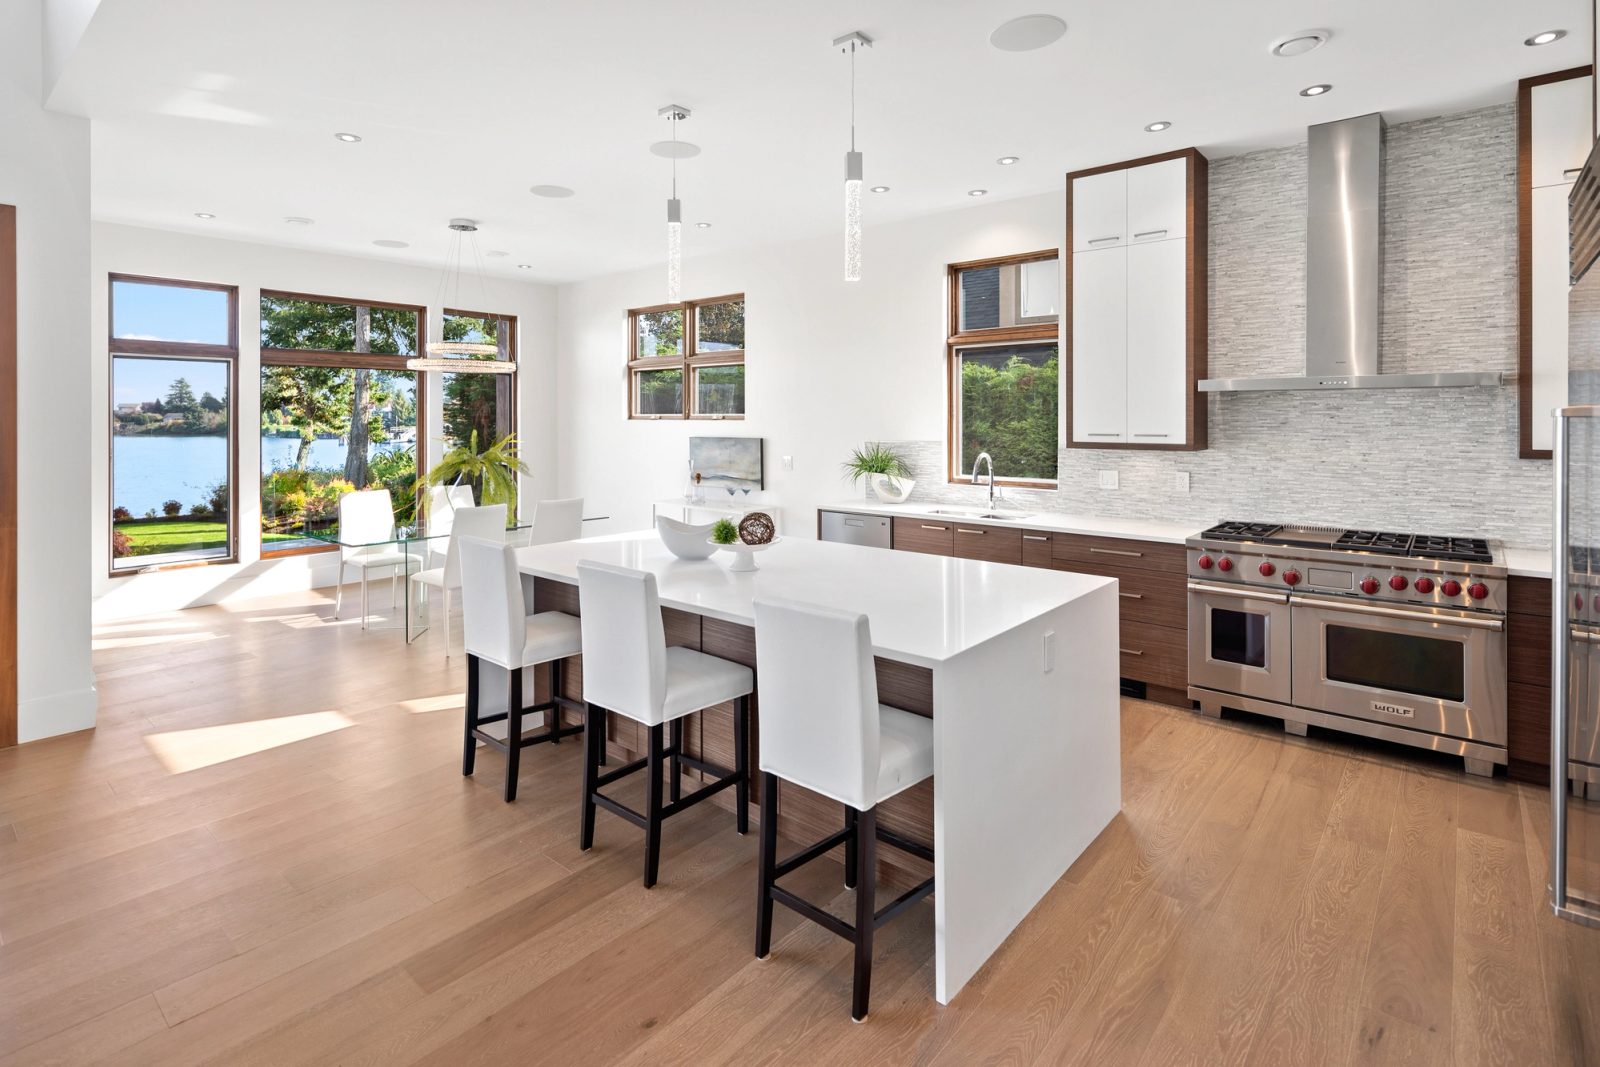
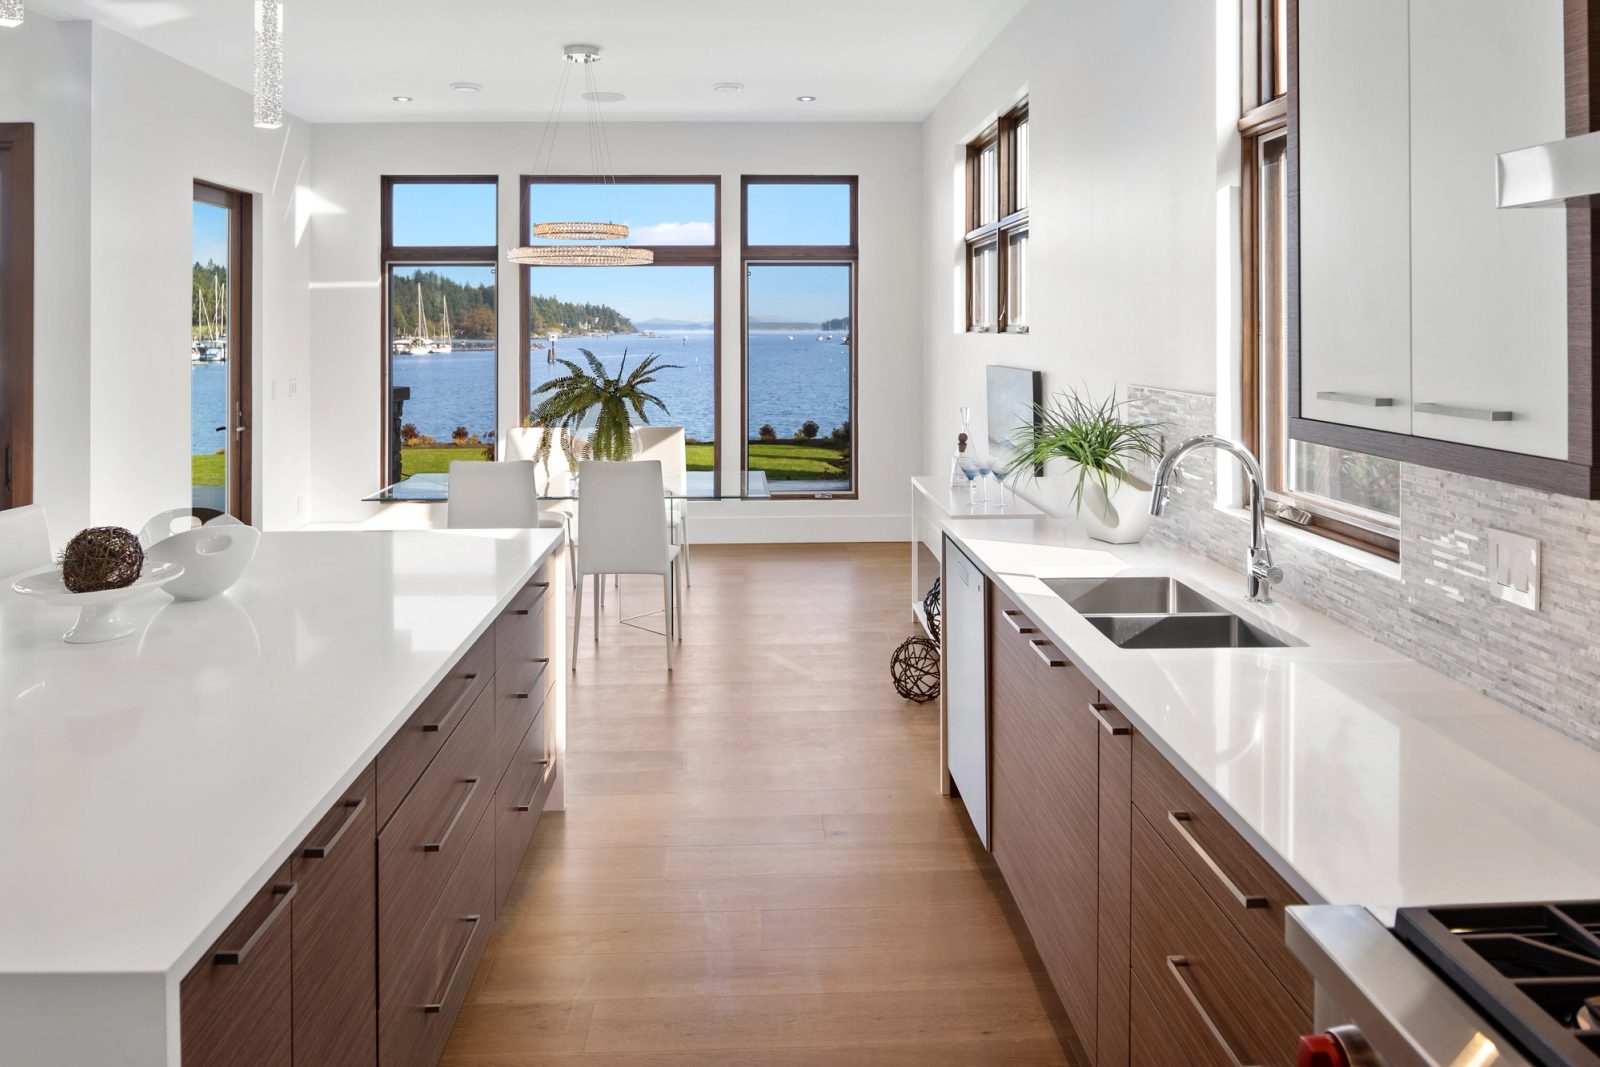
Open kitchen with a quartz island seating four, walnut cabinetry and a dining area facing the water
Kitchen counter run looking past the dining table to sailboats moored in the harbour
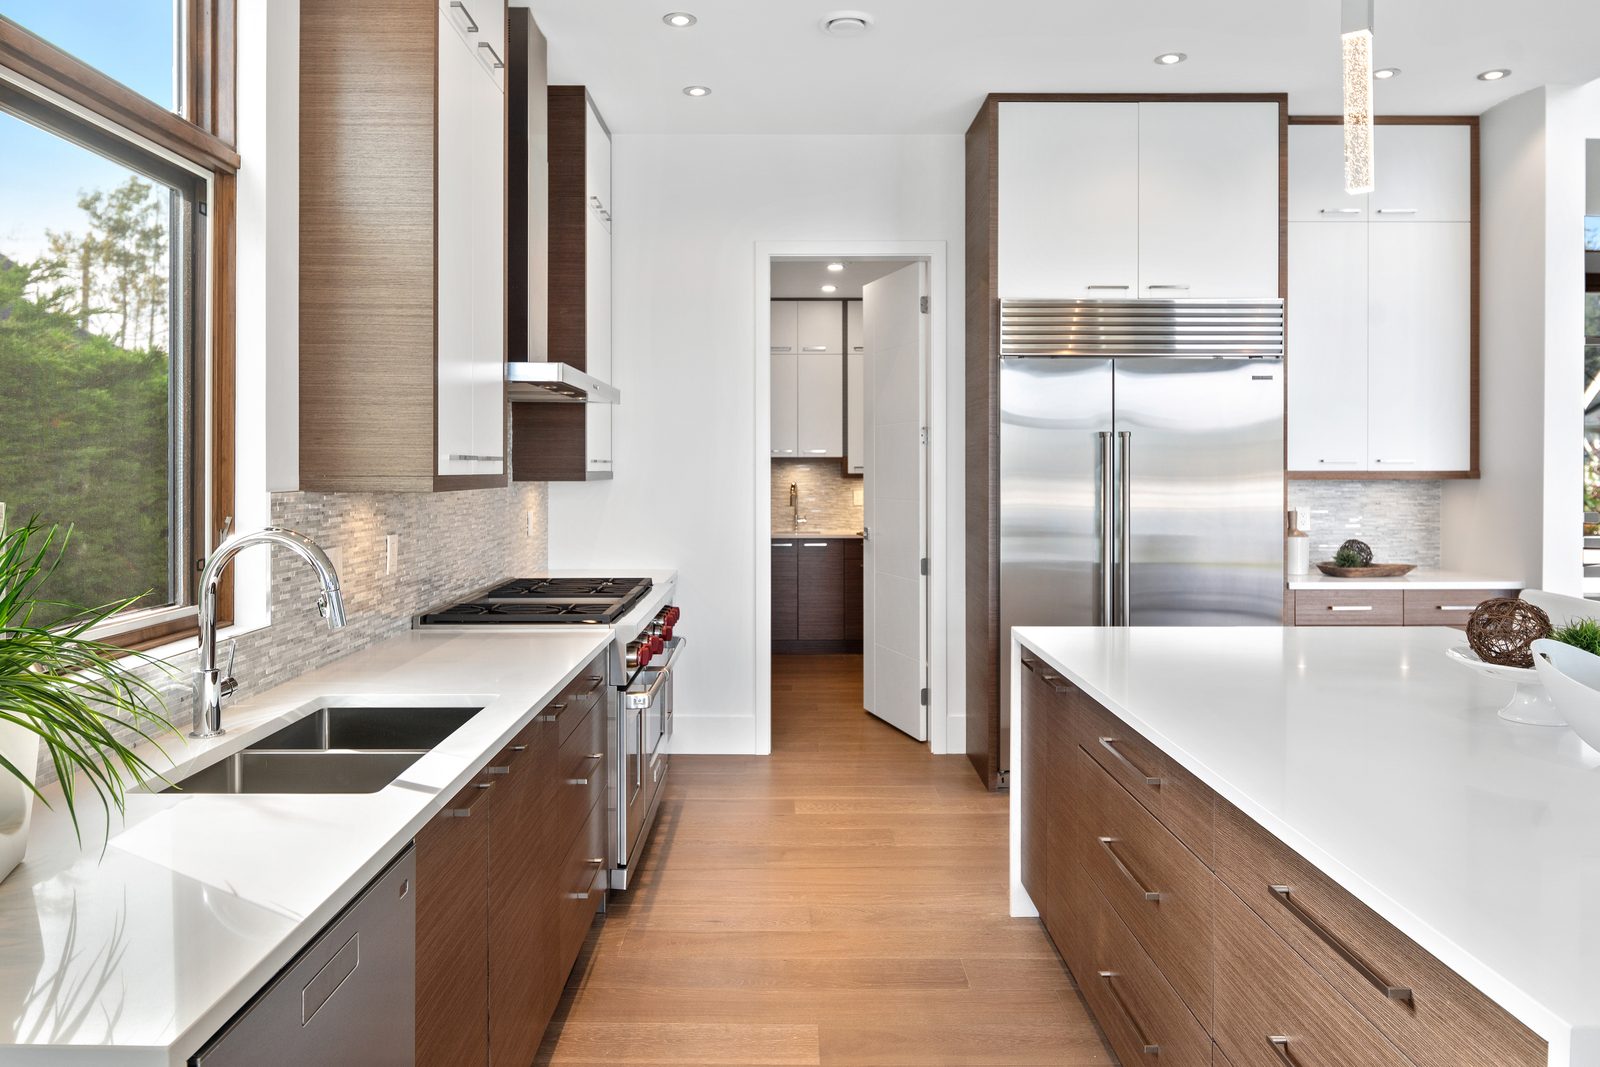
Kitchen sink and cooktop run in walnut and quartz, with a walk-in pantry beyond
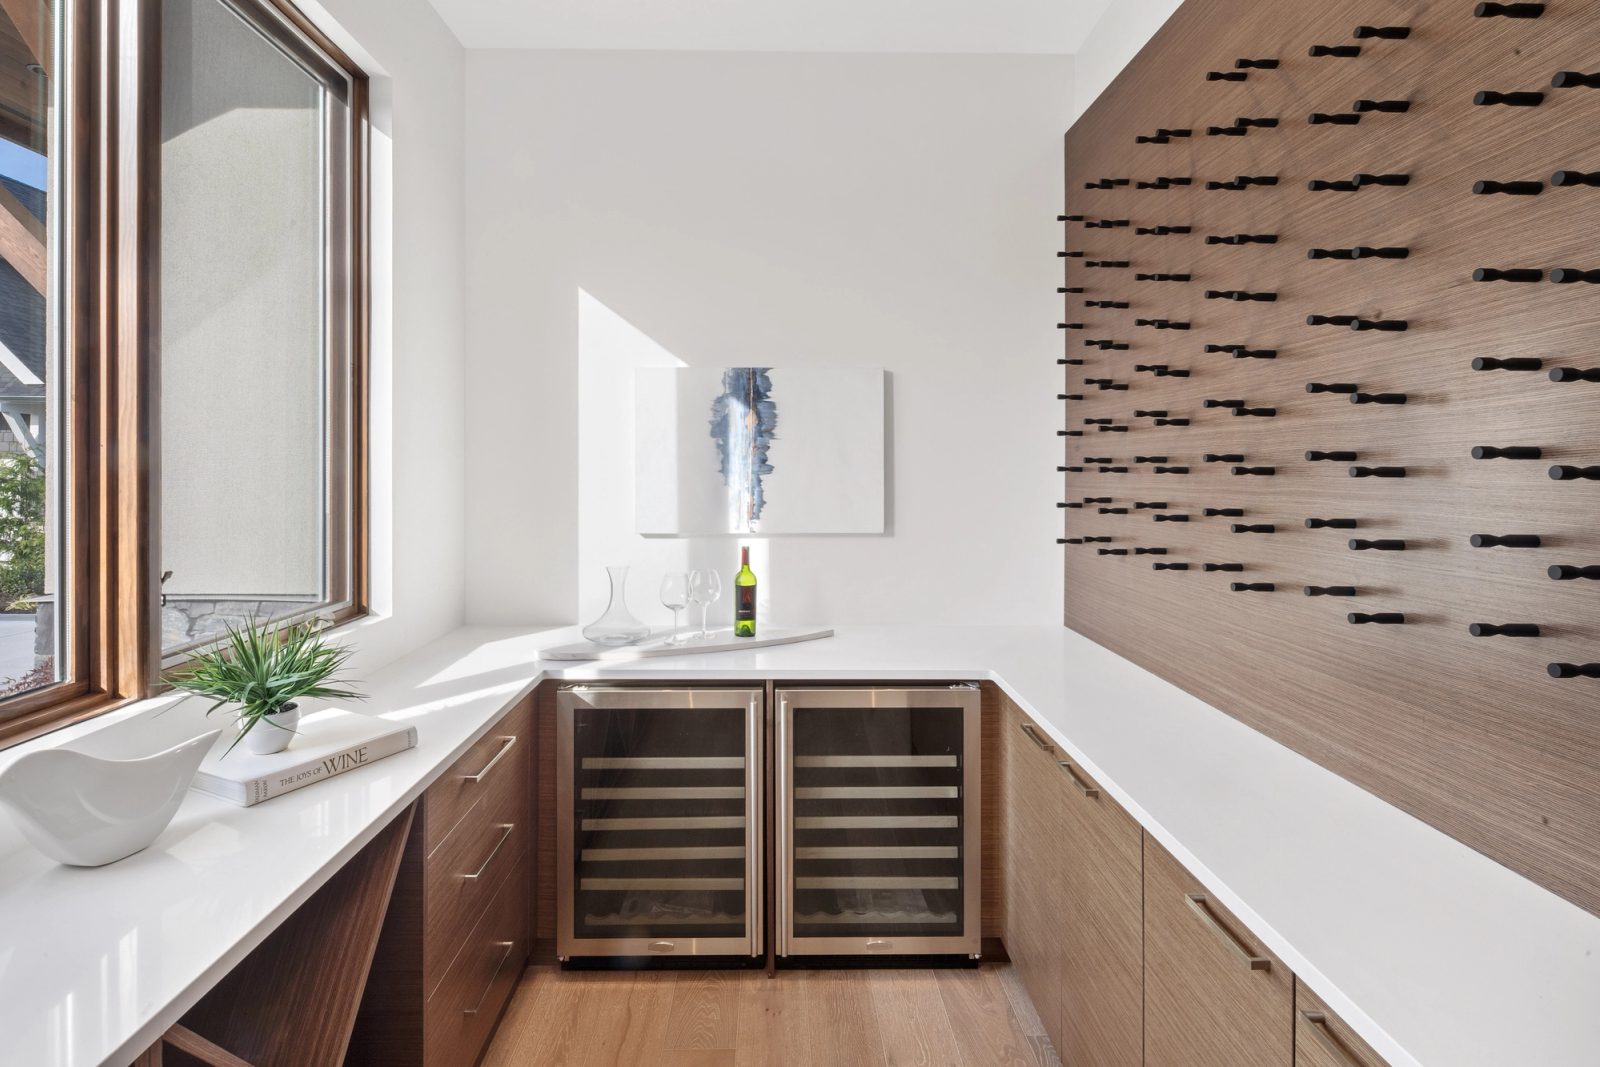
Wine room with a walnut bottle wall, two glass-fronted coolers and a quartz counter under a window
Aerial view over Tsehum Harbour with marinas, moored sailboats and the Gulf Islands beyond
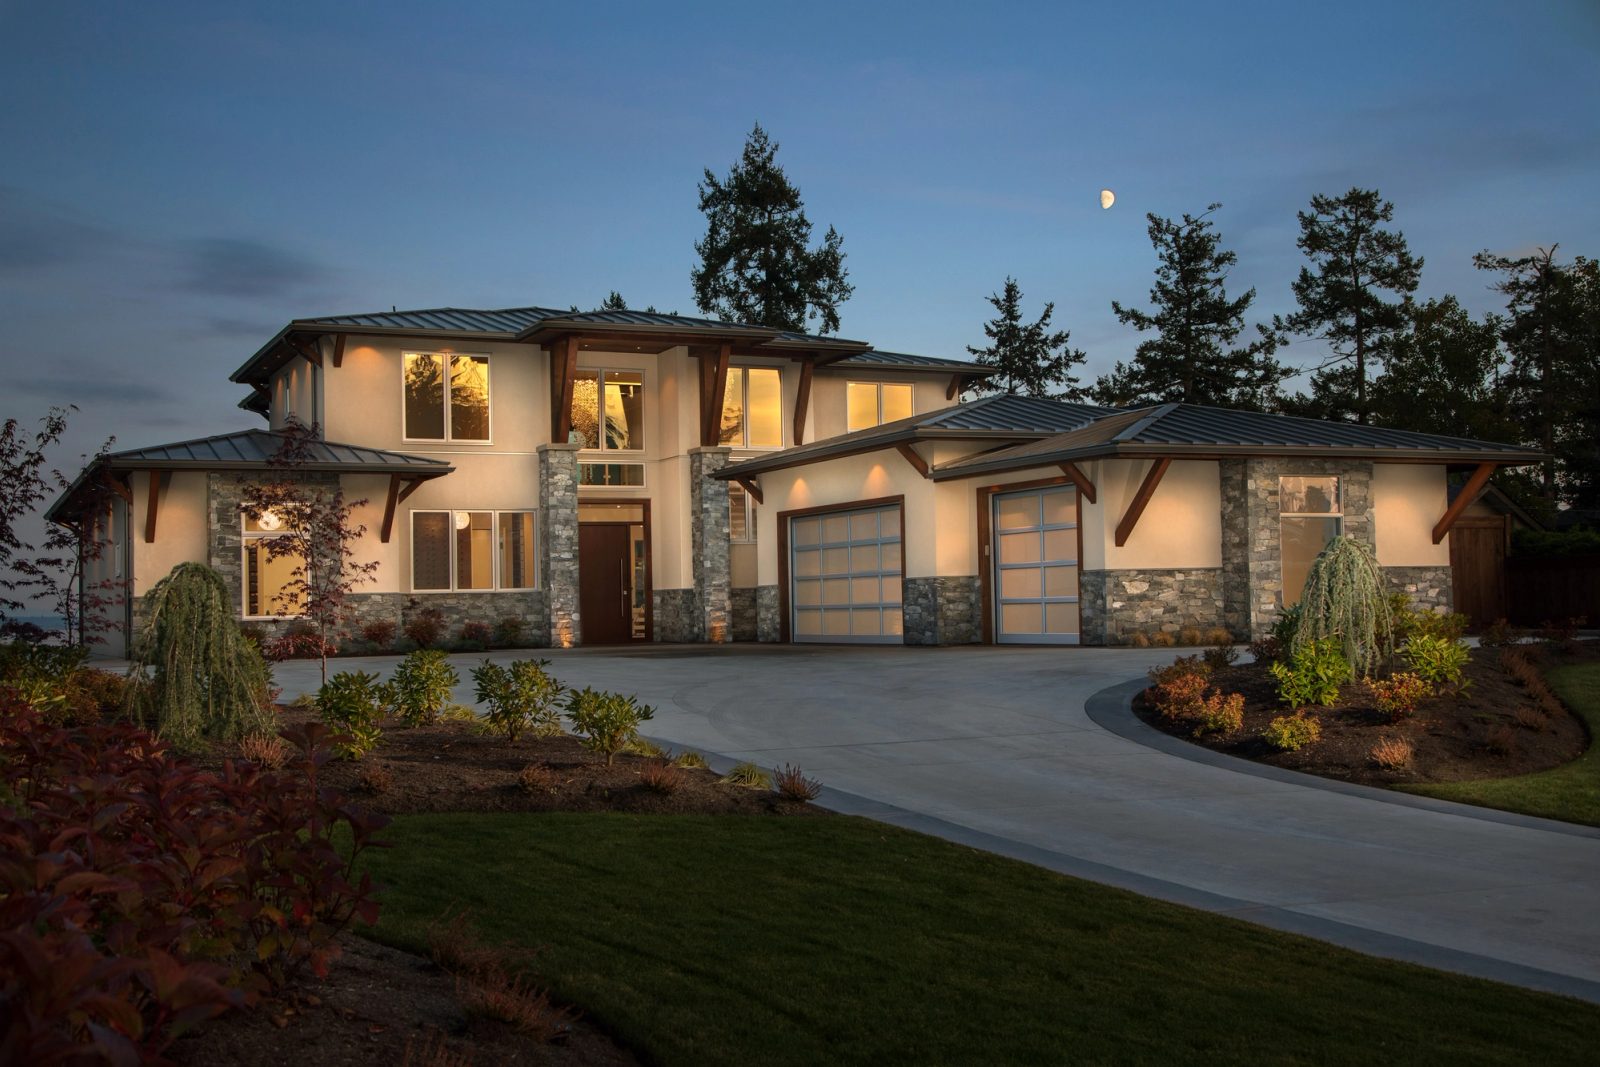
Contemporary house at dusk with lit windows, timber brackets and a stone base under a rising moon
Victoria, BC