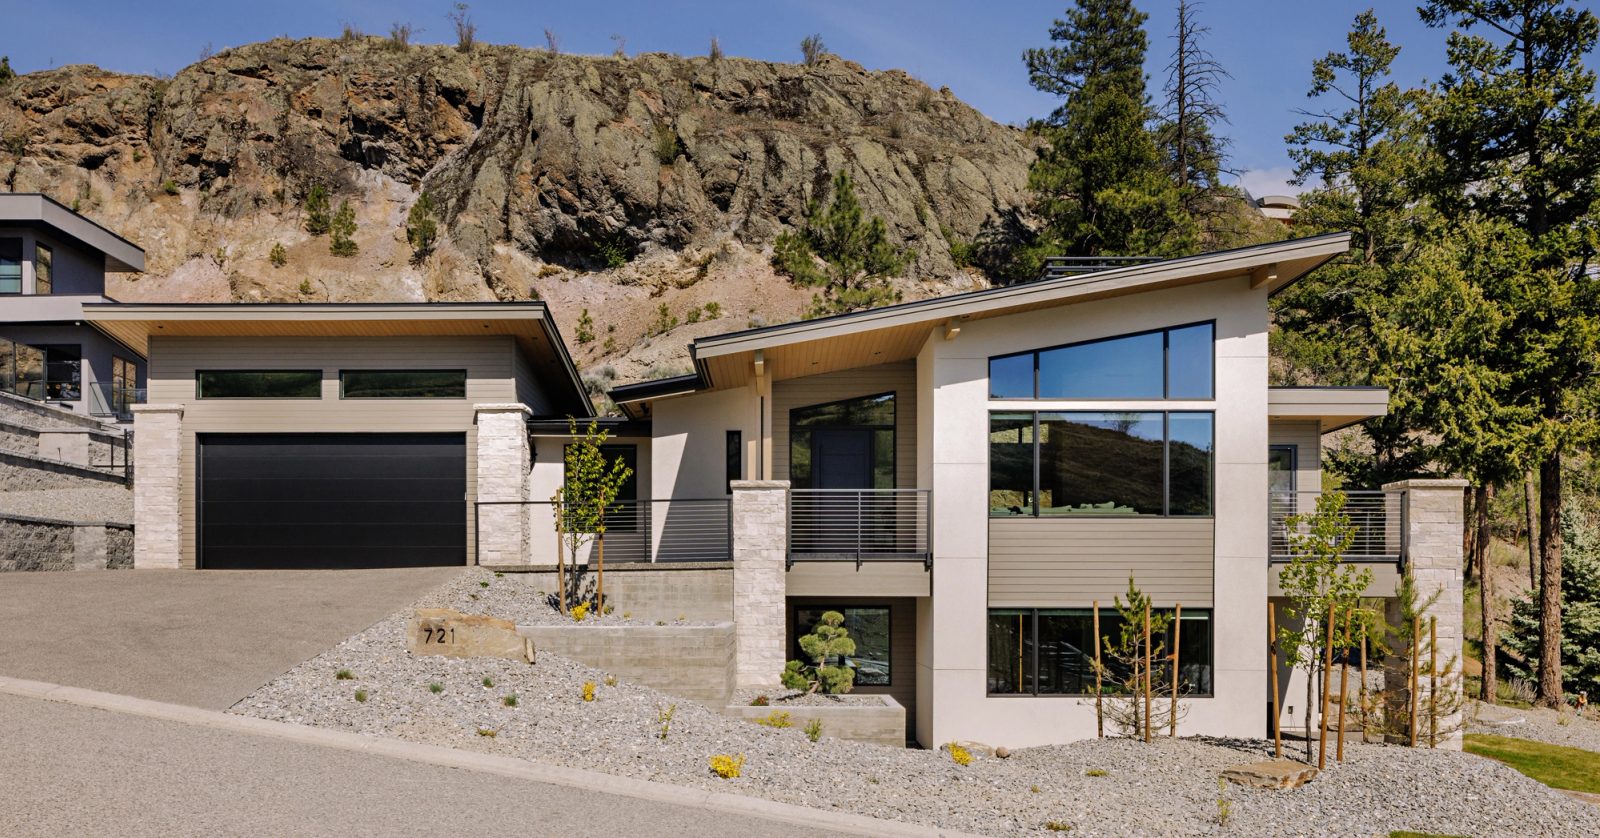
A house on a hillside lot below a bare rock bluff, with a double garage on the left and a two-storey window wall on the right, pines rising behind.

The Bench

Kelowna · New Build · 2022

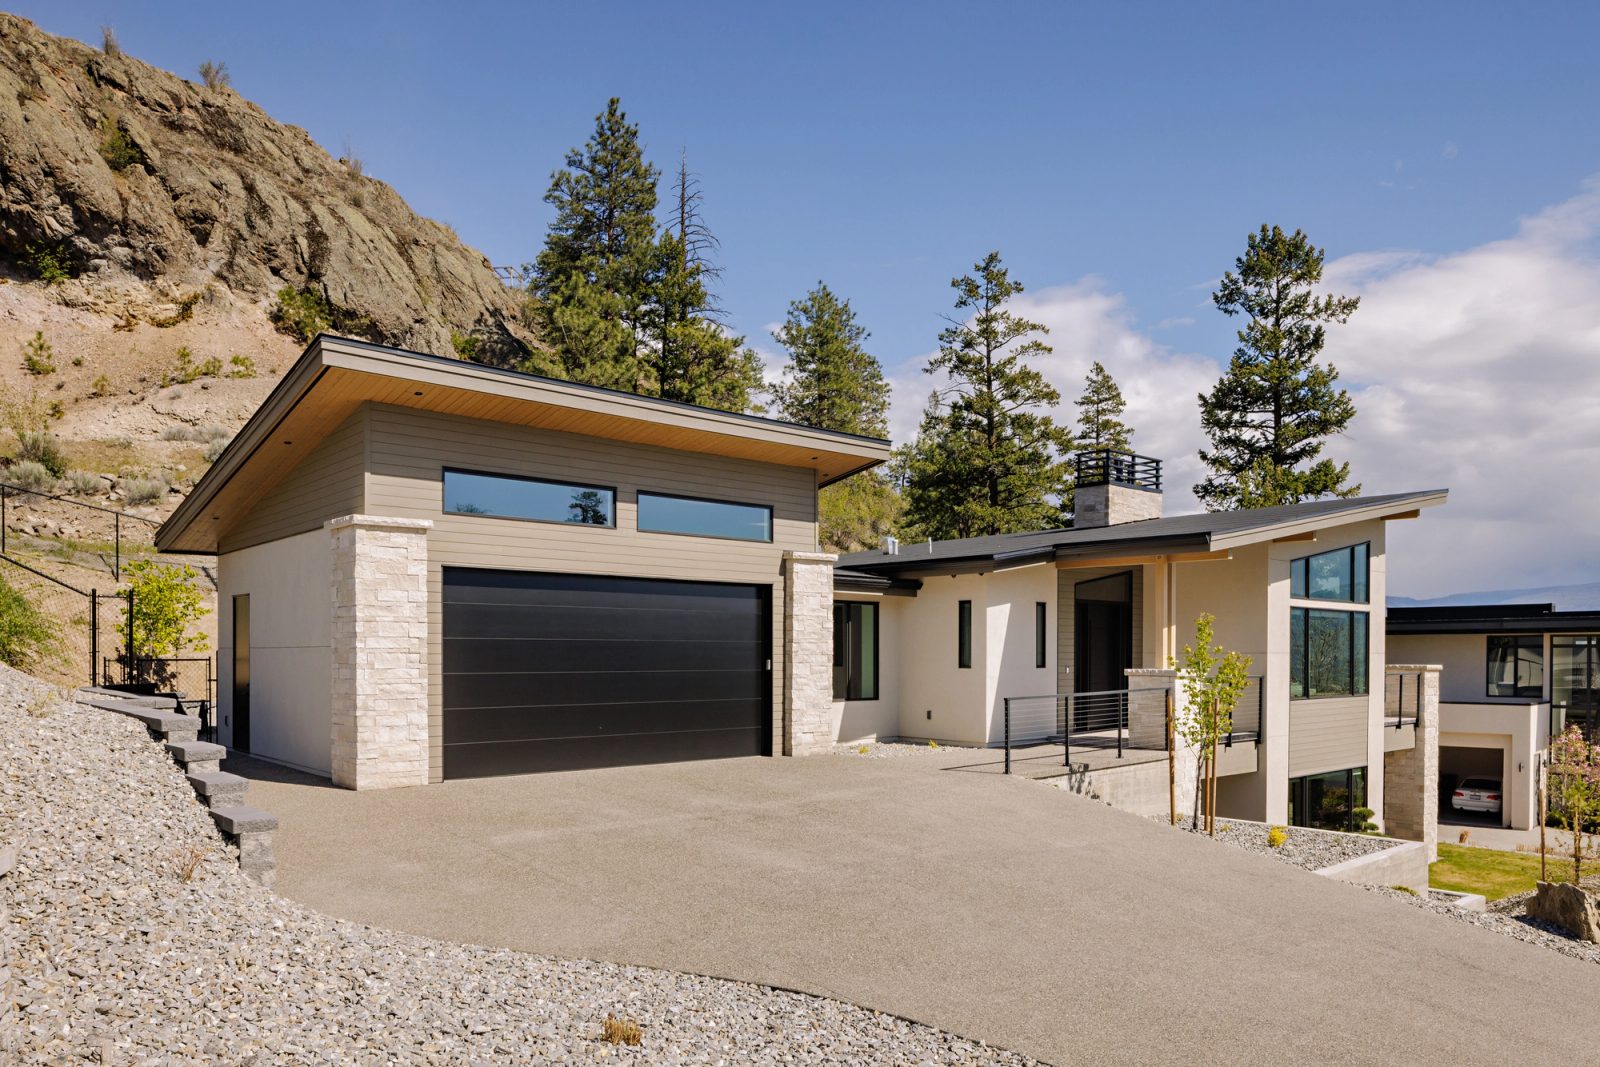
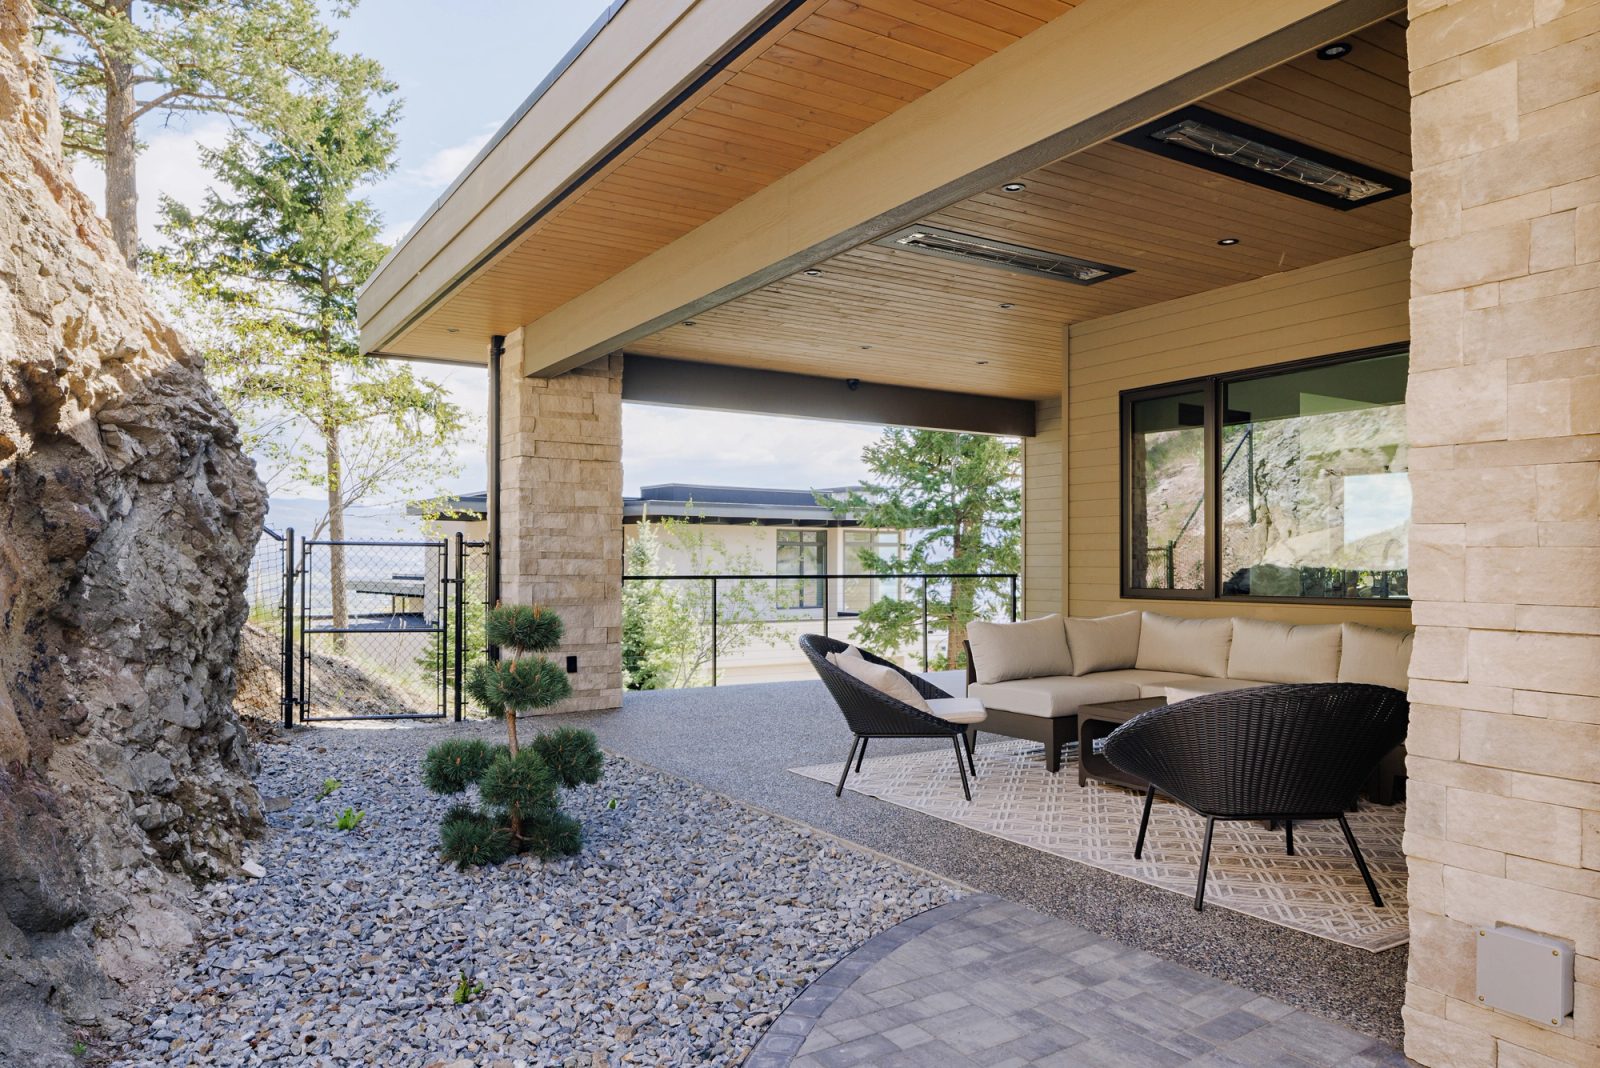
The clients' first house with us was on Salt Spring Island. This one sits on a bench above the Okanagan valley, on a lot where blasting for the building envelope left a rock face along the uphill side. The plan turns toward it rather than screening it: the kitchen window frames the cut, and a patio is built against it. Stacked stone piers, board-lined soffits and stucco carry the exterior. The main rooms open the other way, where the ground falls toward the city and the lake.

Builder
Frame Custom Homes
Interior Design
Easton Interiors
Photography
Jon Adrian
The same house seen at three-quarters from the road below, its low shed roofs stepping down the slope toward a gravel forecourt.
A wide concrete driveway running to a dark garage door set between stacked stone piers, with a cut rock face rising immediately behind the building.
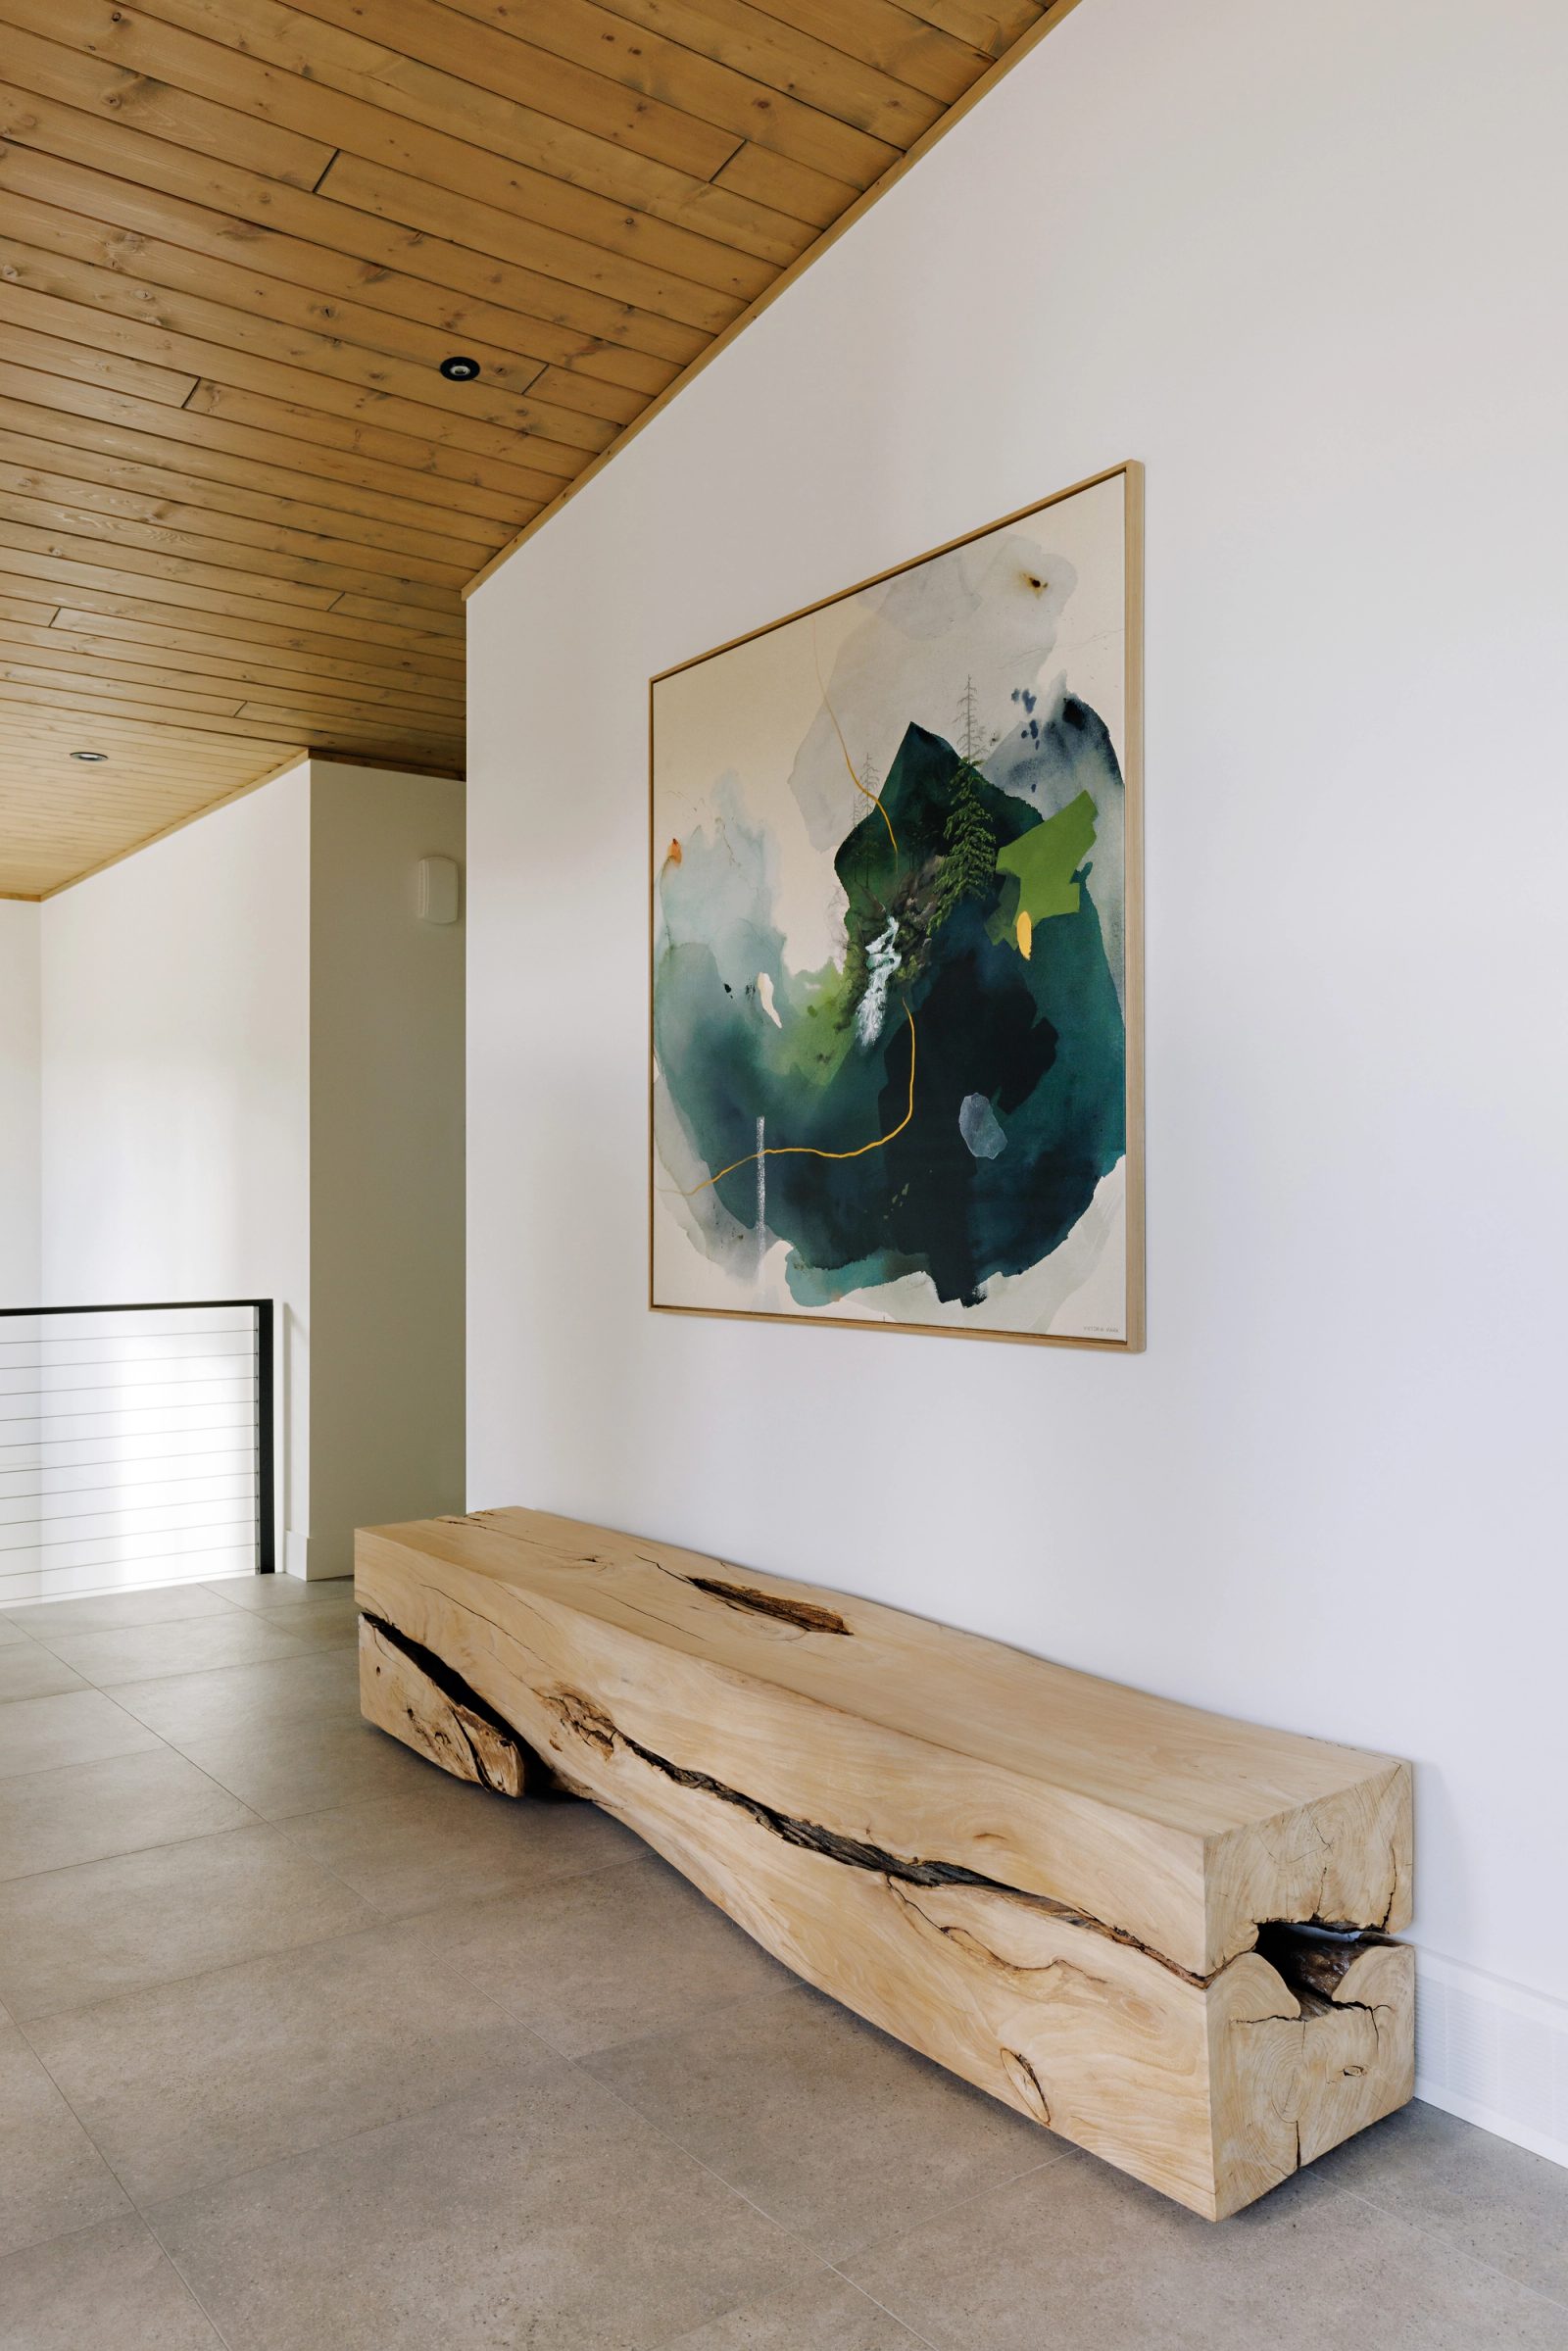
a hall opening onto a white wall hung with a large green and teal abstract canvas above a single slab of live-edge timber used as a bench.
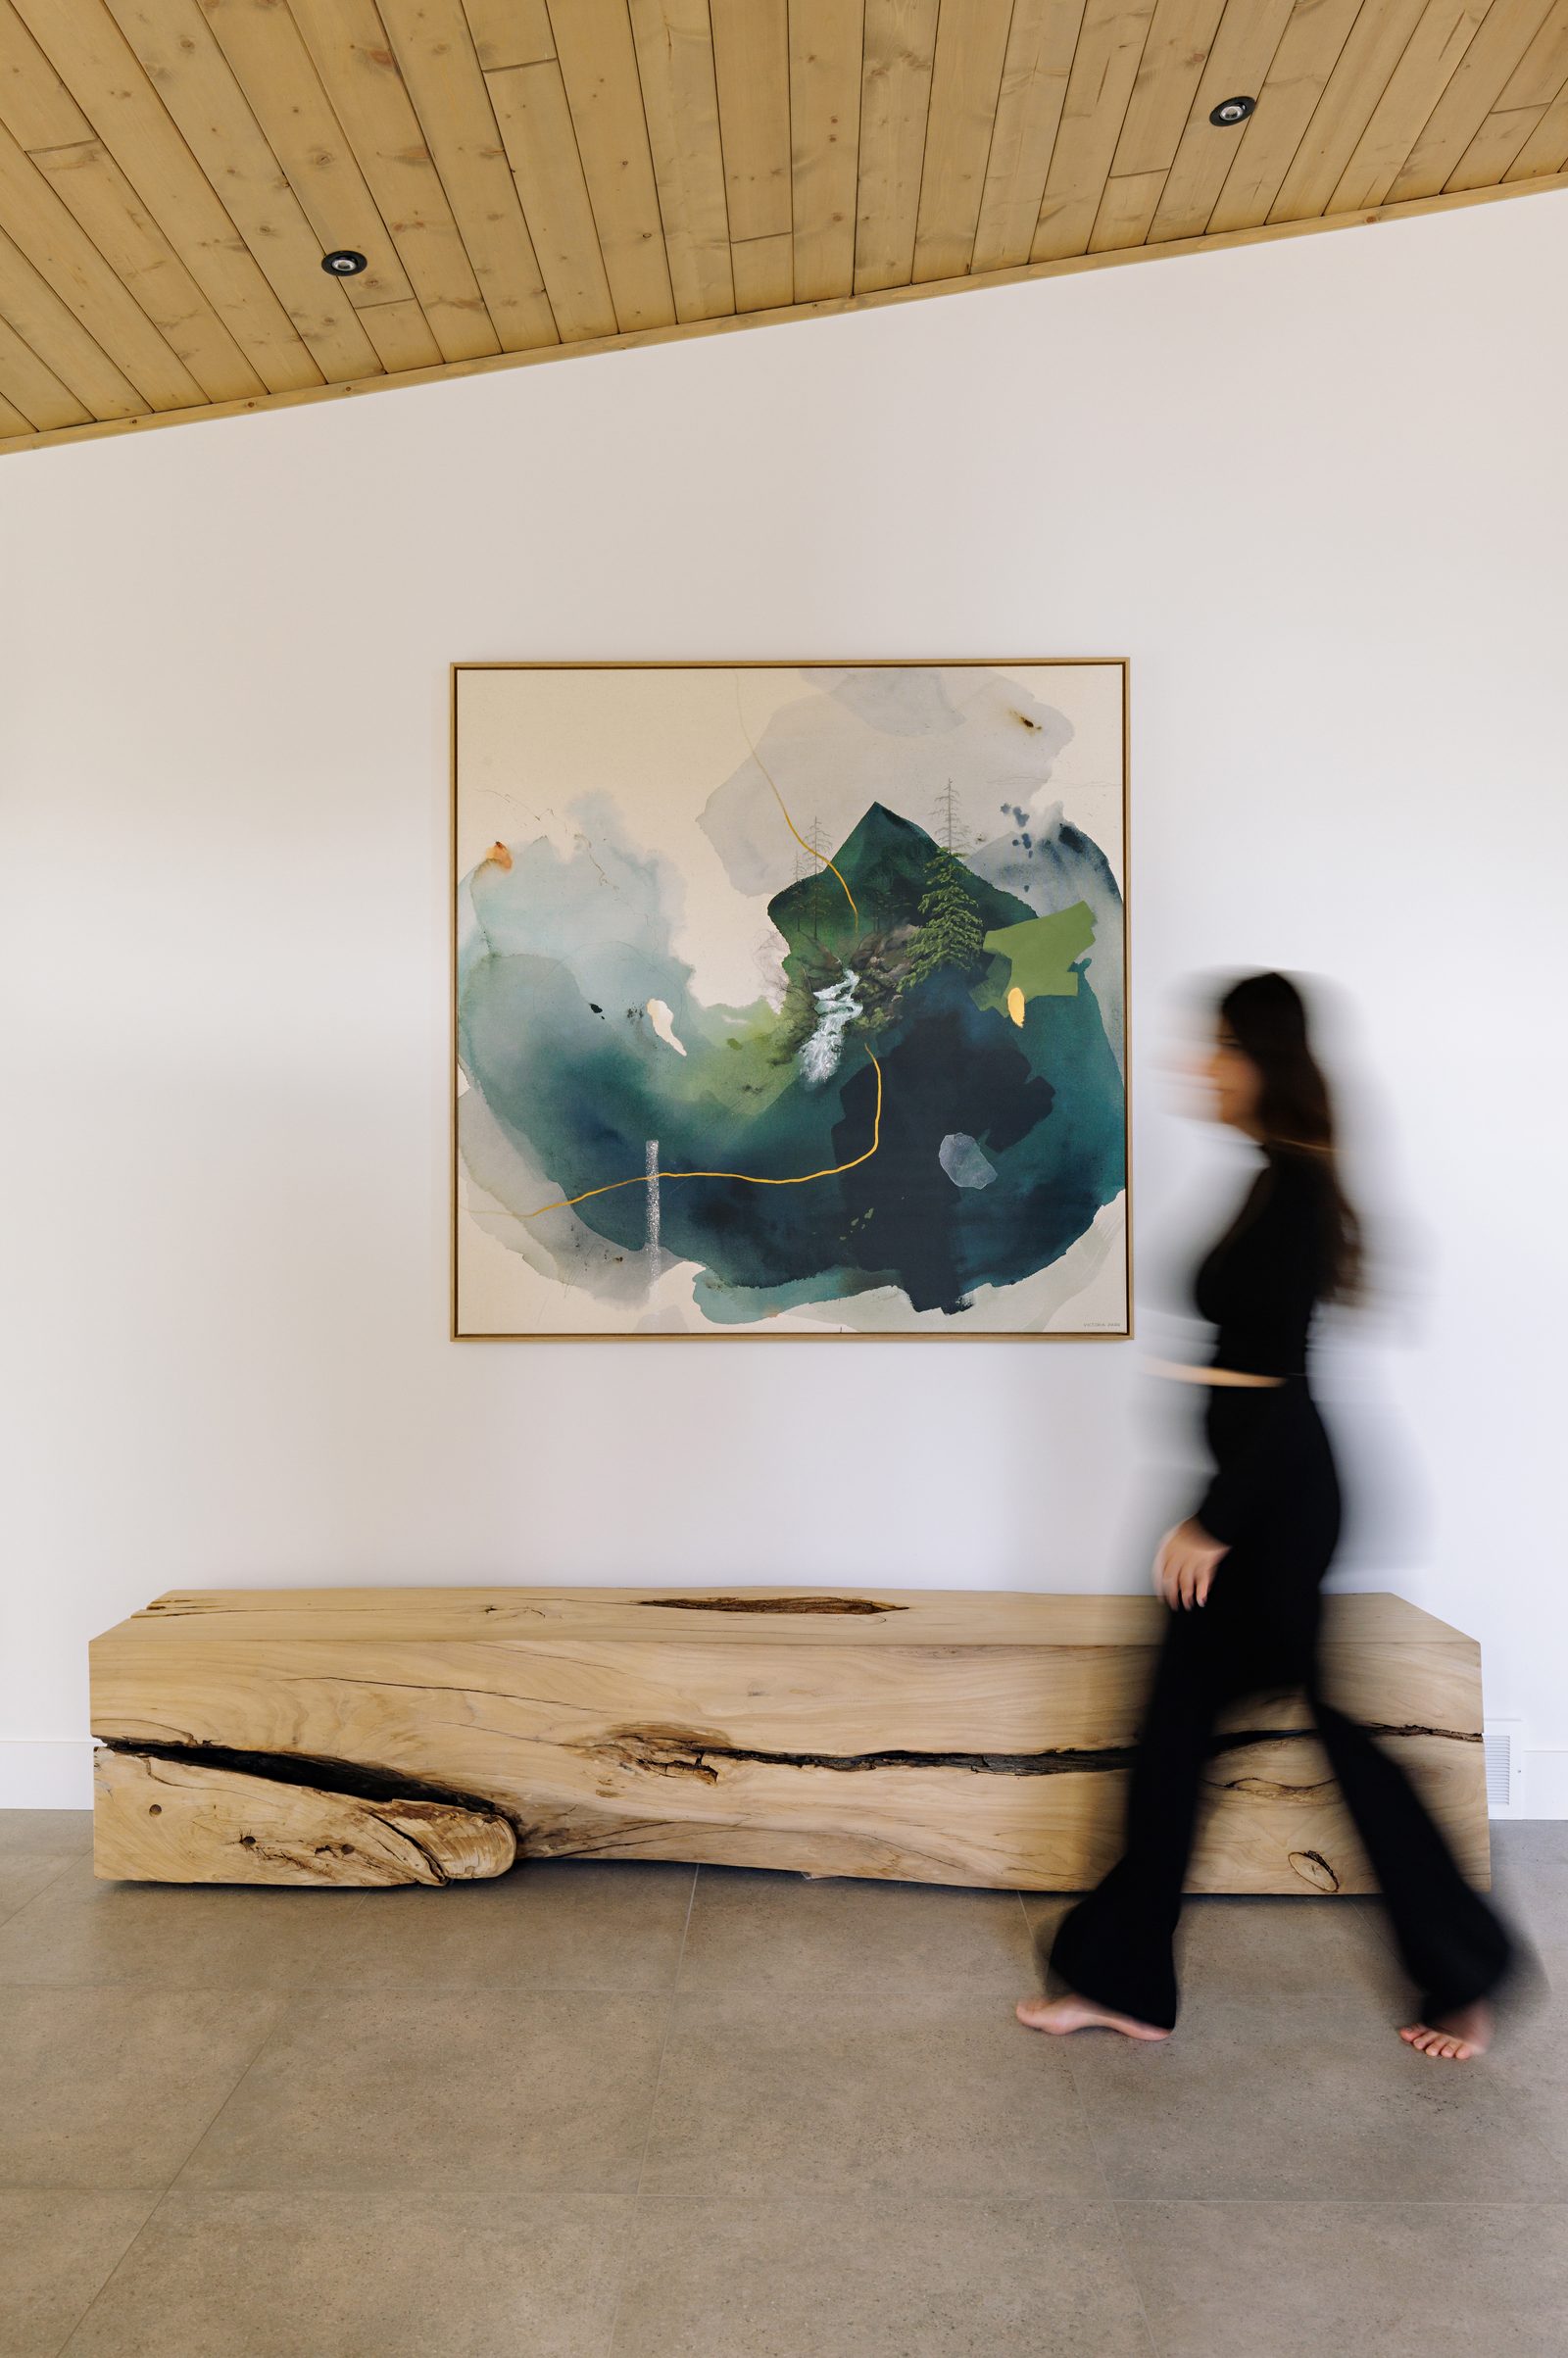
the same wall with a figure passing in front of it, motion-blurred against the pale stone floor.
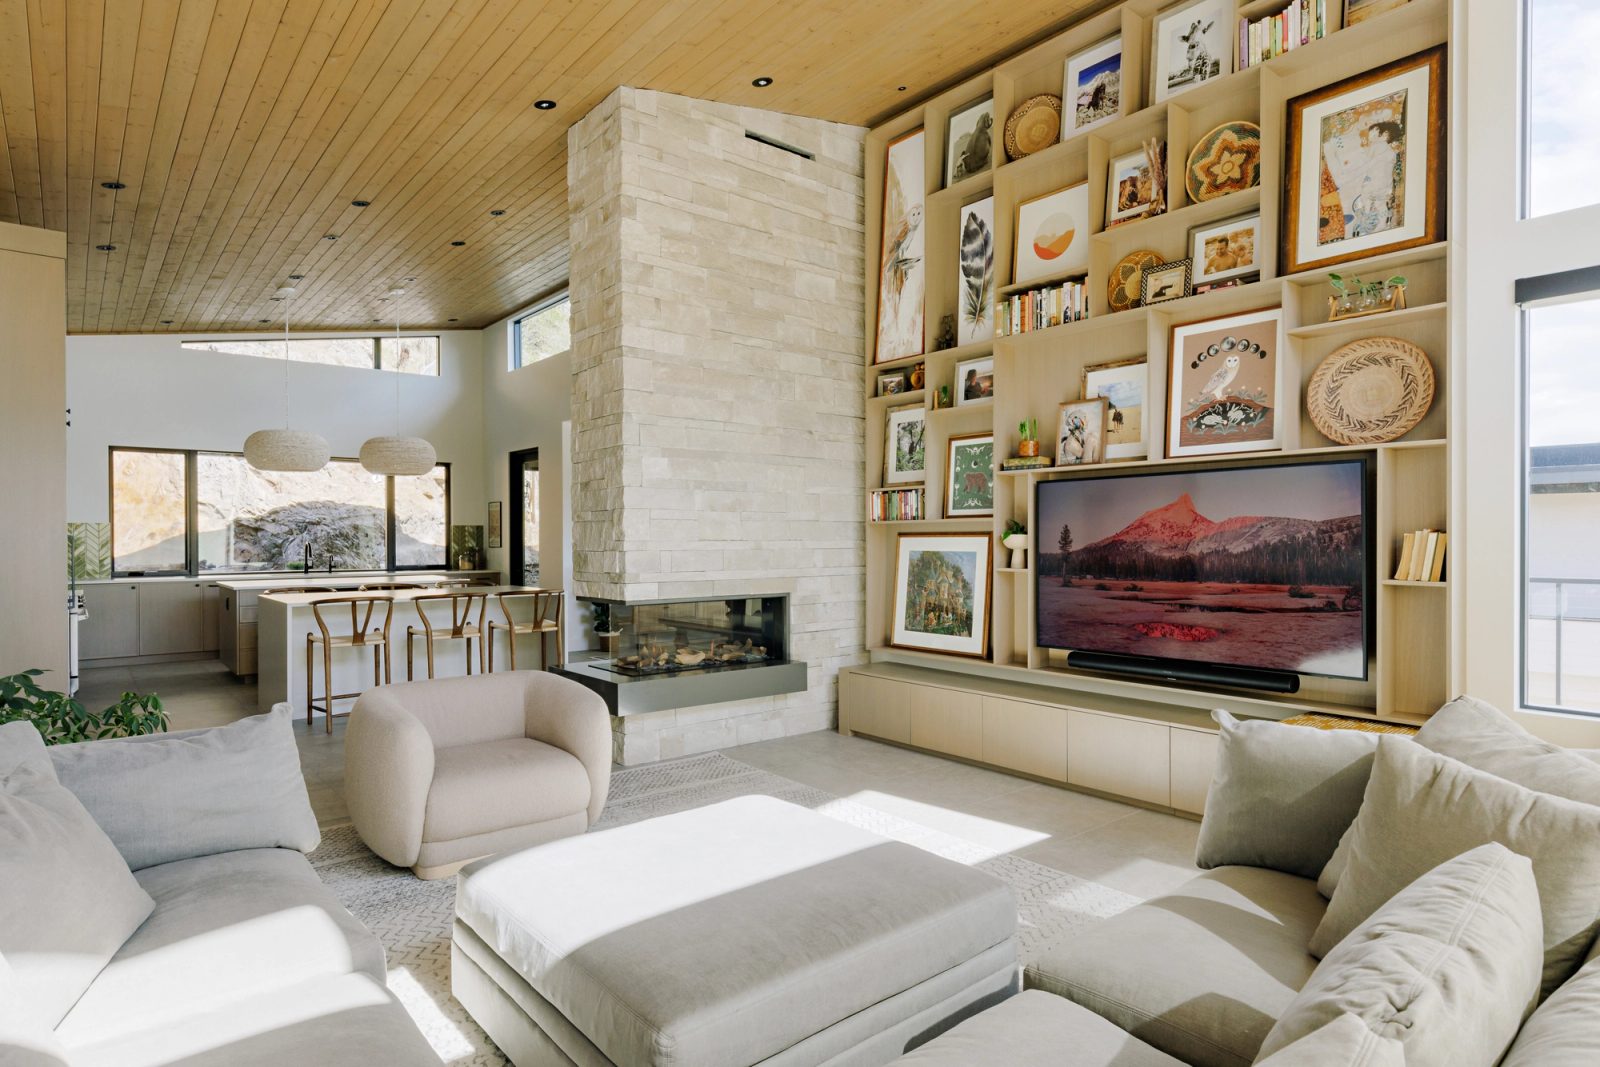
An open living room under a board-lined vaulted ceiling, a stone chimney standing free at the centre with a glass-sided firebox, and a kitchen visible beyond.
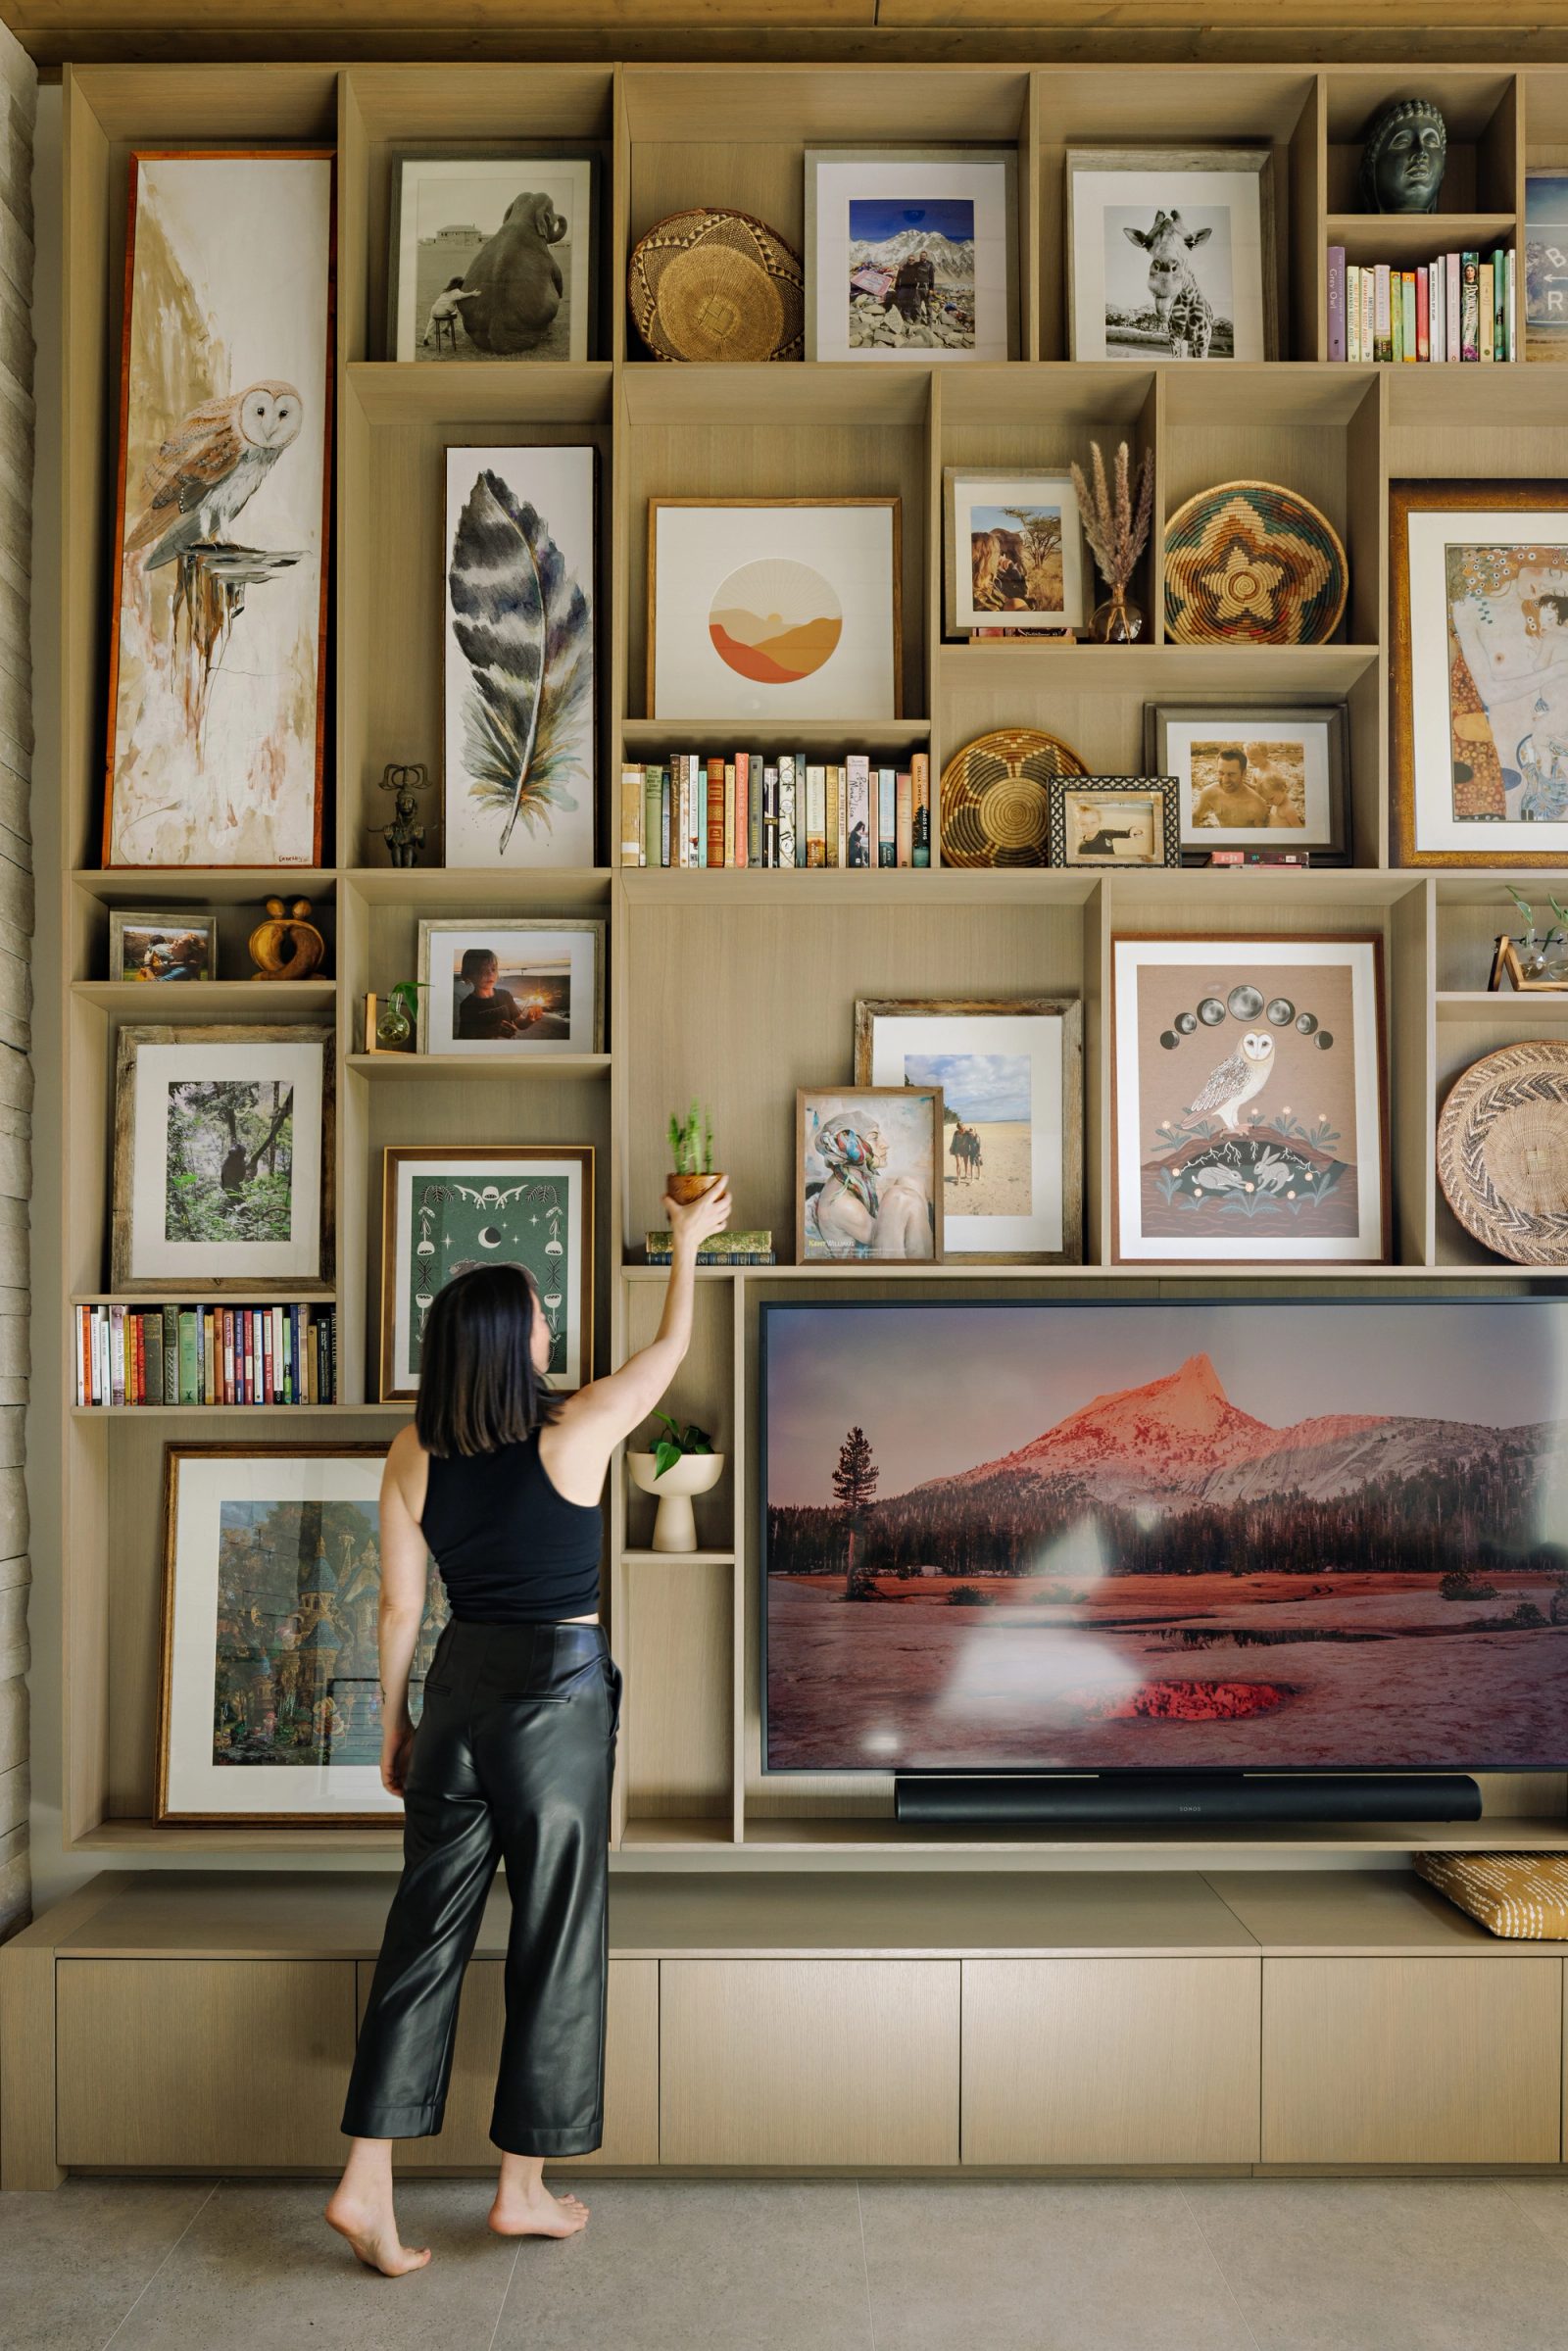
a floor-to-ceiling grid of pale wood shelving filled with framed pictures, woven baskets and books, with a figure reaching to place a small plant on an upper shelf.
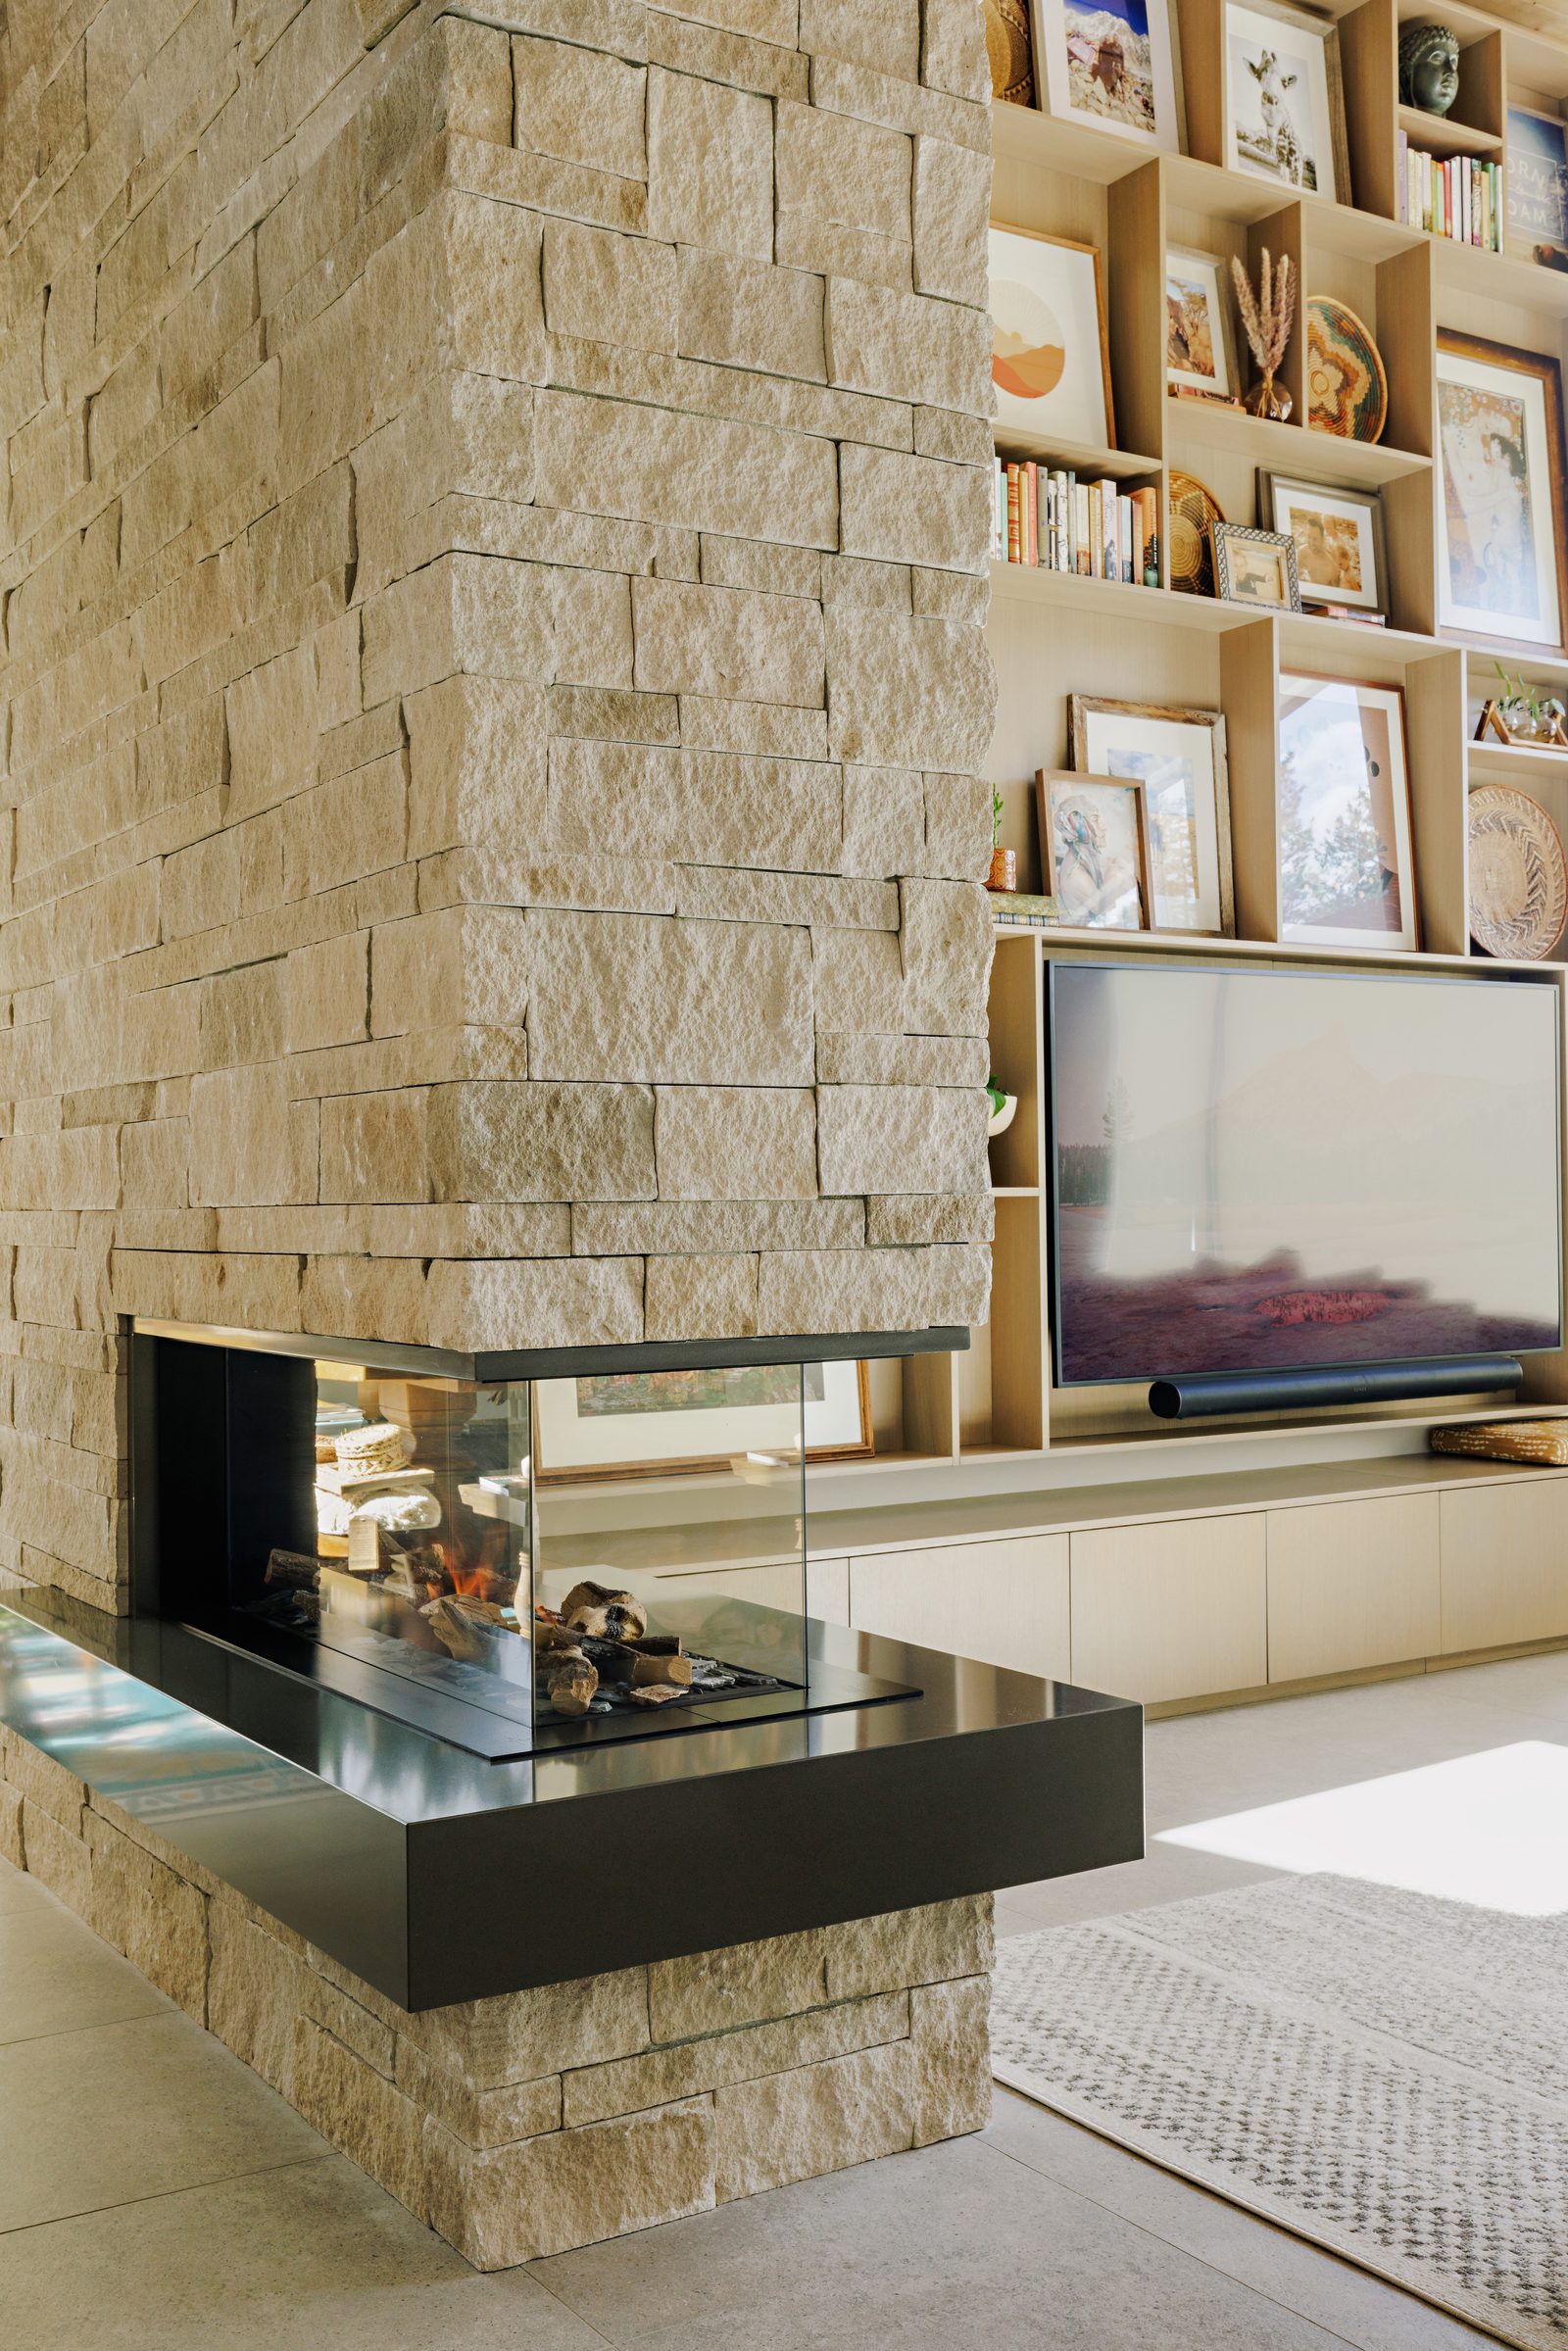
the corner of the stone chimney in raking light, its rough courses stepping past a black steel hearth.
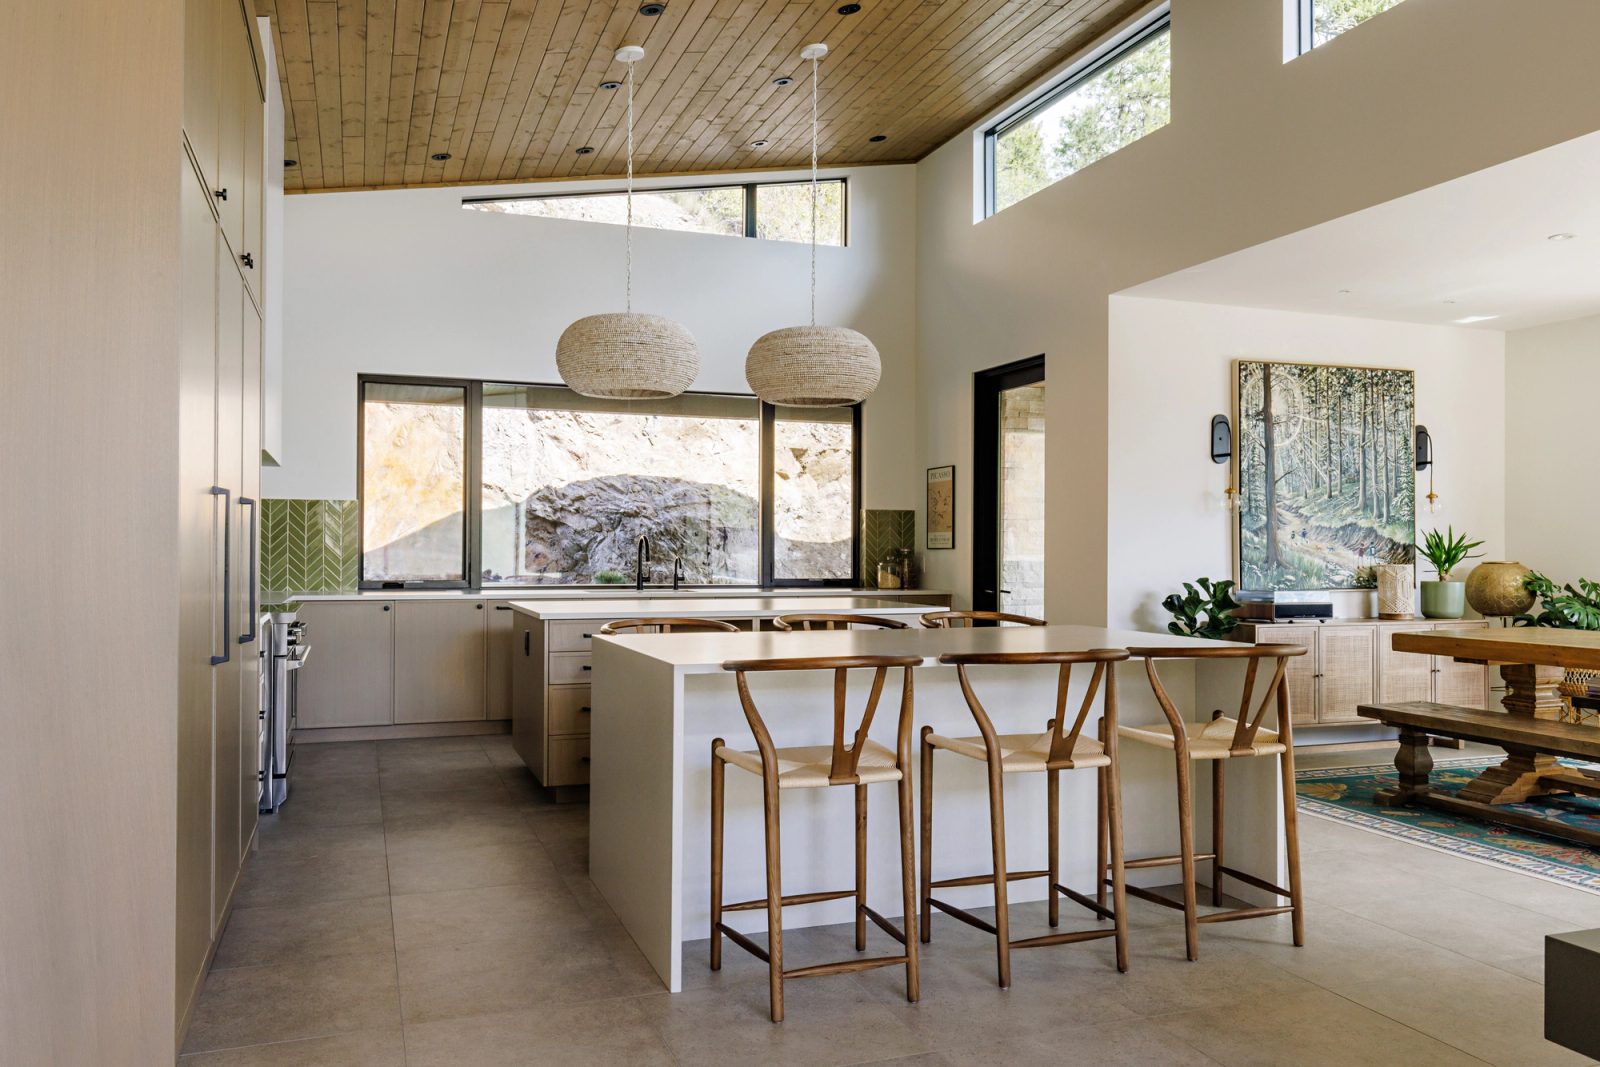
A kitchen with two pale wood islands under woven pendant shades, a band of clerestory glazing above, and a window over the sink filled entirely by rock.
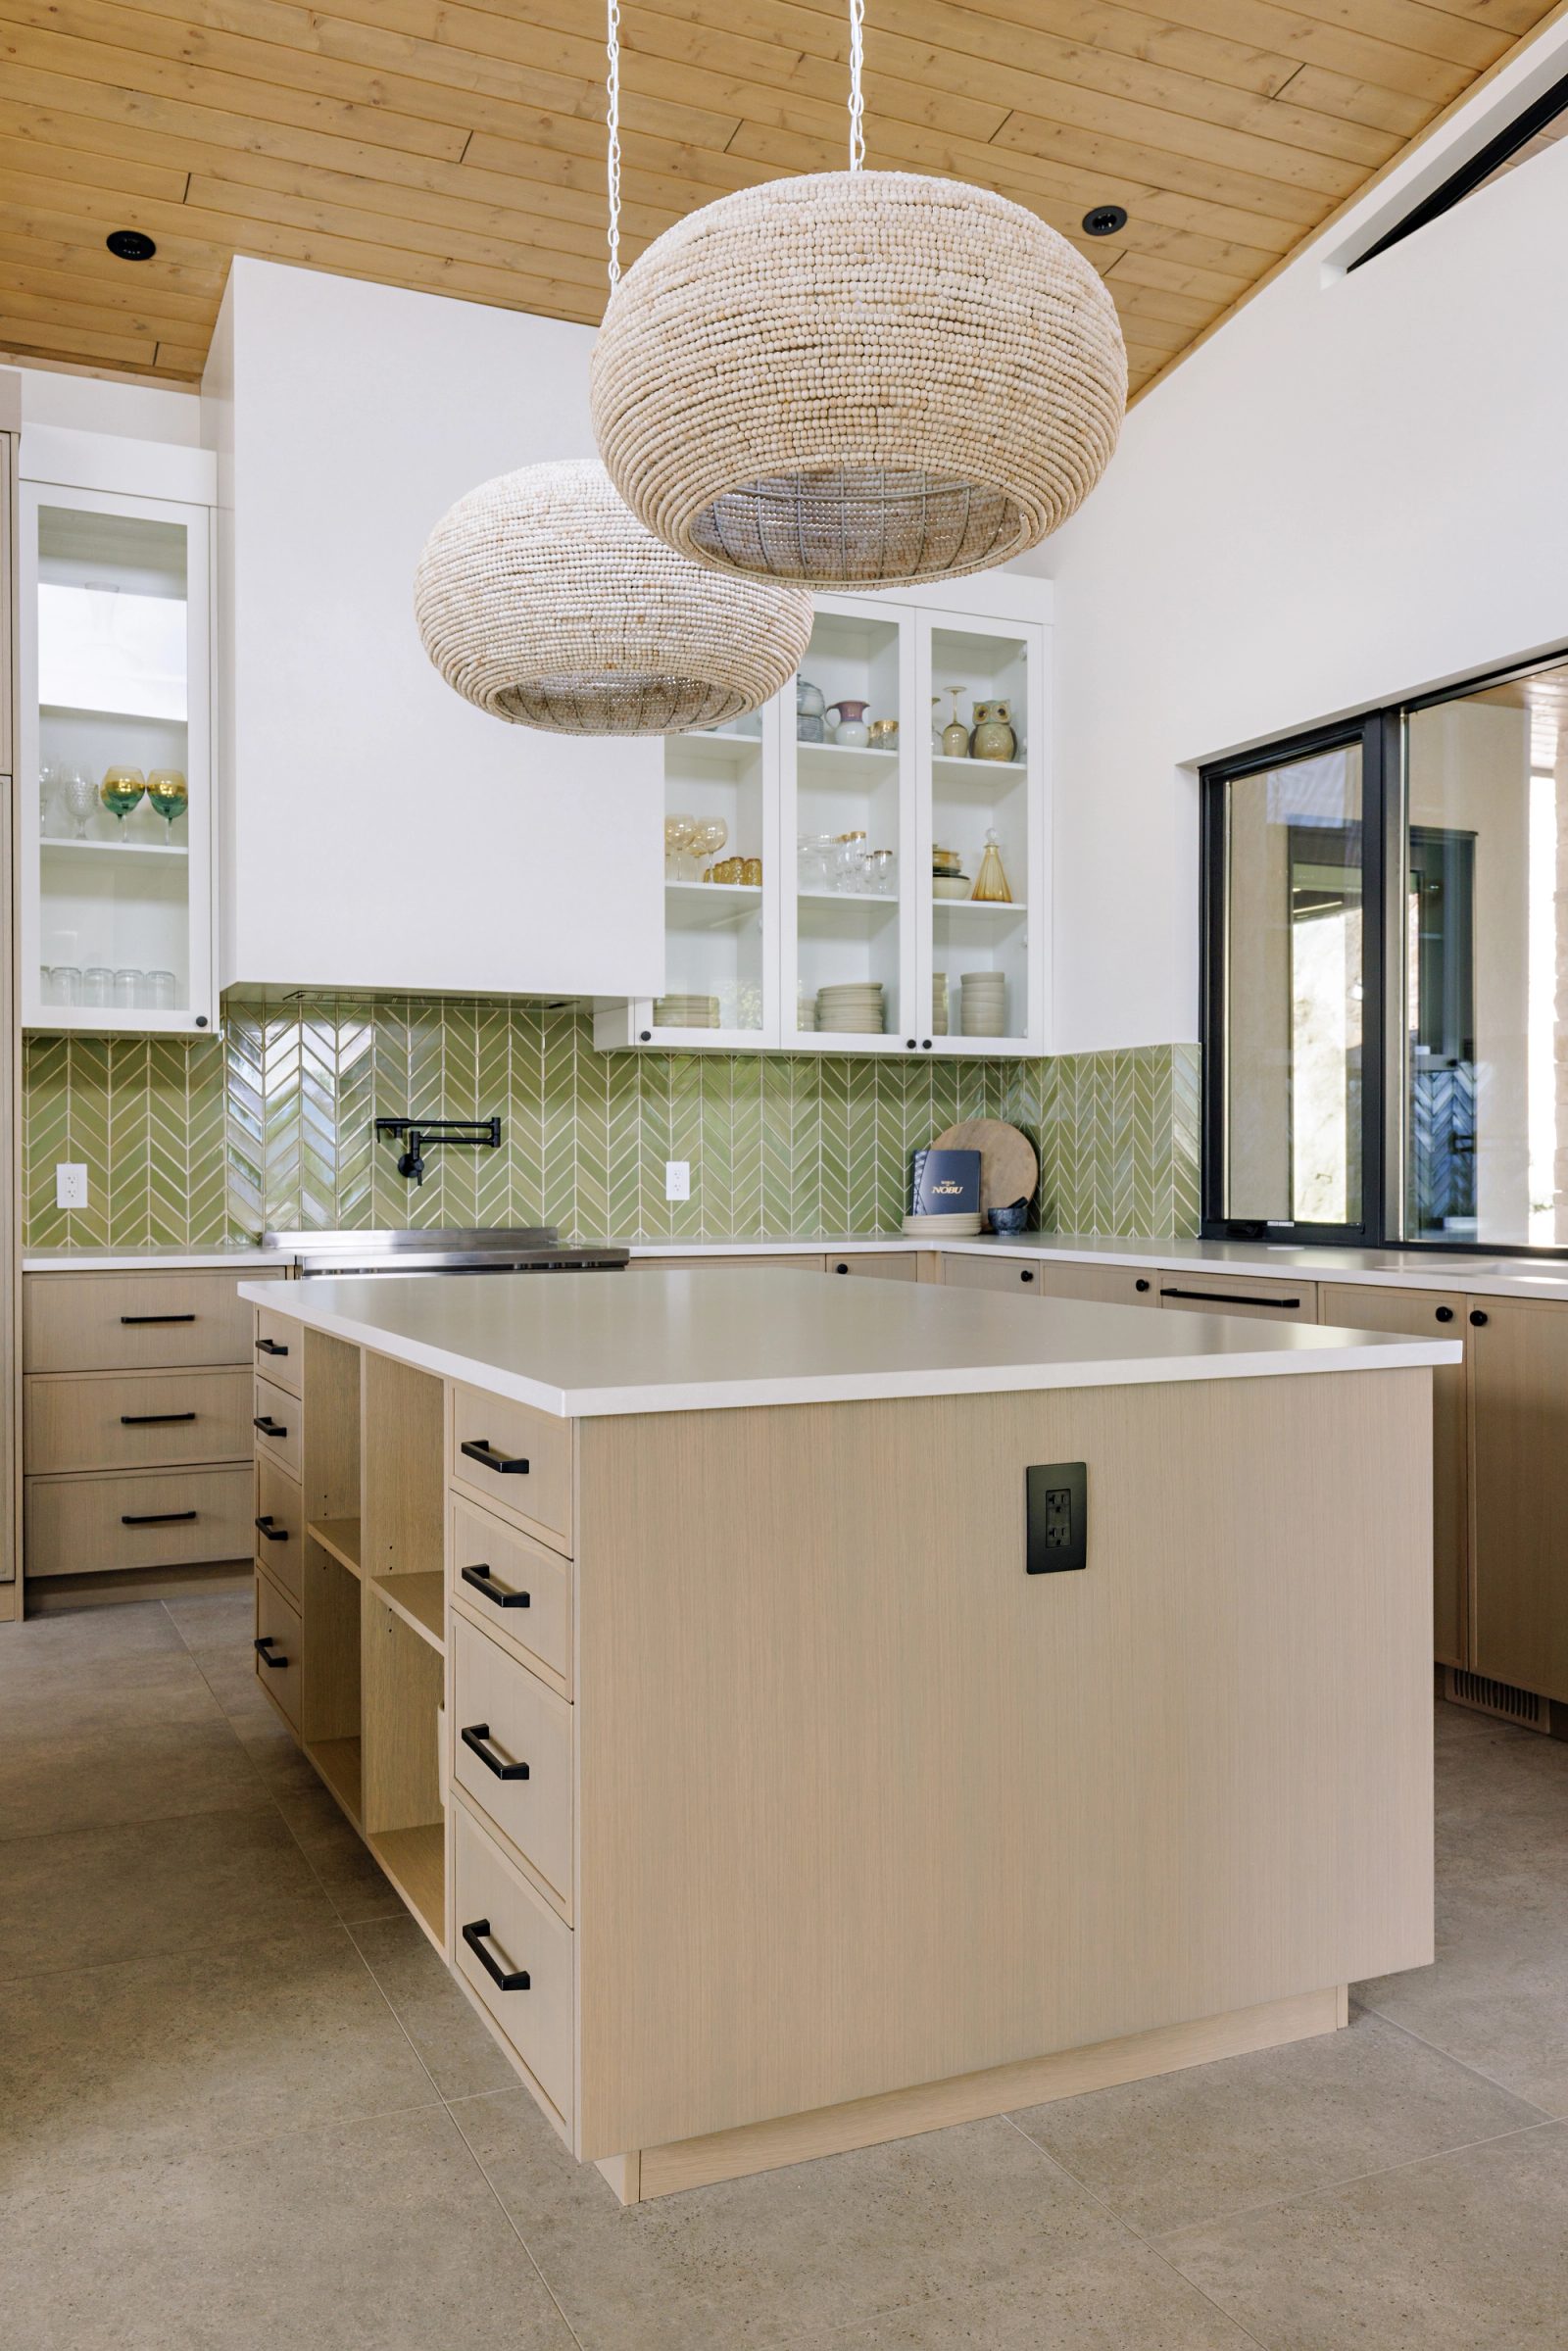
a square island in pale wood with an open shelf end, seen beneath two large beaded pendants.
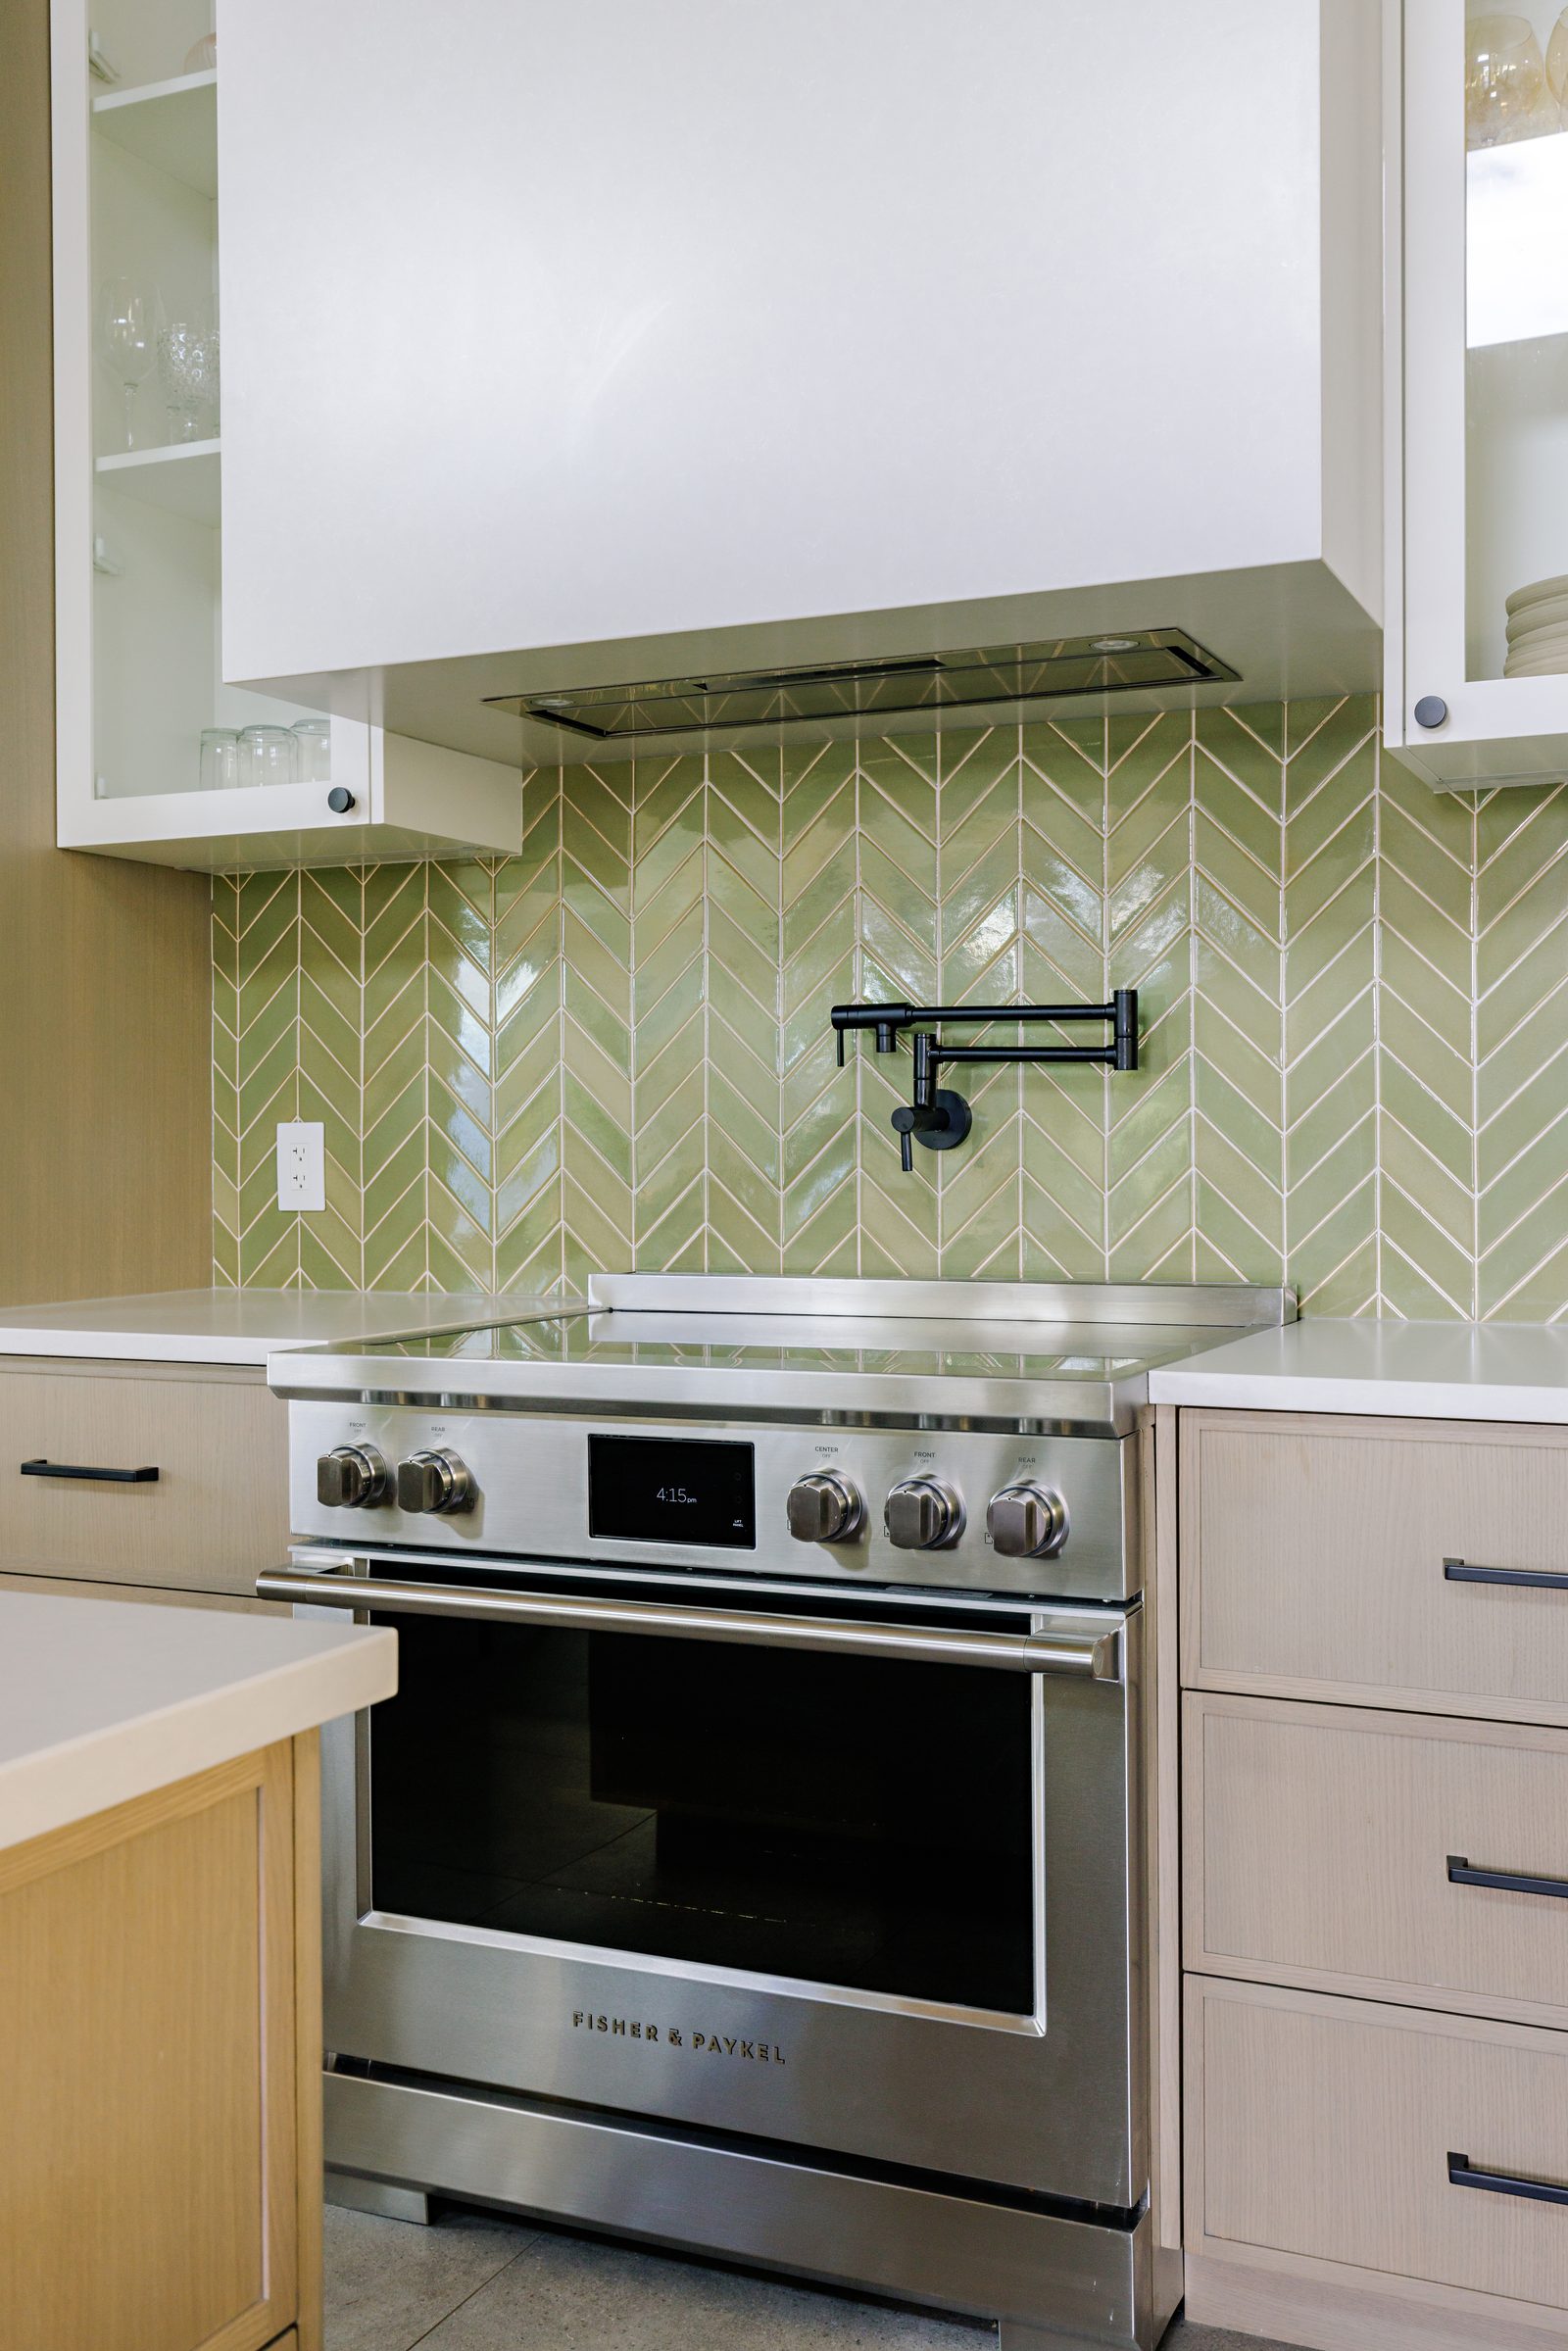
a stainless range set into a green chevron tile backsplash with a black pot filler folded against the wall.
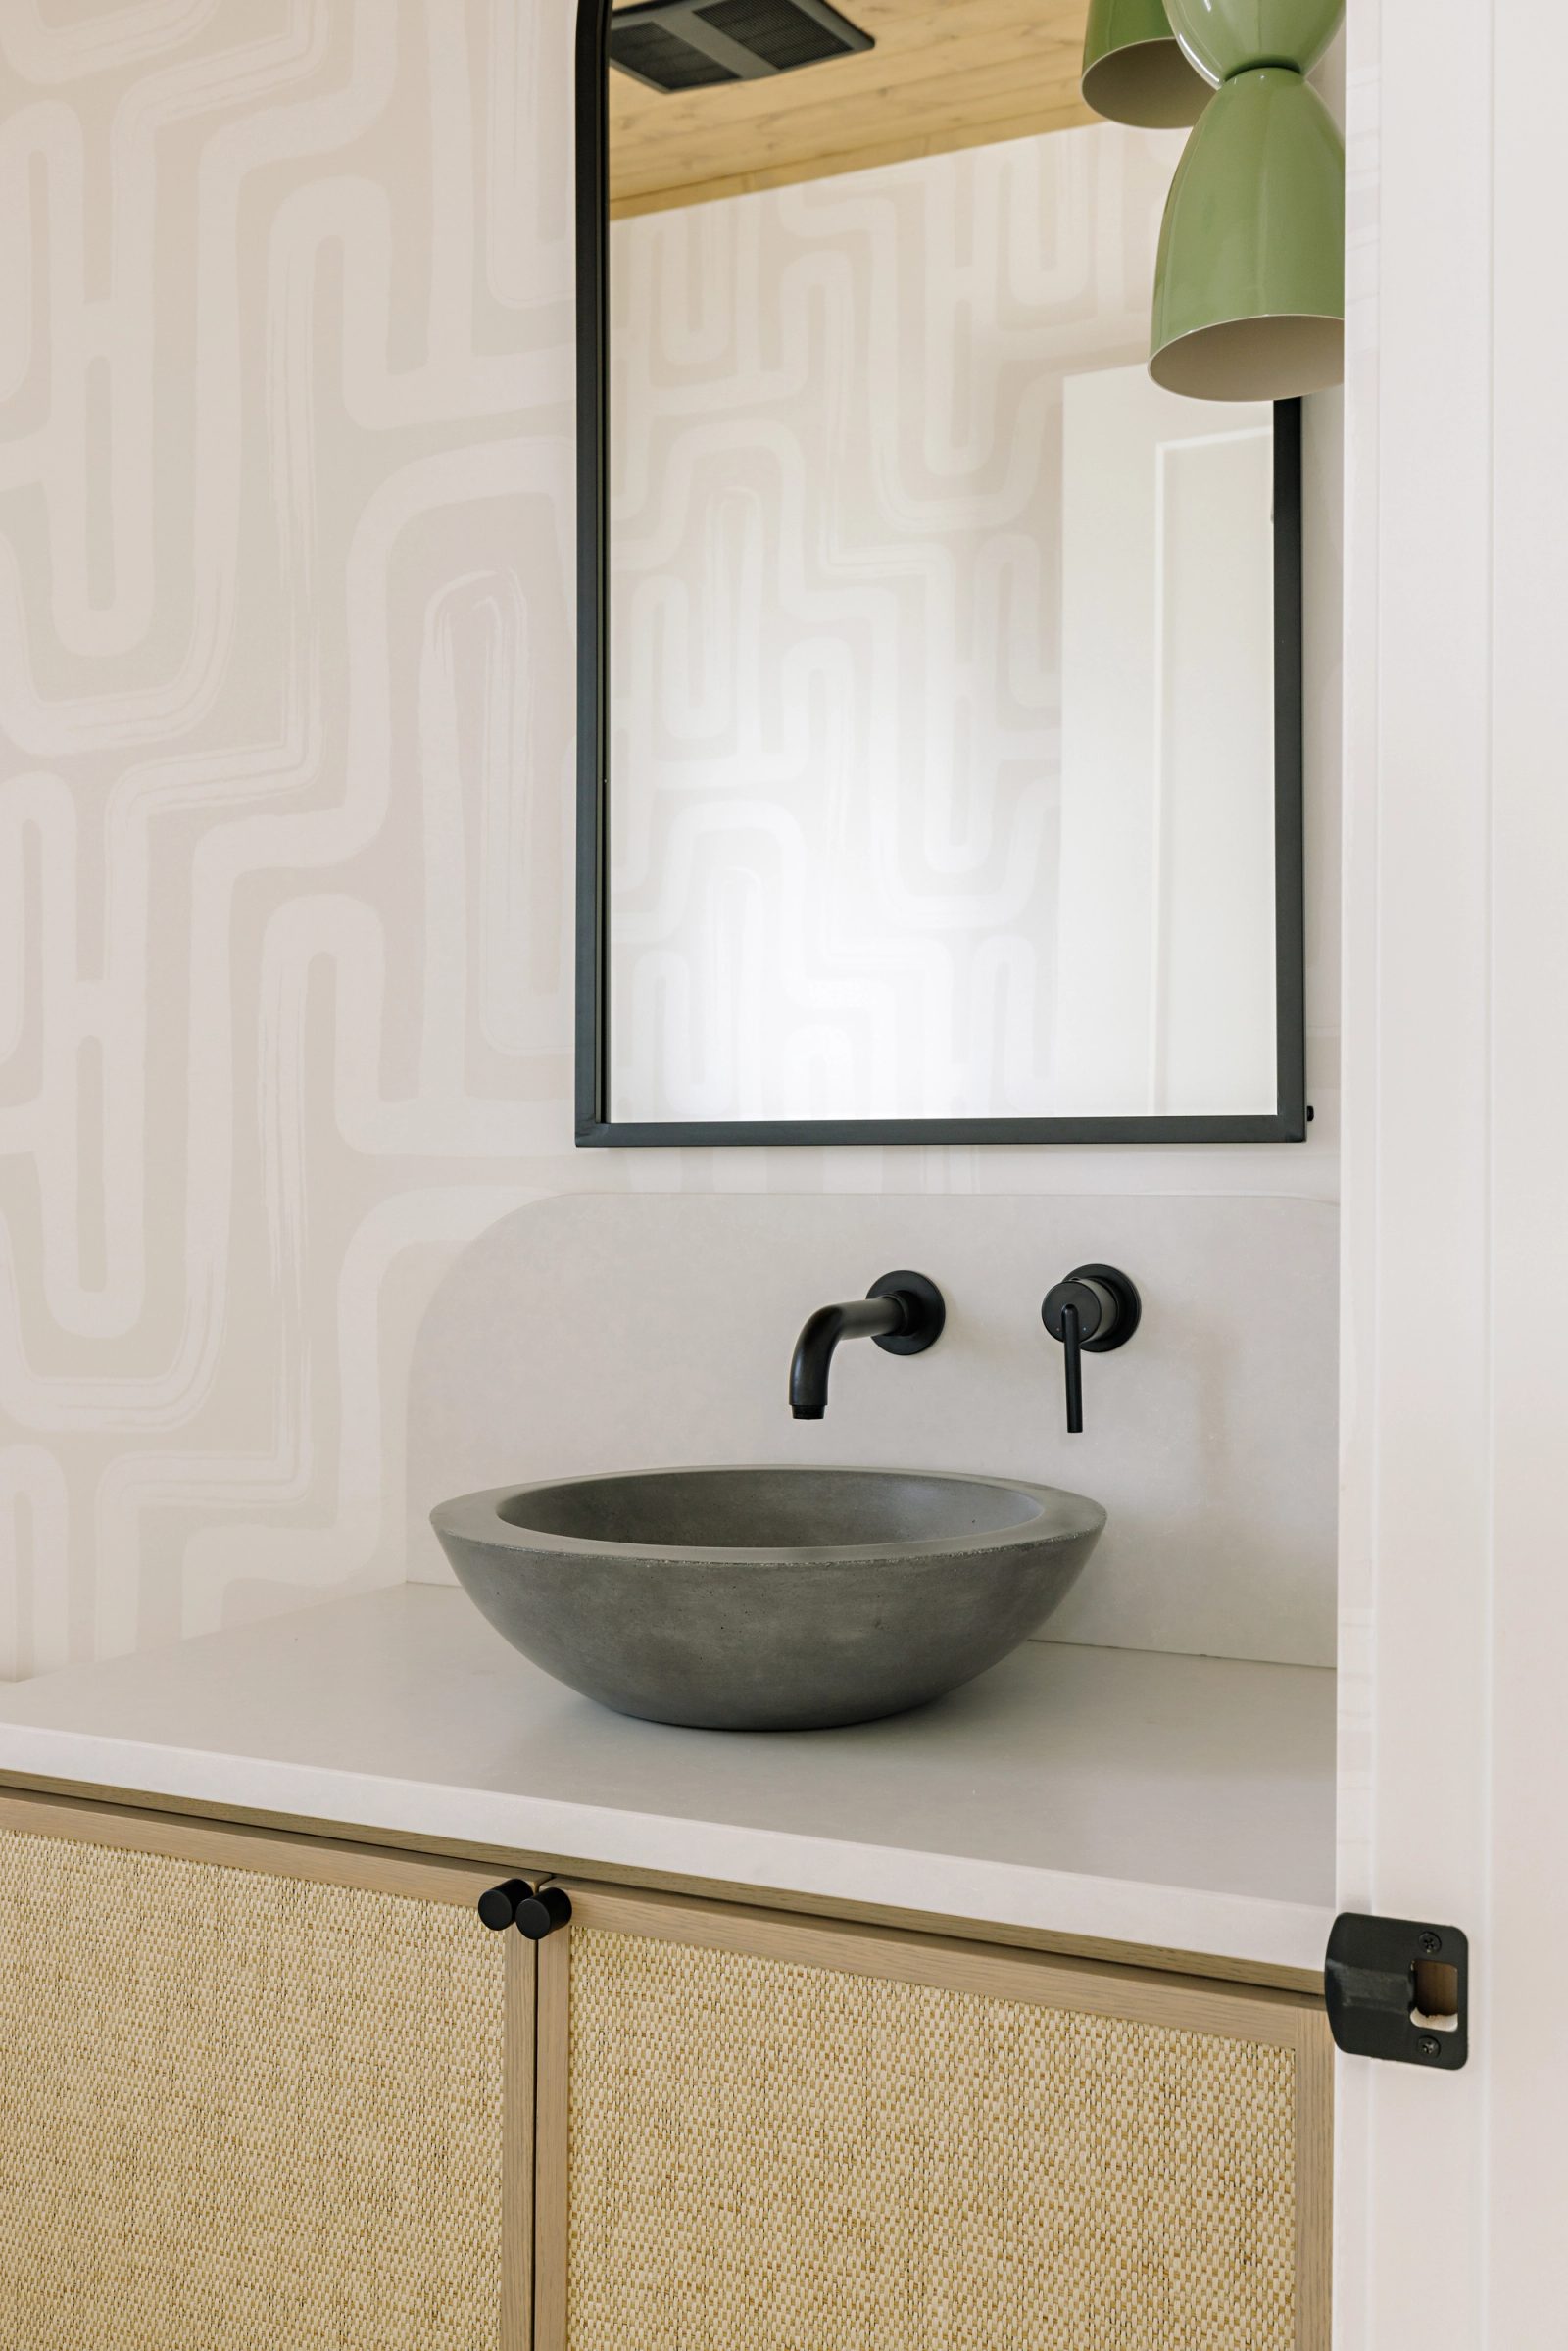
a round concrete basin on a pale counter below a black-framed mirror, against wallpaper printed with soft looping lines.
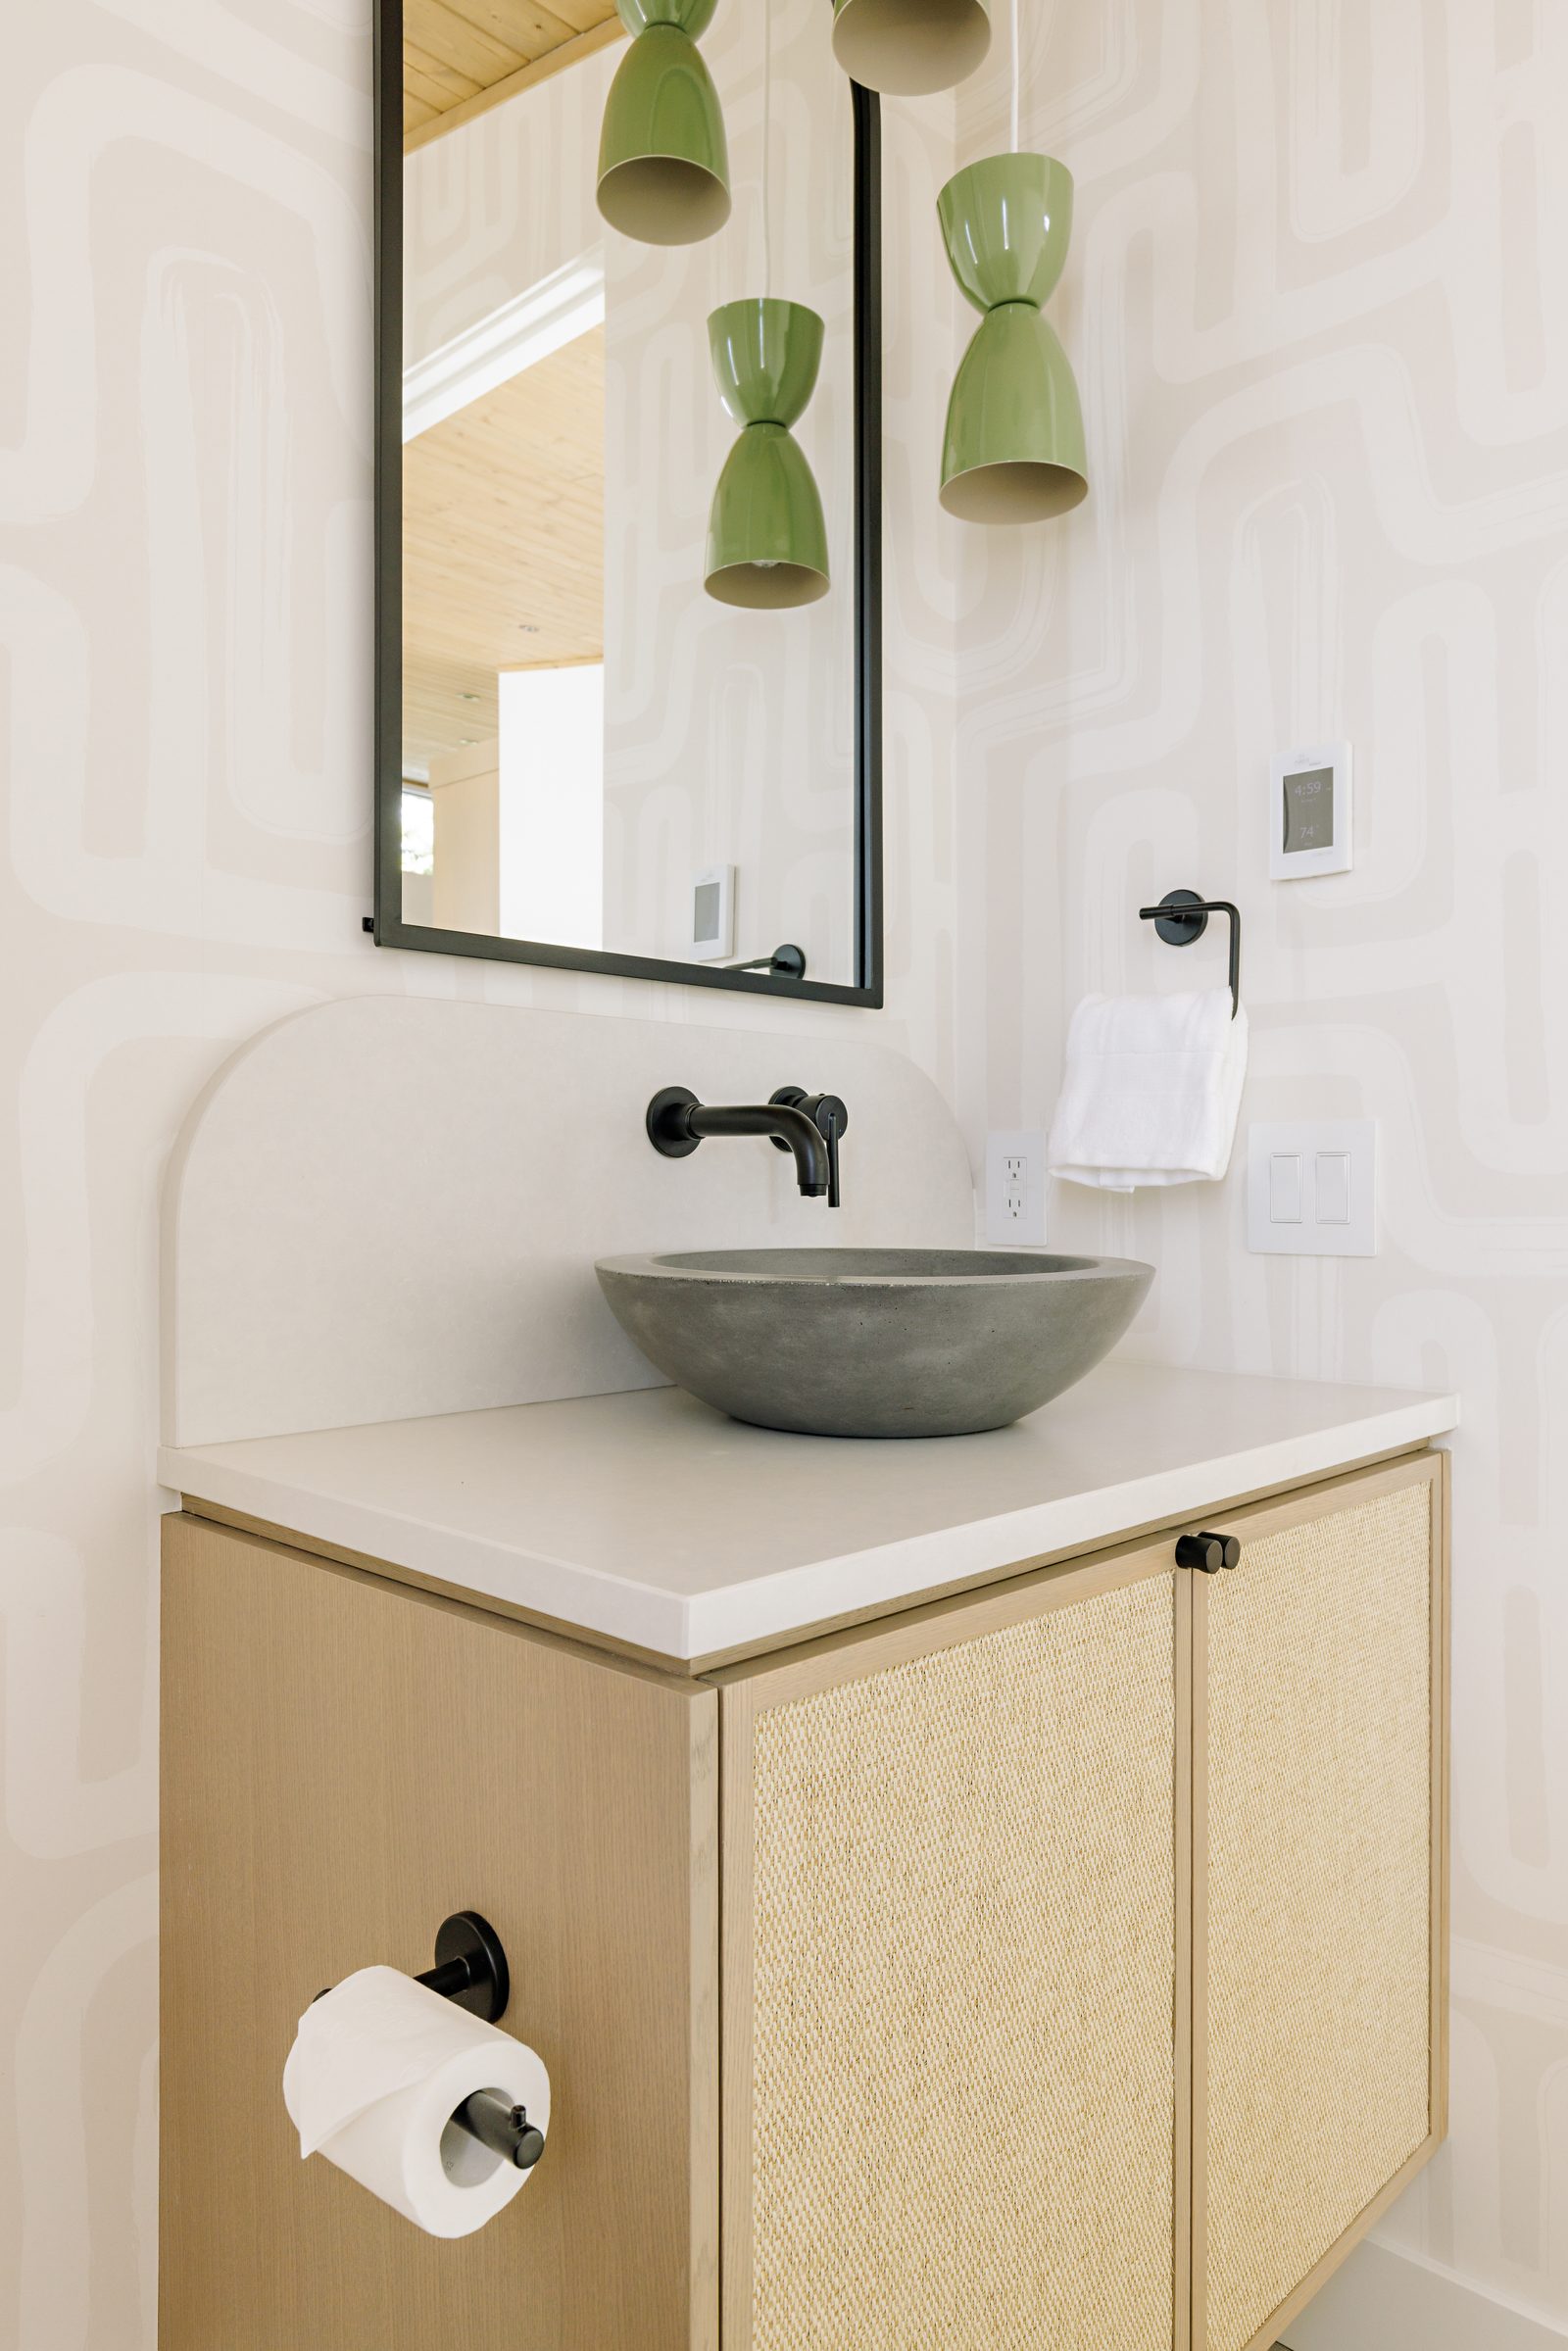
the same basin seen wider, with a cluster of green ceramic double-cone pendants hanging beside the mirror and a cane-fronted cabinet below.
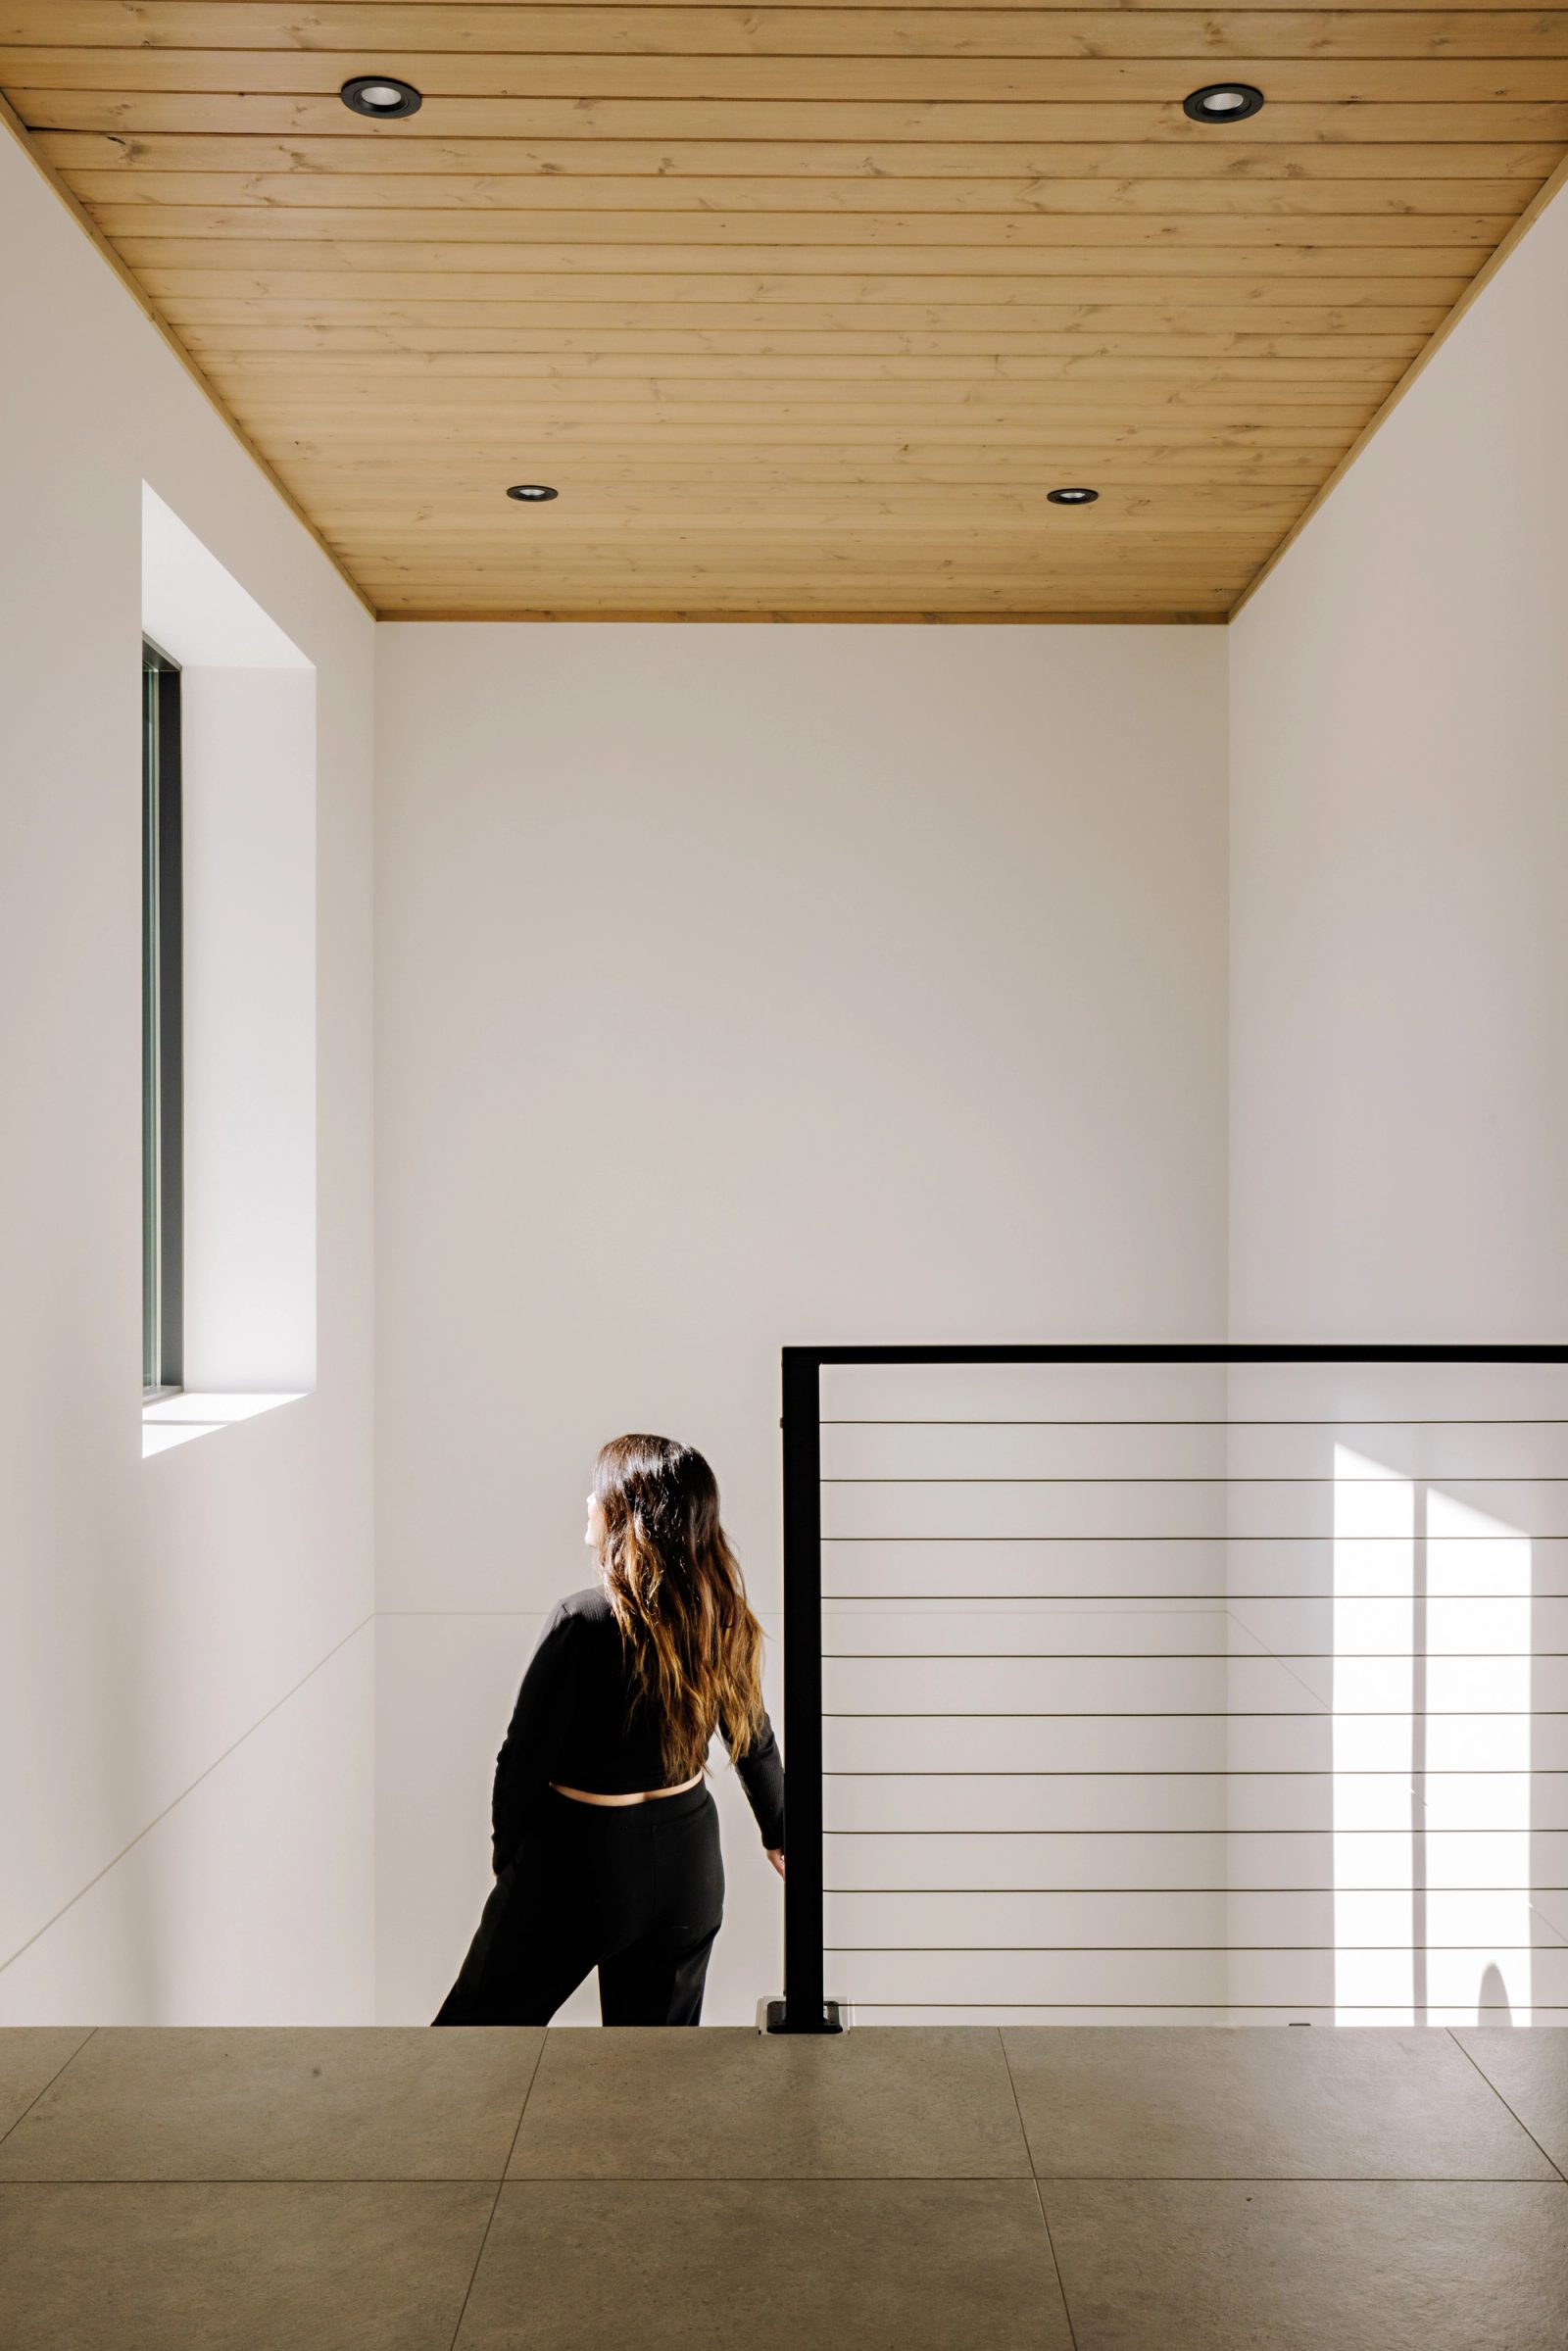
a tall white landing under a board ceiling, lit by a narrow vertical window, with a figure standing at a black cable rail.
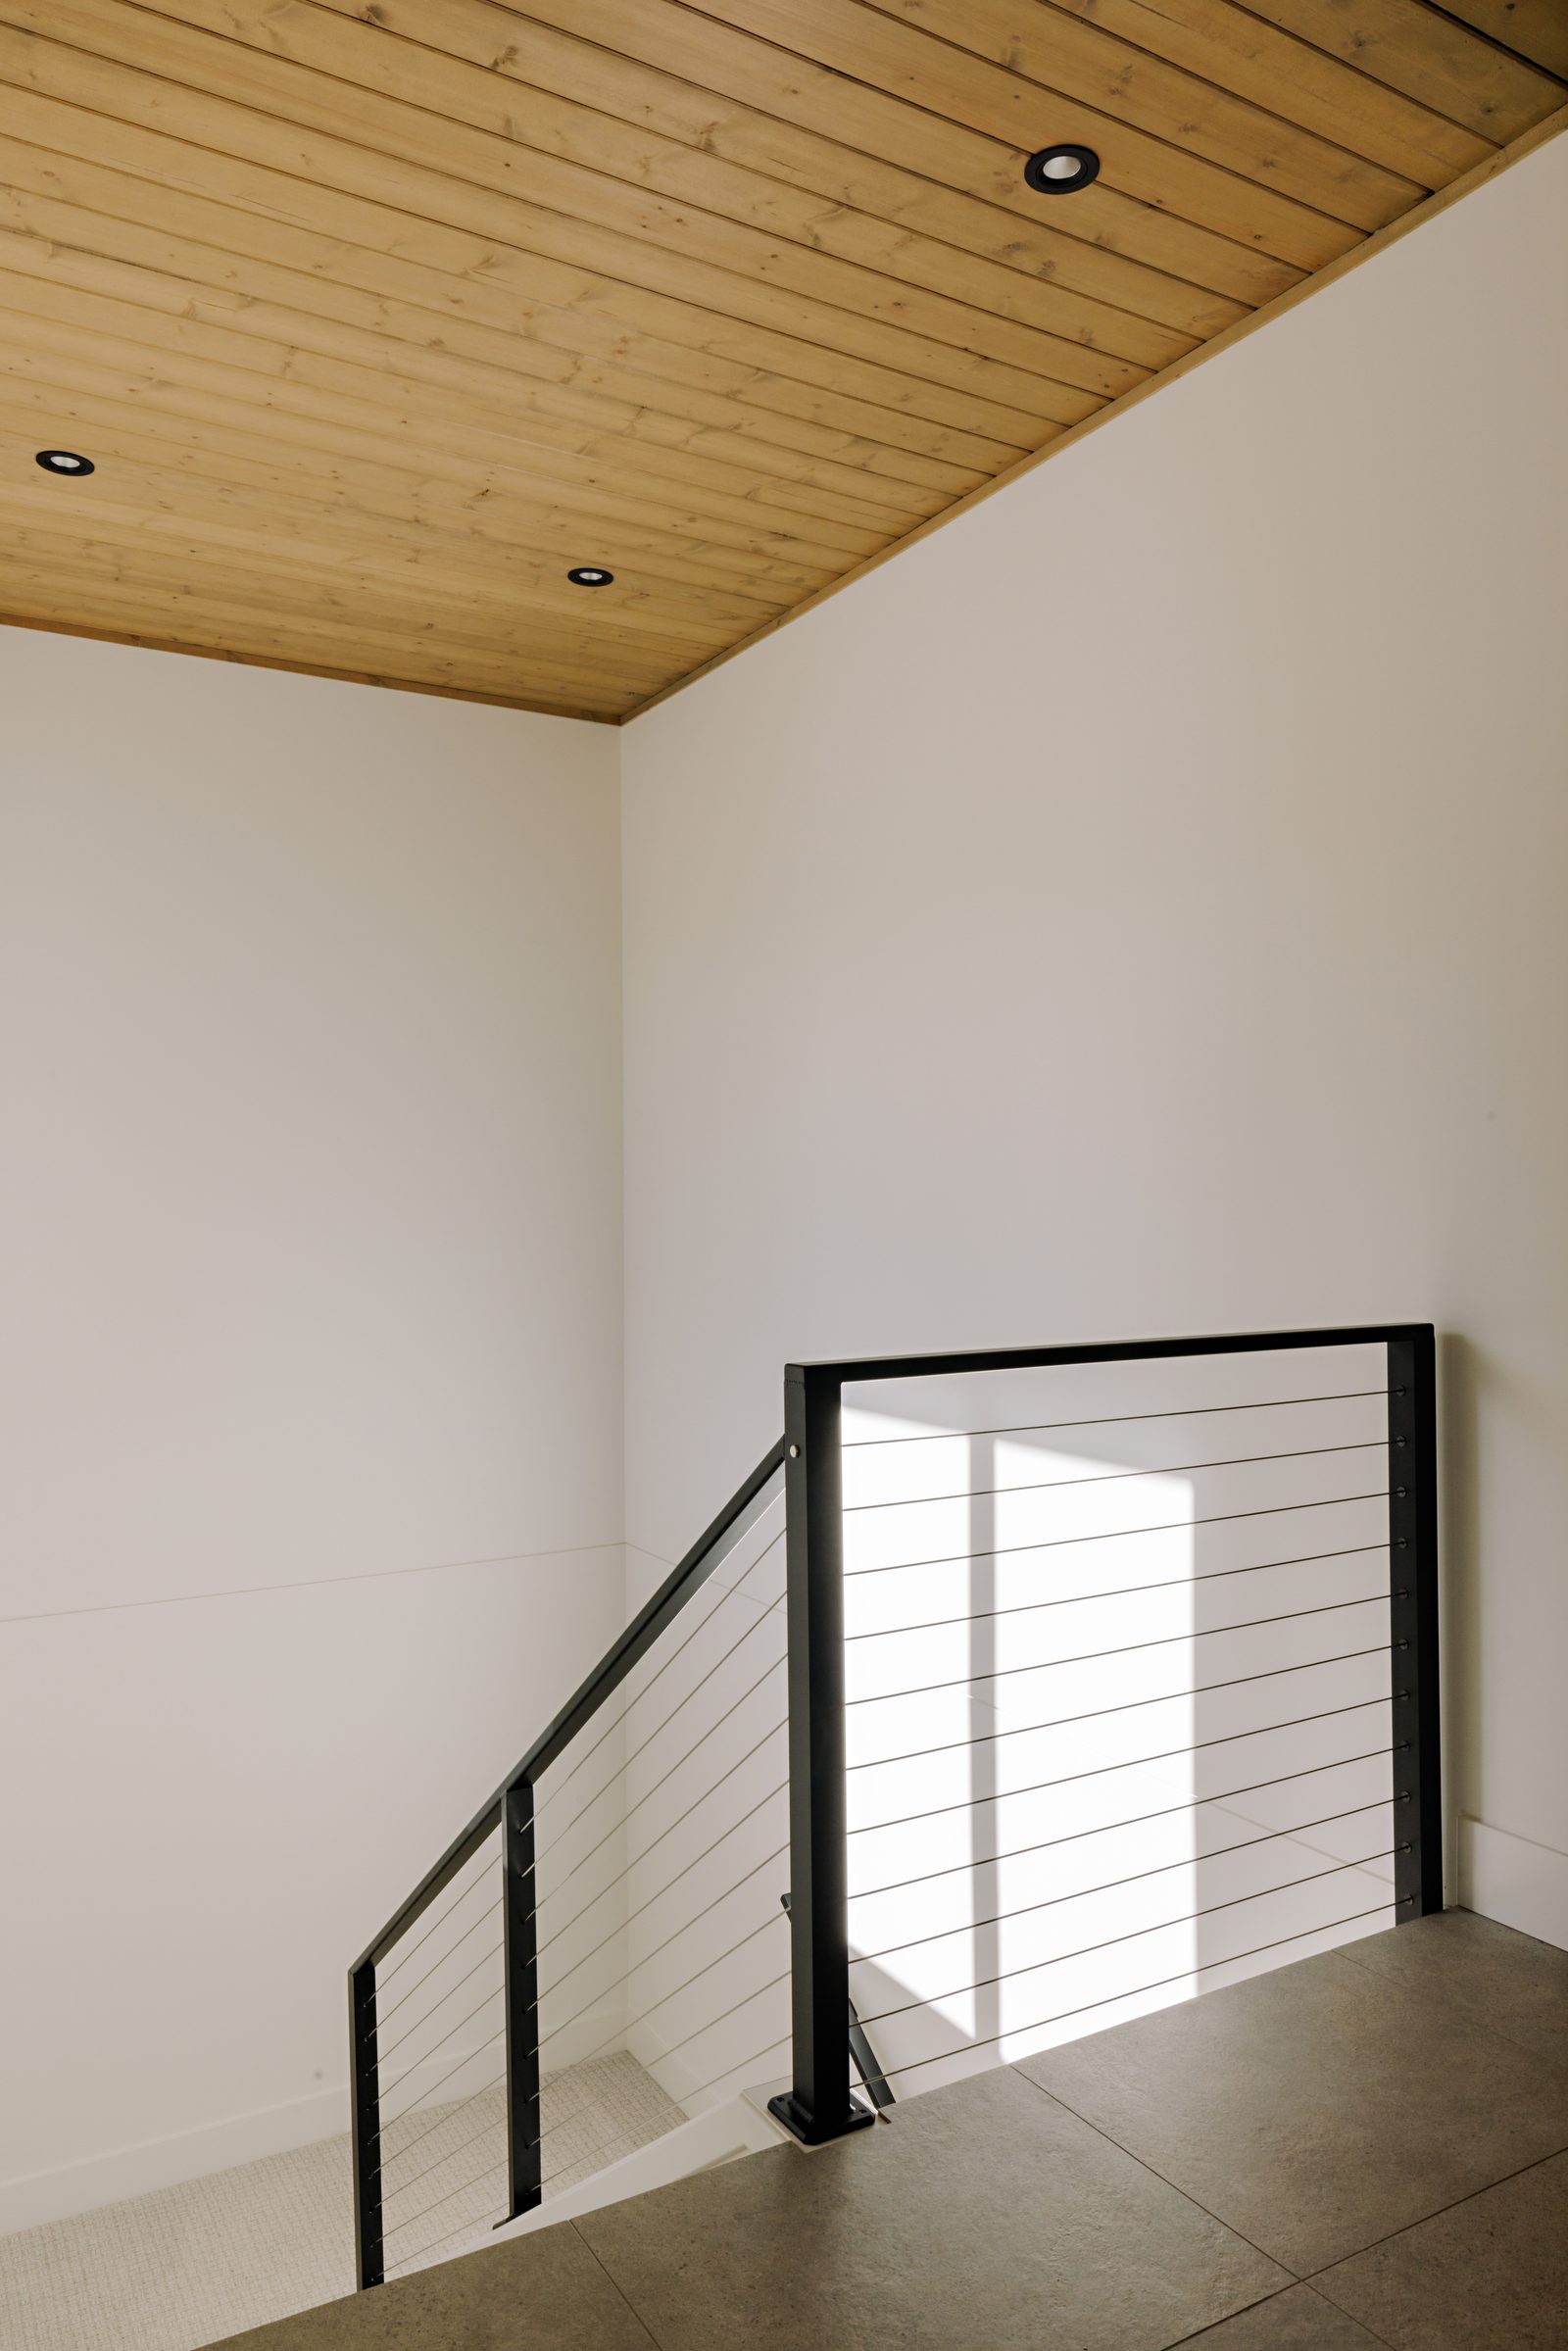
the same rail from above, looking down the flight into shadow, sunlight falling in a hard rectangle on the wall.
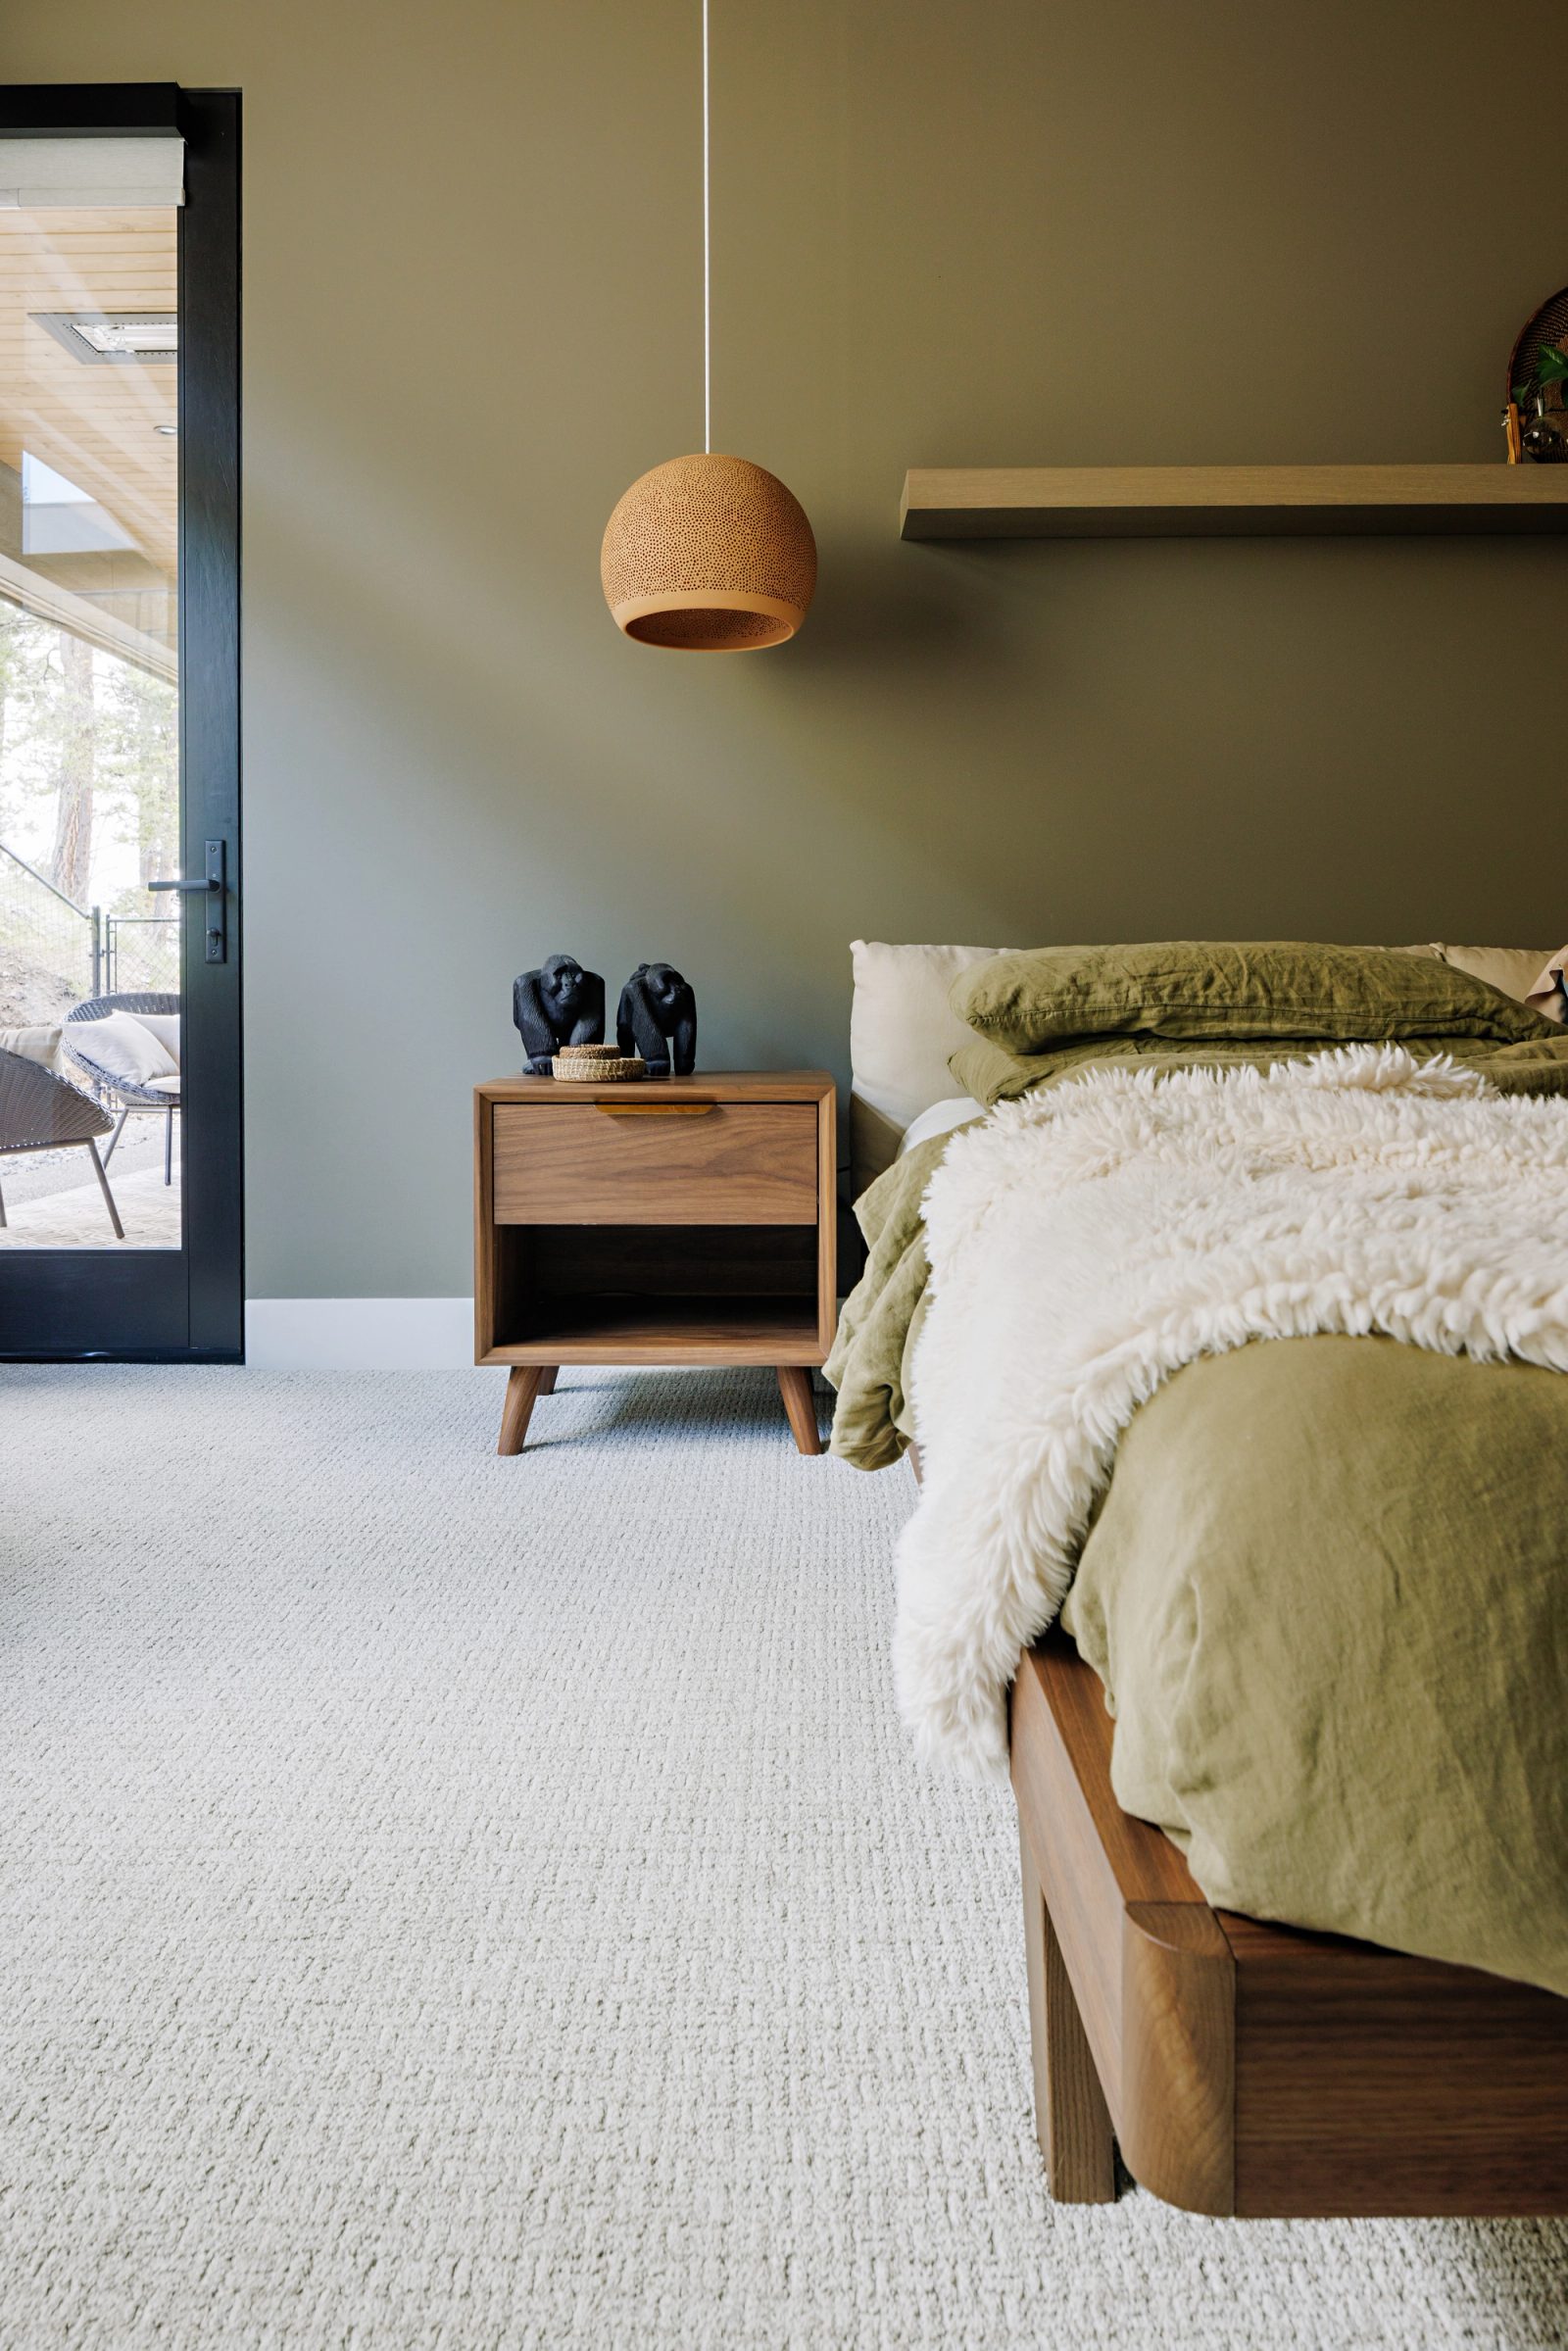
a bed dressed in olive linen against a deep olive wall, with a glazed door open to a covered terrace and pines beyond.
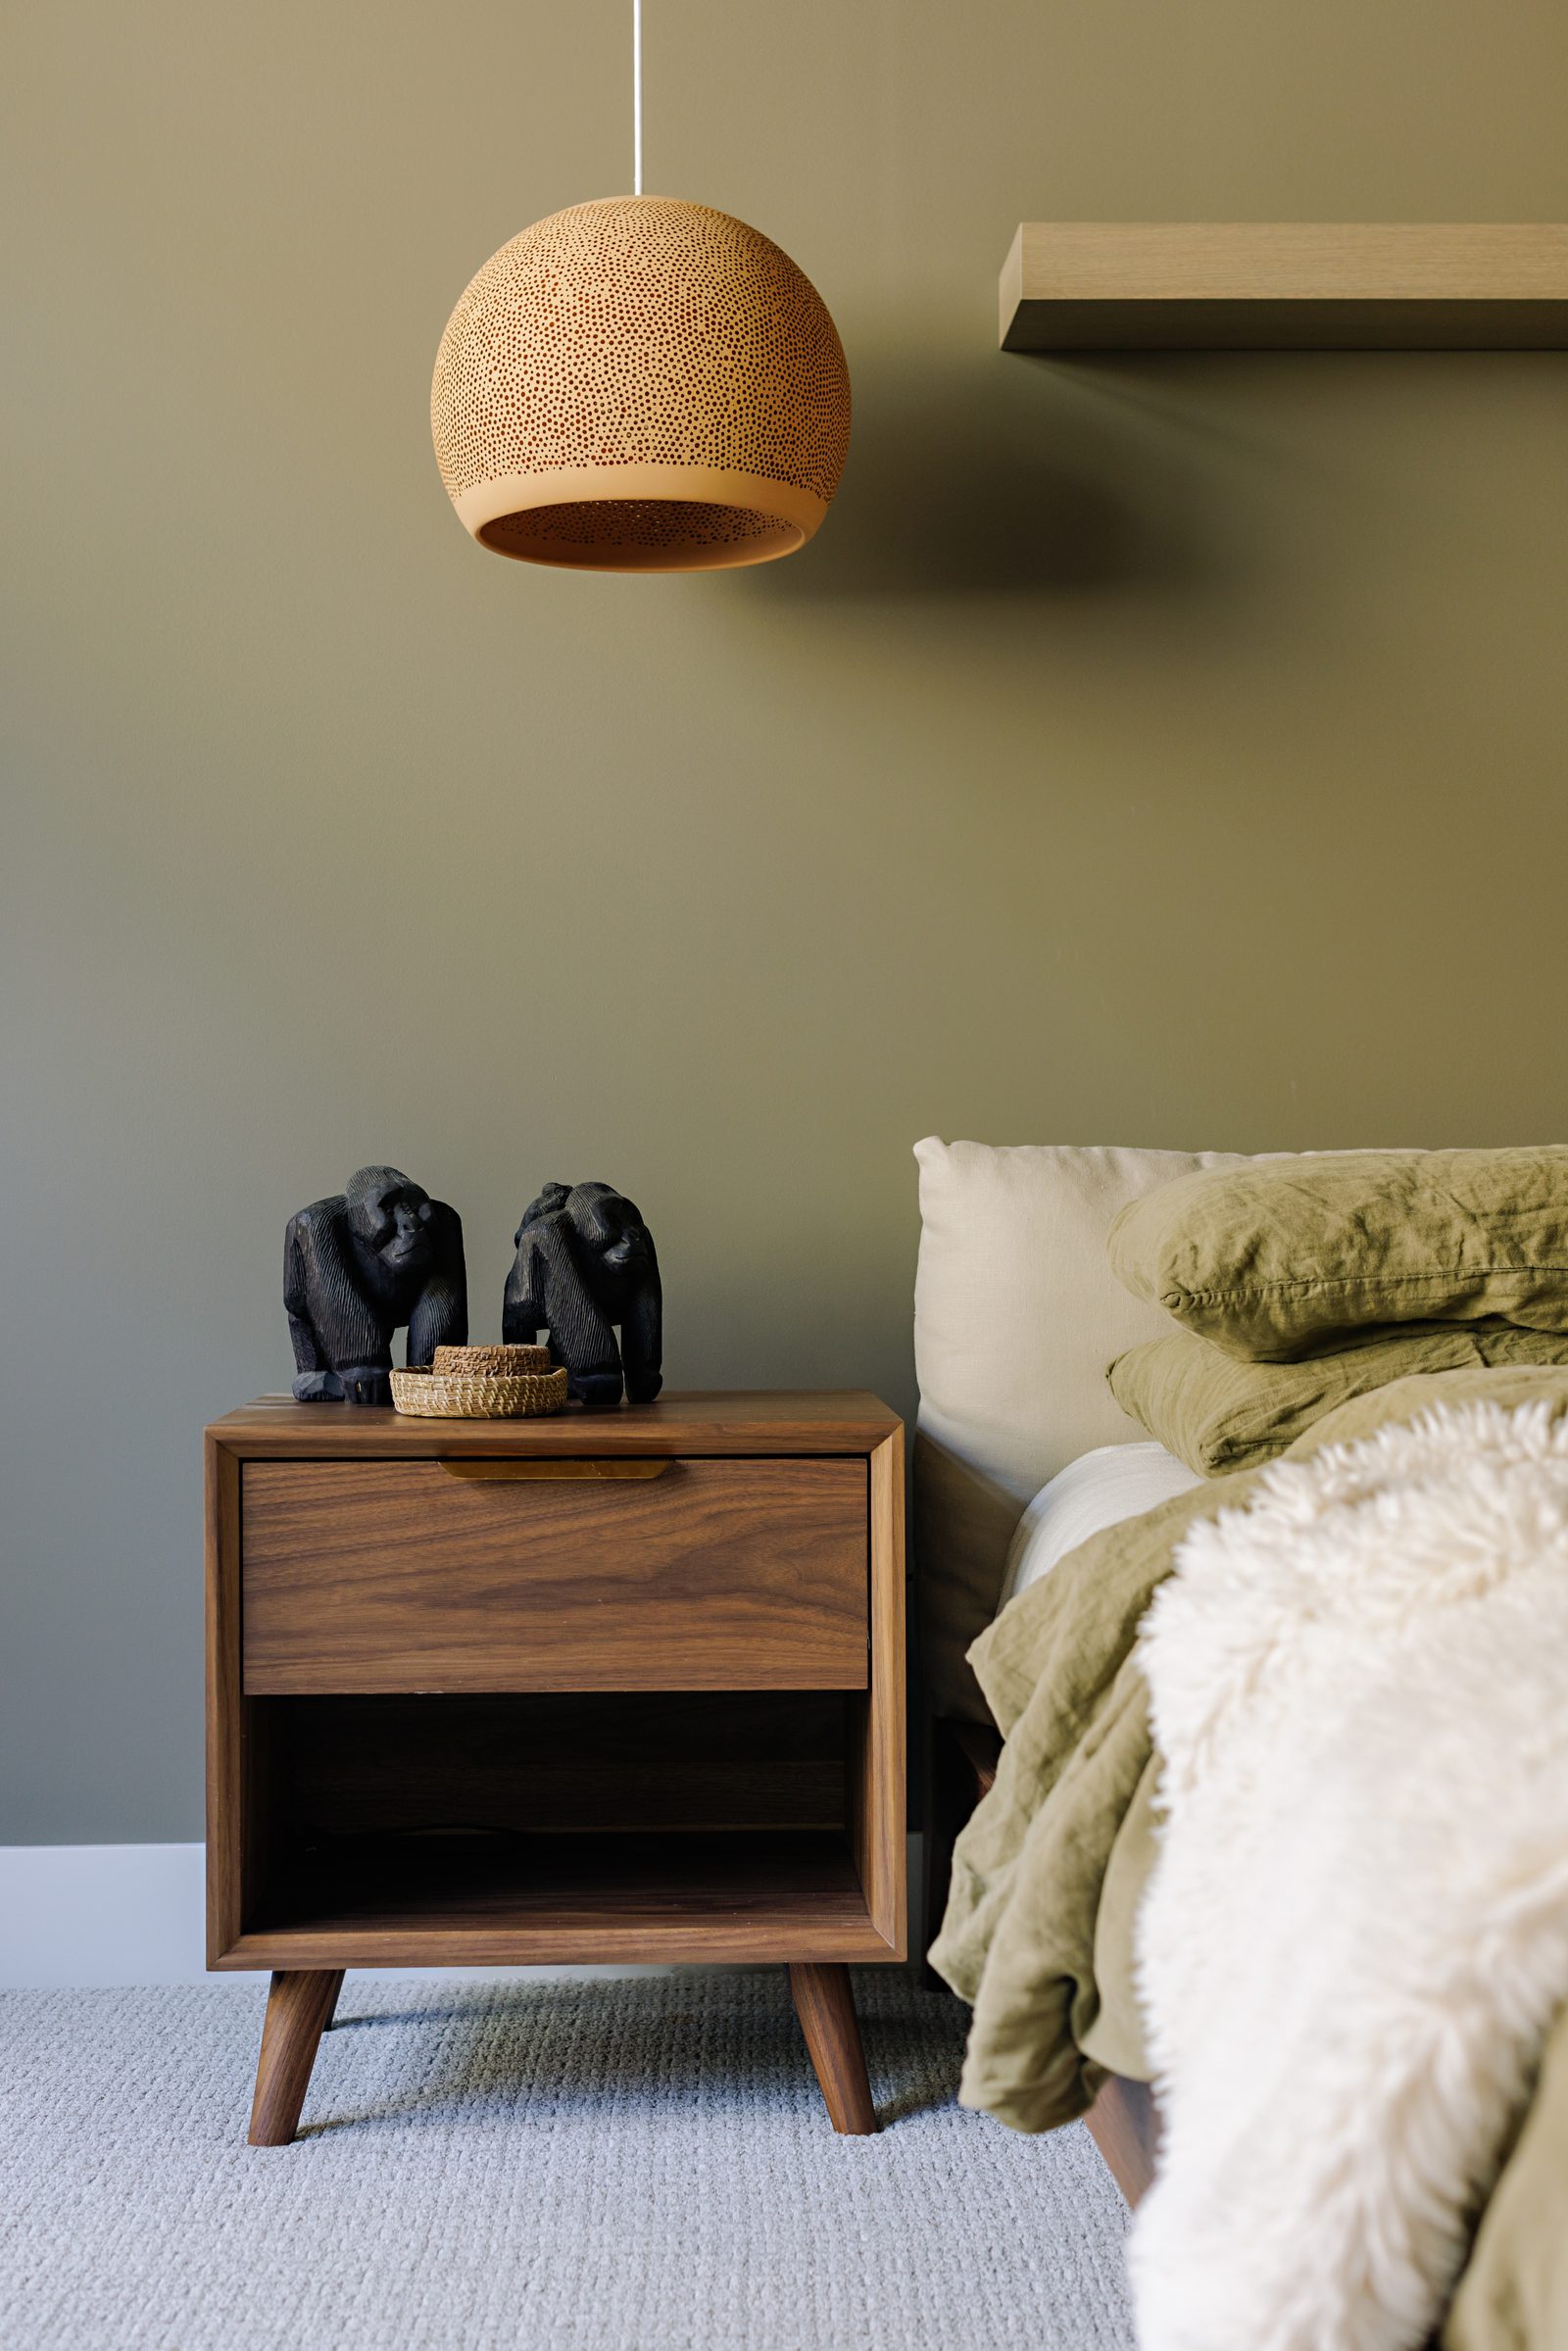
a walnut nightstand beneath a perforated terracotta pendant, two small carved figures and a woven dish on top.
A covered outdoor room floored in exposed aggregate, wicker seating under a board soffit with radiant heaters, the rock face rising a metre from the furniture.
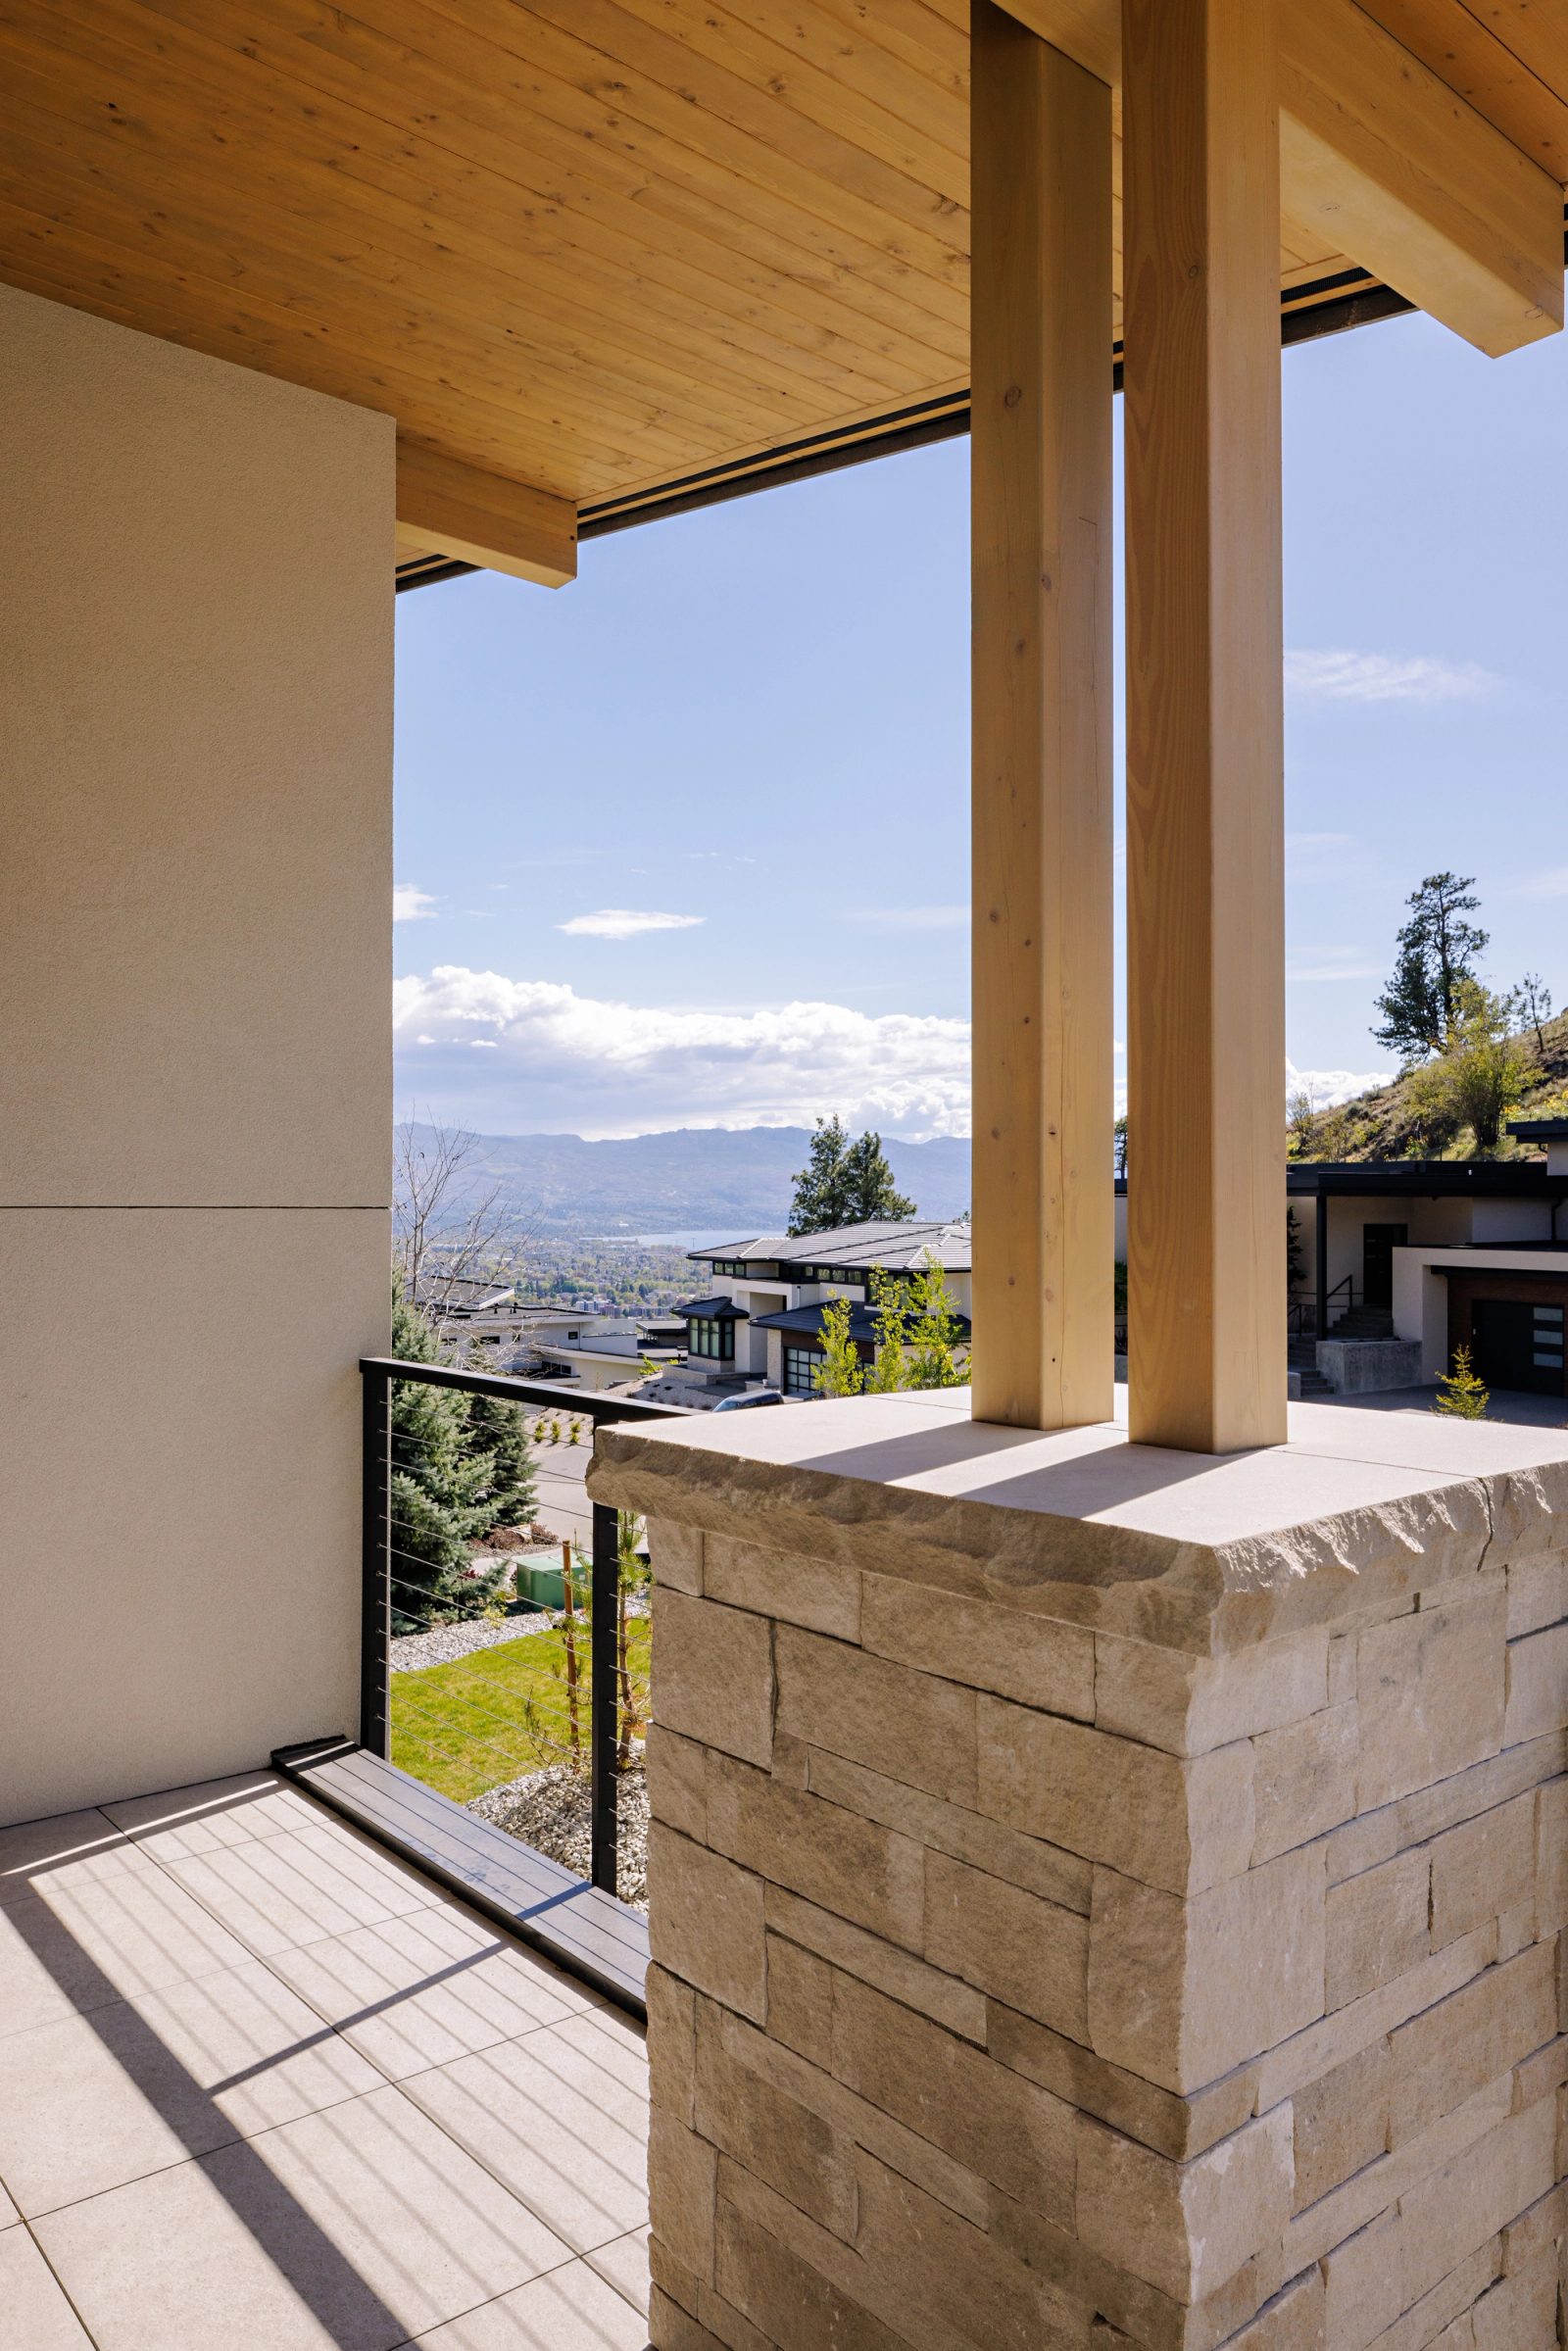
a covered terrace looking out between timber posts and a stone parapet to the valley and distant water.
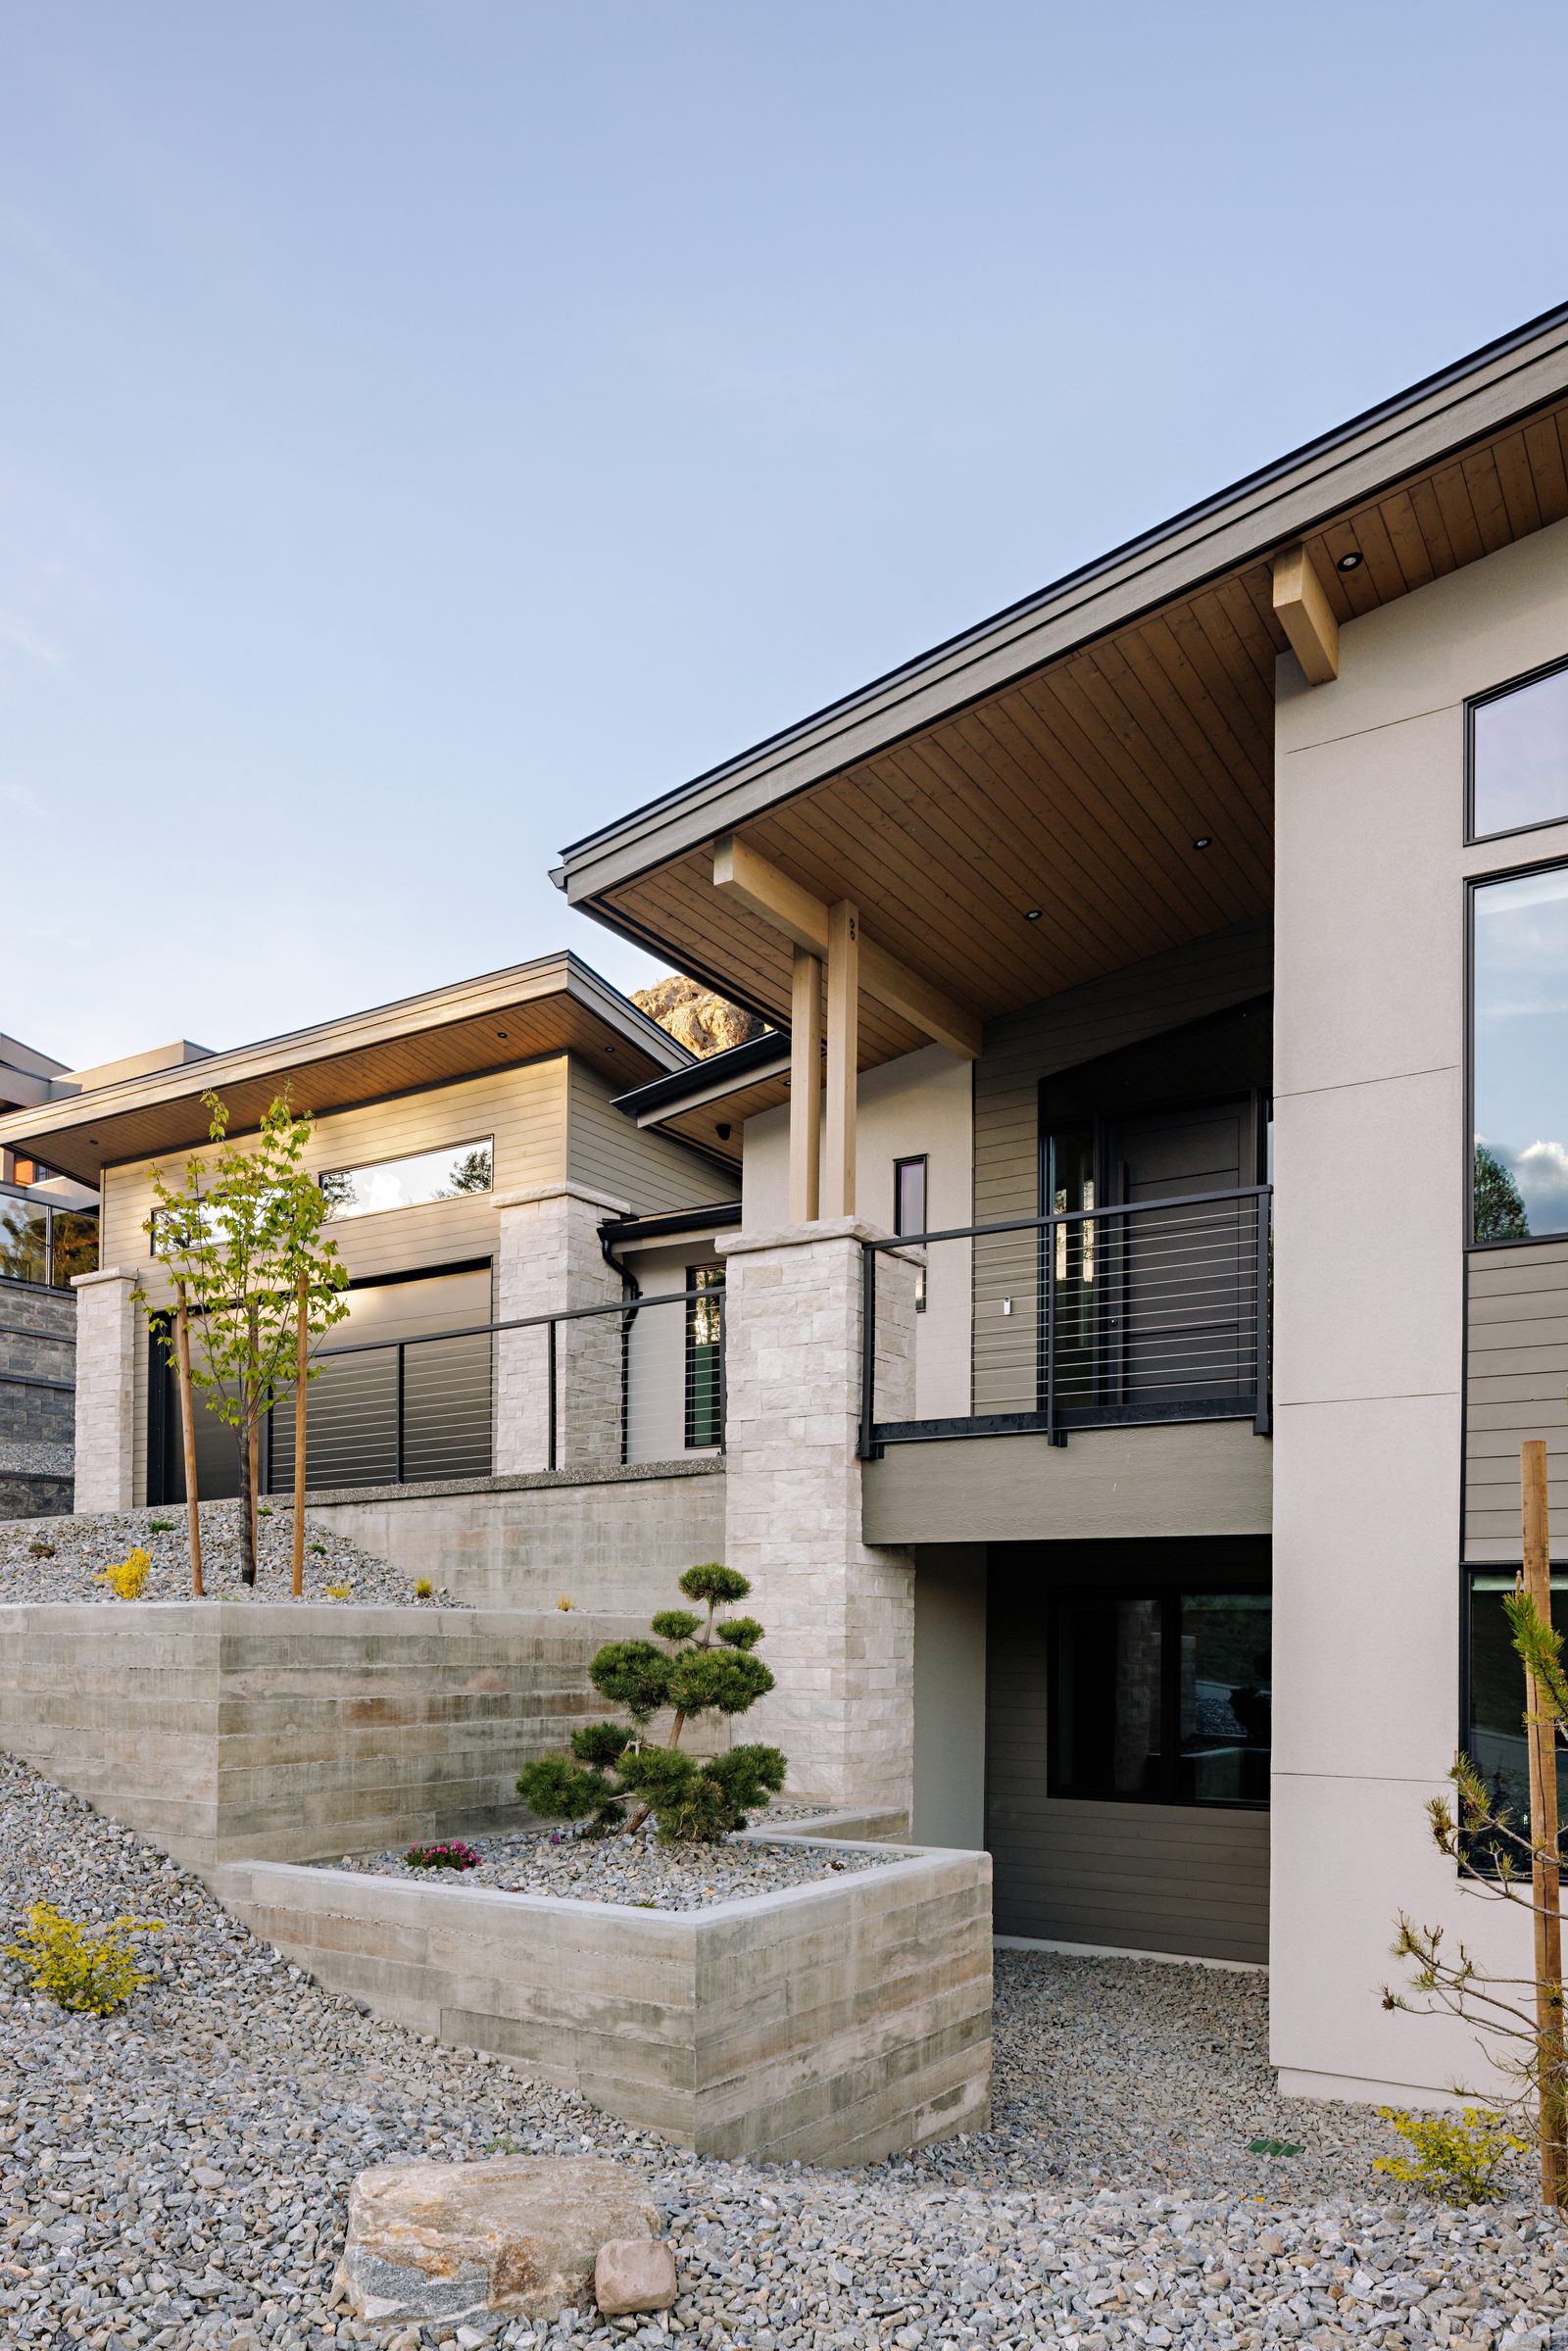
the same house at dusk from below, stone piers and a cable rail lit warm against a pale sky, clipped pines in a raised concrete planter.
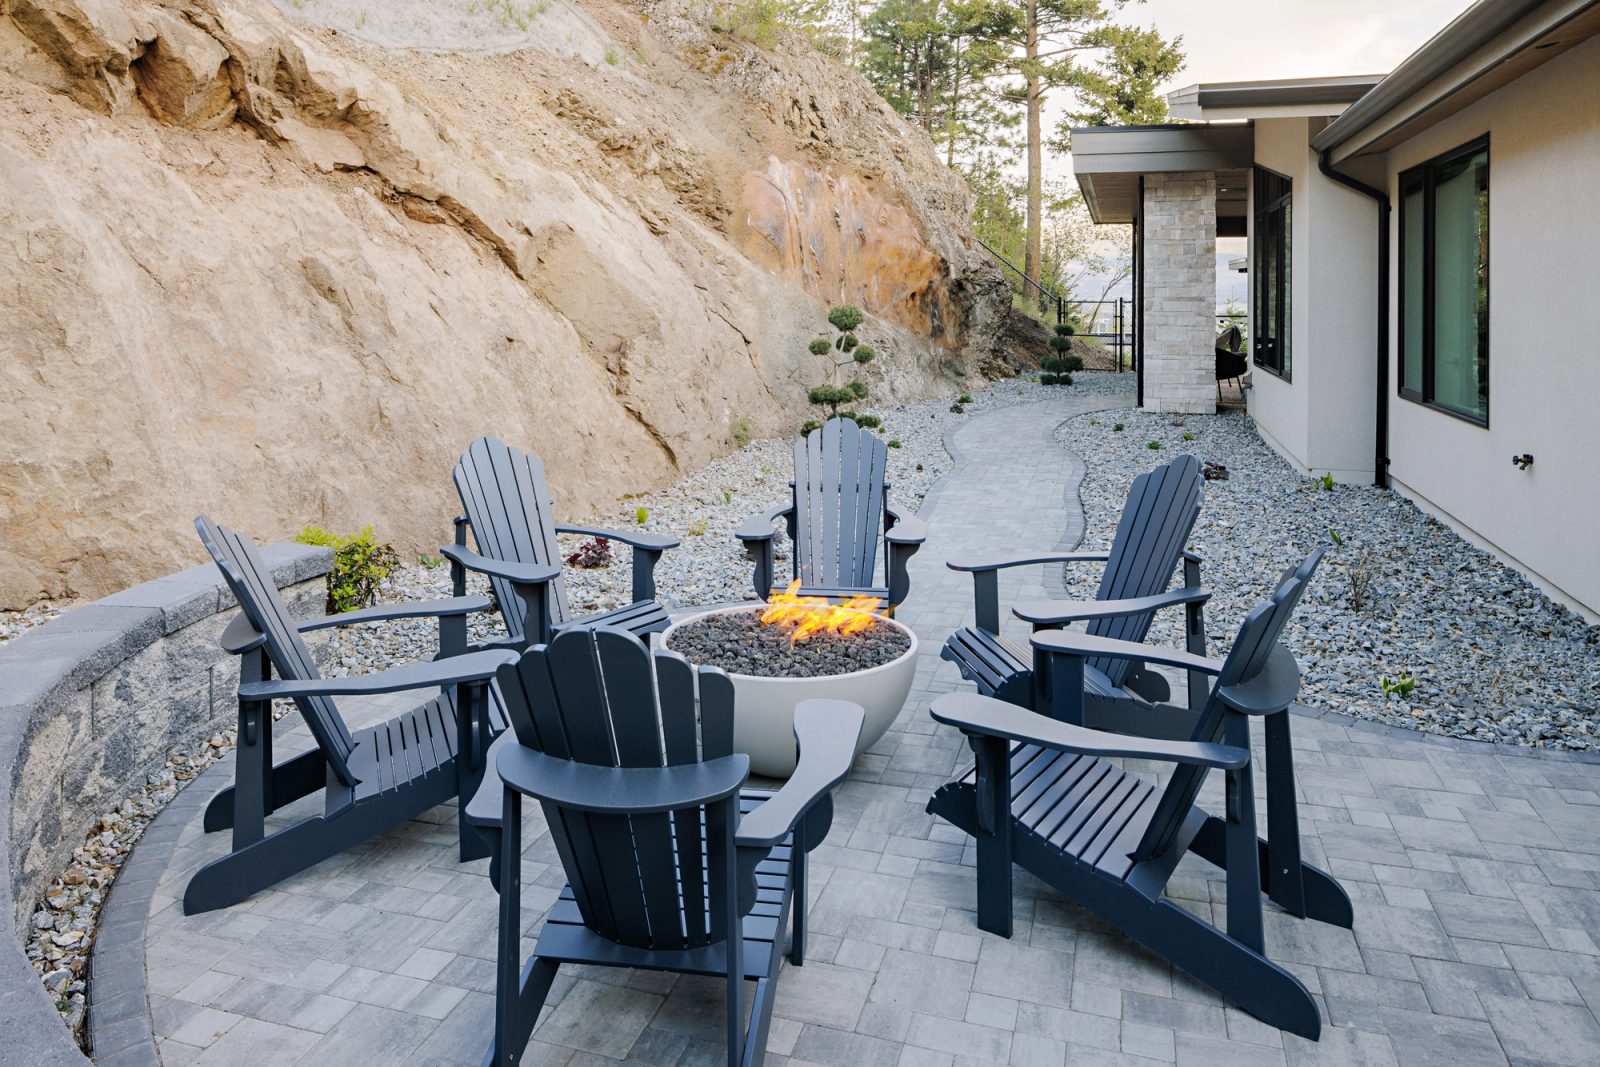
Six dark Adirondack chairs drawn around a low bowl fire pit on grey pavers, the cut rock face filling the frame behind them at last light.
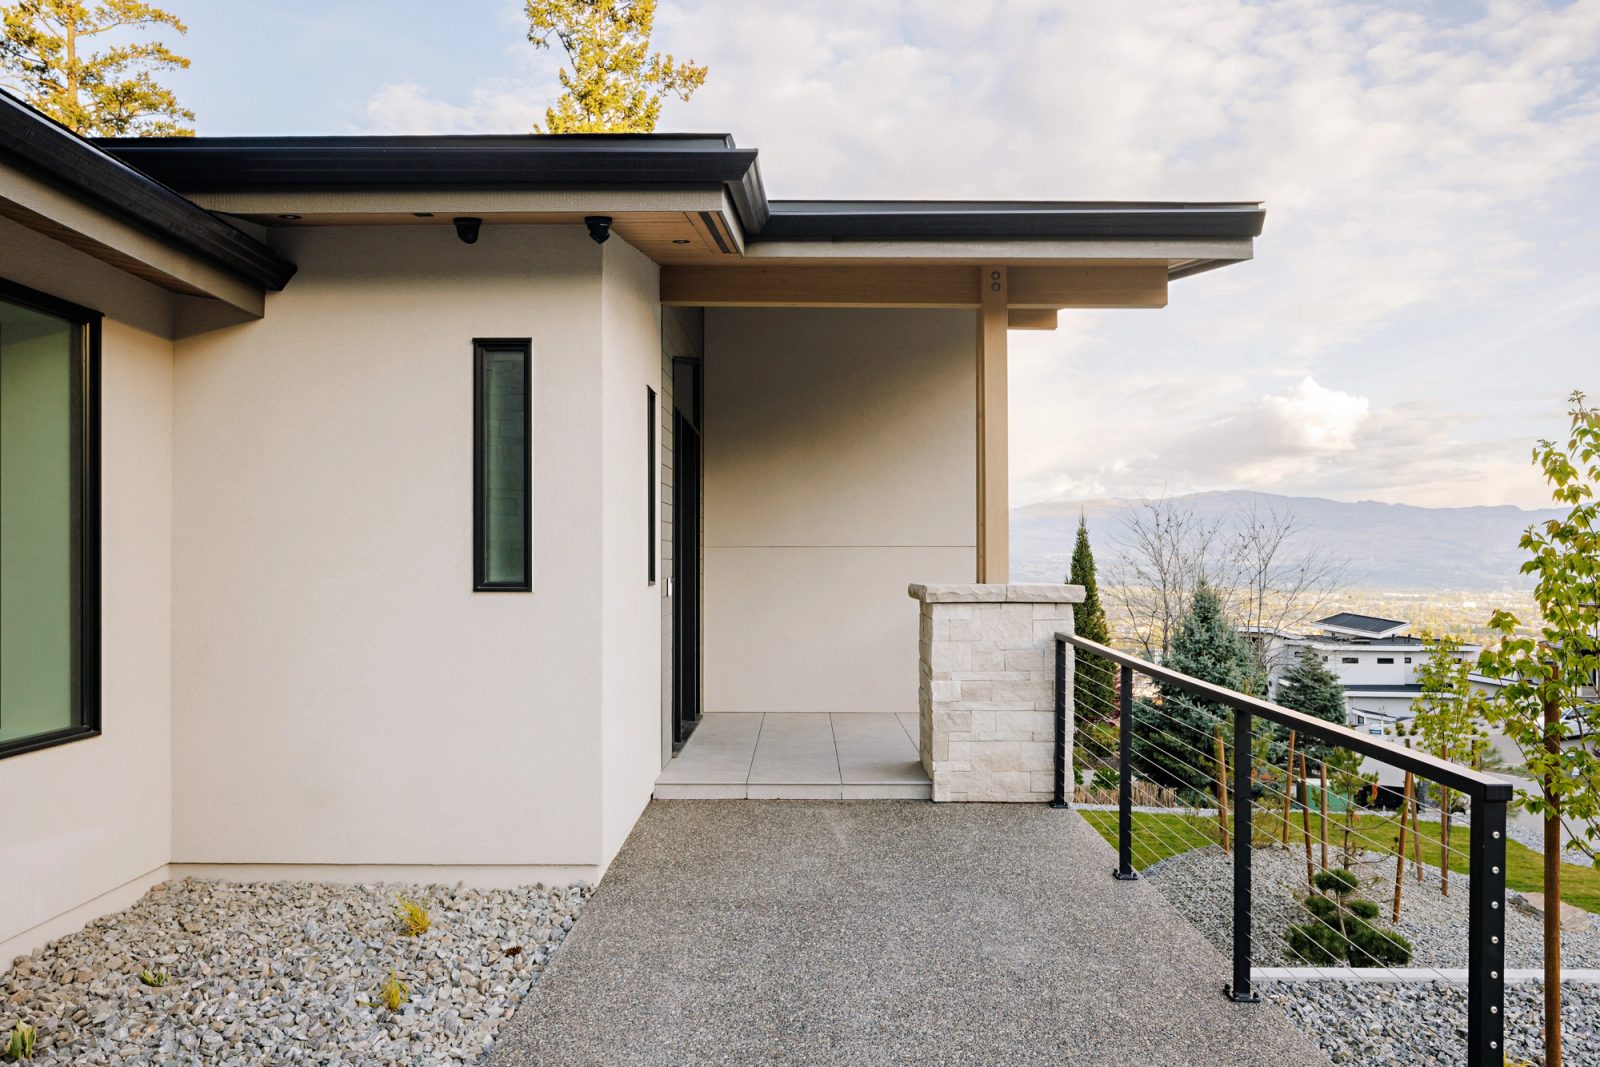
A covered entry at the corner of the house opening onto the valley, the city and the far mountains laid out beyond a cable rail.
Victoria, BC